305 Martellago Drive, North Venice, FL 34275
- $920,000
- 3
- BD
- 4
- BA
- 2,745
- SqFt






- Sold Price
- $920,000
- List Price
- $945,000
- Status
- Sold
- Days on Market
- 117
- Closing Date
- Apr 01, 2024
- MLS#
- N6128675
- Property Style
- Single Family
- Year Built
- 2013
- Bedrooms
- 3
- Bathrooms
- 4
- Baths Half
- 1
- Living Area
- 2,745
- Price per sq. ft.
- 344.26
- Lot Size
- 9,100
- Acres
- 0.21
- Total Acreage
- 0 to less than 1/4
- Legal Subdivision Name
- Venetian Golf & River Club Ph 04d
- Community Name
- Venetian Golf & River Club
- MLS Area Major
- Nokomis/North Venice
Property Description
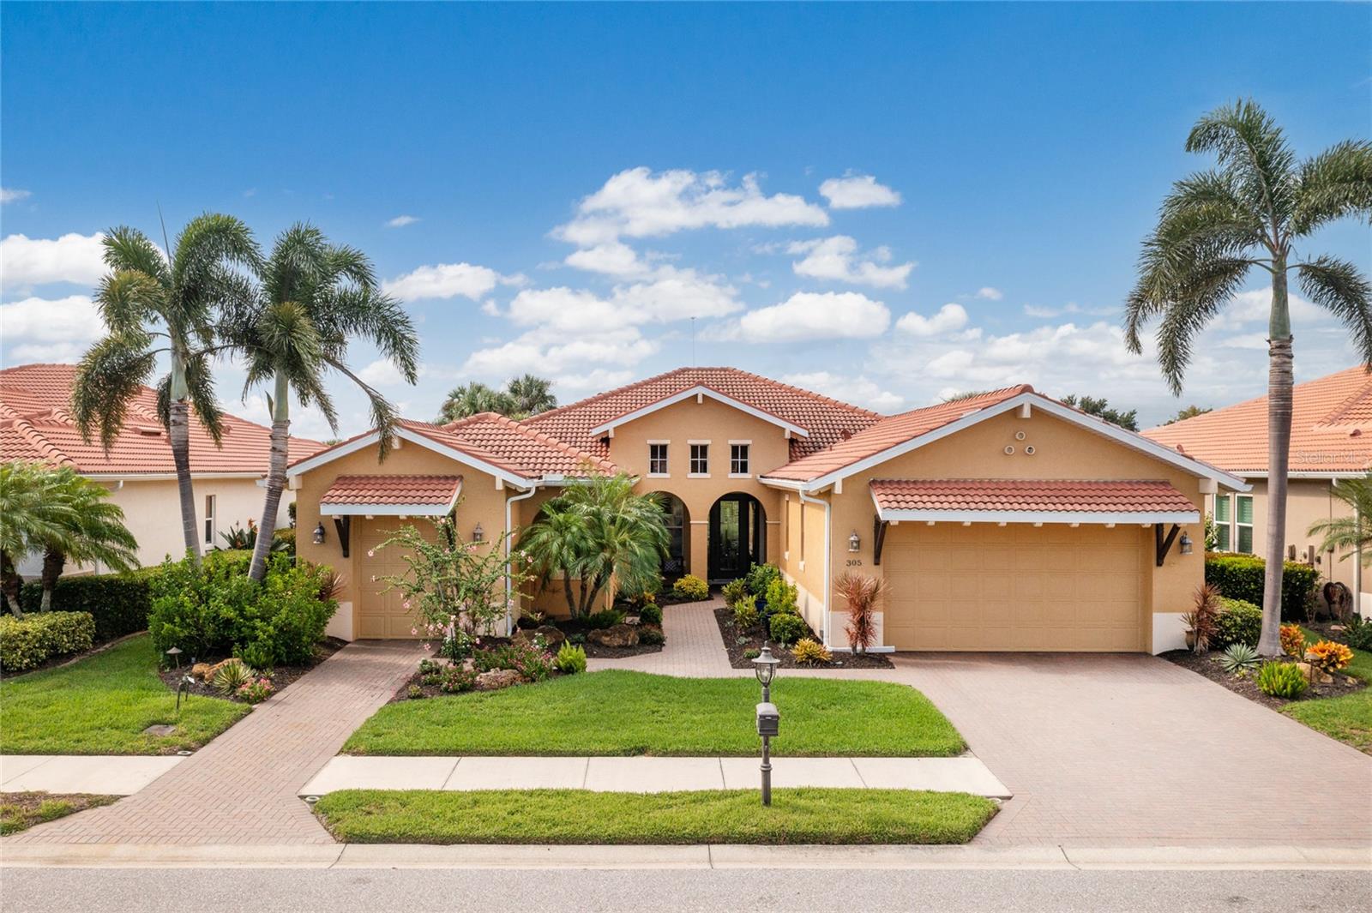
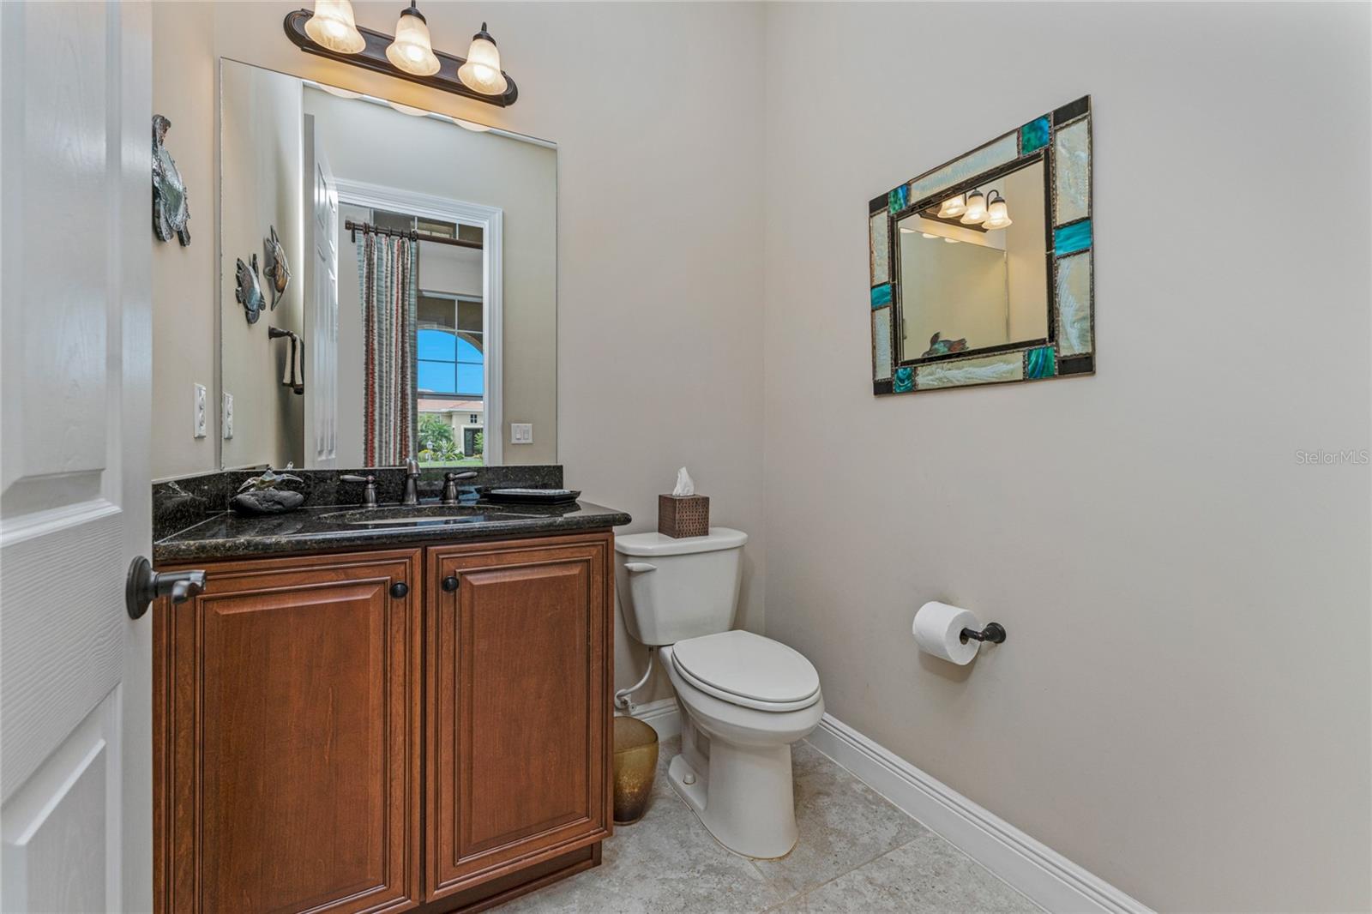
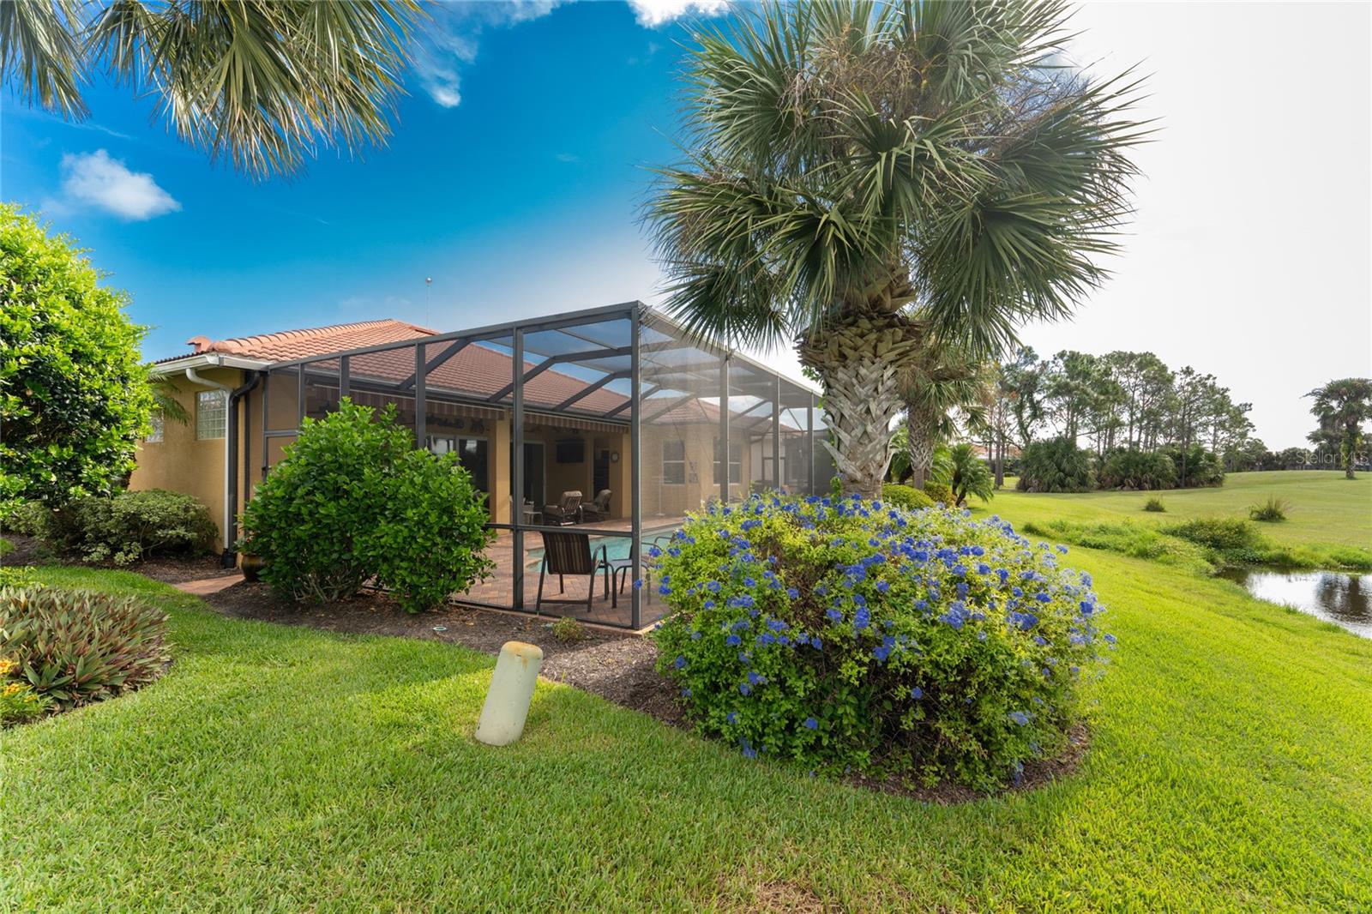
This Executive Style Home redefines upscale living with its impressive features. Step through the lovely, covered entryway into the Agostino Model with a grand foyer and custom stained-glass door, setting the tone for what's to come. This model is rarely offered! 2,745 sq ft of living area, this home offers generous space for your family indoors and out as you have a large, screened lanai with pool, plus a complete outdoor kitchen. 3 bedrooms and a den, including a luxurious owner's suite, tray ceilings, his and her walk-in closets, a spa-like bath with dual sinks, and walk-in shower. All bedrooms feature ensuite bathrooms plus you also have a half bath. An open kitchen designed with entertainment in mind as it features: wood cabinetry, under cabinetry lighting, stainless steel appliances, gas range, breakfast bar with pendant lighting, granite counters, and a custom backsplash. Large tiles and neutral carpeting are installed throughout the home, plus custom painted tray ceilings, and high ceilings add that will add elegance throughout the home. The open floor plan provides unobstructed views of the sprawling golf course from the great room, dining room, foyer, and kitchen. The laundry room features storage cabinets, washer and gas dryer. Additionally, a two-car garage, plus a separate golf cart garage, offer ample storage. This home seamlessly combines luxury and practicality, making it an ideal choice for discerning buyers. Other features include hurricane impact windows, crown molding, granite and marble throughout, recessed lighting in great room, den and owner’s suite, Hunter Douglas Blackout blinds, custom window treatments, landscaping complete with lighting. This home is the epitome of elegance and comfort, offering a lifestyle that dreams are made of. Don't miss the chance to make it your own. Schedule your viewing today and discover the perfect blend of luxury, convenience, and serenity that awaits you in this remarkable home. Just a few steps to The River Club, where you can relish fine dining, partake in tennis matches, indulge in two resort-style pools, maintain your fitness at the center, and embark on a picturesque boardwalk nature trail along the Myakka River. Golf enthusiasts, rejoice! The Venetian boasts a championship private course designed by the renowned Chip Powell. Discover the best of the Florida lifestyle with historic downtown Venice , gourmet restaurants and beautiful beaches just a short drive from the front gate.
/u.realgeeks.media/sarasotaone/logos/20180602-Sarasota-Real-Estate-Group-R.png)
Additional Information
- Taxes
- $3599
- Taxes
- $3,980
- Minimum Lease Period
- 2 Months
- Max Times per Year
- 4
- HOA Fee
- $327
- HOA Payment Schedule
- Quarterly
- Community Features
- No Deed Restriction
- Property Description
- One Story
- Zoning
- PUD
- Interior Features
- Ceiling Fans(s), Crown Molding, High Ceilings, Primary Bedroom Main Floor, Open Floorplan, Solid Wood Cabinets, Split Bedroom, Stone Counters, Tray Ceiling(s), Walk-In Closet(s), Window Treatments
- Floor
- Carpet, Tile
- Appliances
- Dishwasher, Dryer, Microwave, Range, Refrigerator, Washer
- Utilities
- Cable Connected, Electricity Connected, Natural Gas Connected, Public, Sewer Connected, Sprinkler Recycled, Street Lights, Underground Utilities, Water Connected
- Heating
- Central
- Air Conditioning
- Central Air
- Exterior Construction
- Block, Stucco
- Exterior Features
- Irrigation System, Lighting, Outdoor Kitchen, Rain Gutters, Sidewalk, Sliding Doors
- Roof
- Tile
- Foundation
- Slab
- Pool
- Private
- Pool Type
- In Ground, Salt Water, Screen Enclosure
- Garage Carport
- 3 Car Garage, Golf Cart Garage
- Garage Spaces
- 3
- Garage Features
- Garage Door Opener, Golf Cart Garage
- Garage Dimensions
- 22x21
- Elementary School
- Laurel Nokomis Elementary
- Middle School
- Laurel Nokomis Middle
- High School
- Venice Senior High
- Water View
- Pond
- Pets
- Allowed
- Max Pet Weight
- 135
- Pet Size
- Extra Large (101+ Lbs.)
- Flood Zone Code
- x
- Parcel ID
- 0373080250
- Legal Description
- Venetian Golf and River Club LOT 25, VENETIAN GOLF & RIVER CLUB PHASE 4D
Listing courtesy of HOMESMART. 407-476-0461
Selling Office: RE/MAX PALM REALTY OF VENICE.Mortgage Calculator
StellarMLS is the source of this information via Internet Data Exchange Program. All listing information is deemed reliable but not guaranteed and should be independently verified through personal inspection by appropriate professionals. Listings displayed on this website may be subject to prior sale or removal from sale. Availability of any listing should always be independently verified. Listing information is provided for consumer personal, non-commercial use, solely to identify potential properties for potential purchase. All other use is strictly prohibited and may violate relevant federal and state law. Data last updated on