304 Banyan Drive, Nokomis, FL 34275
- $2,950,000
- 3
- BD
- 3
- BA
- 3,284
- SqFt










- Sold Price
- $2,950,000
- List Price
- $3,200,000
- Status
- Sold
- Days on Market
- 48
- Closing Date
- Jan 18, 2024
- MLS#
- N6128652
- Property Style
- Single Family
- Architectural Style
- Mediterranean
- Year Built
- 2012
- Bedrooms
- 3
- Bathrooms
- 3
- Living Area
- 3,284
- Price per sq. ft.
- 974.42
- Lot Size
- 16,575
- Acres
- 0.38
- Total Acreage
- 1/4 to less than 1/2
- Legal Subdivision Name
- Point Of Palms Estate
- Community Name
- Point Of Palms Estate
- MLS Area Major
- Nokomis/North Venice
Property Description
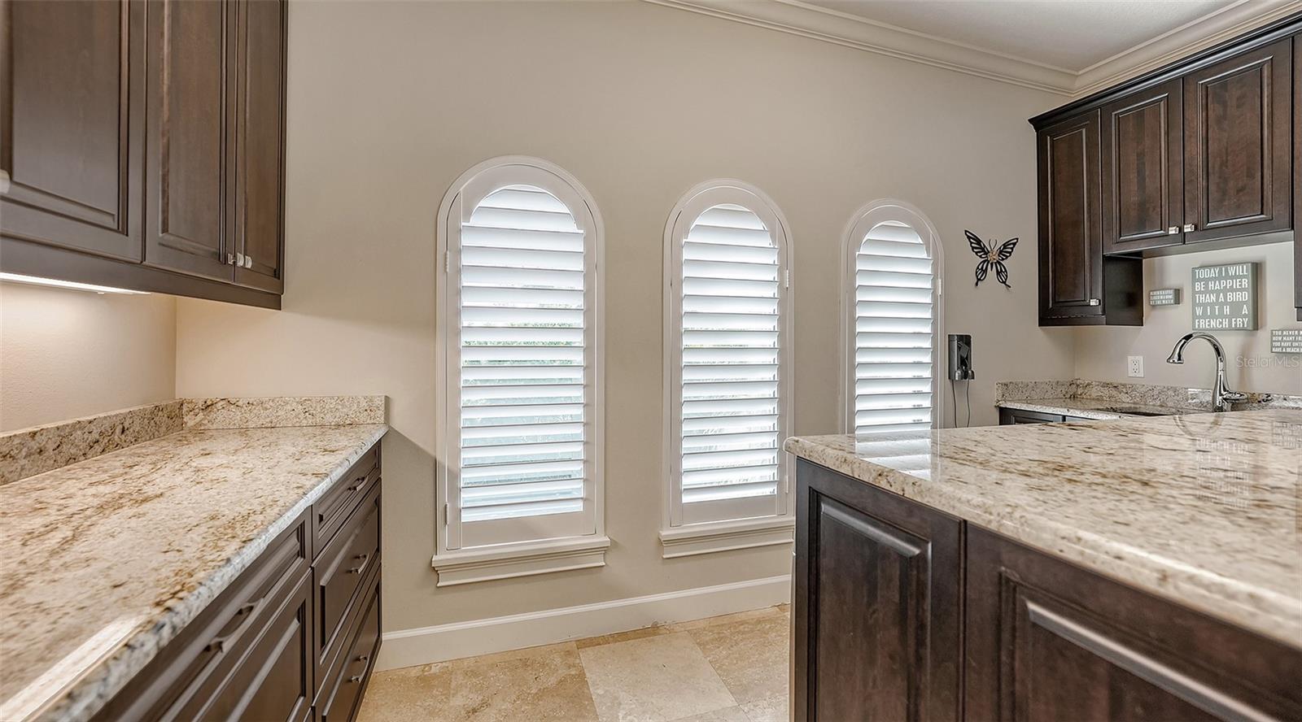
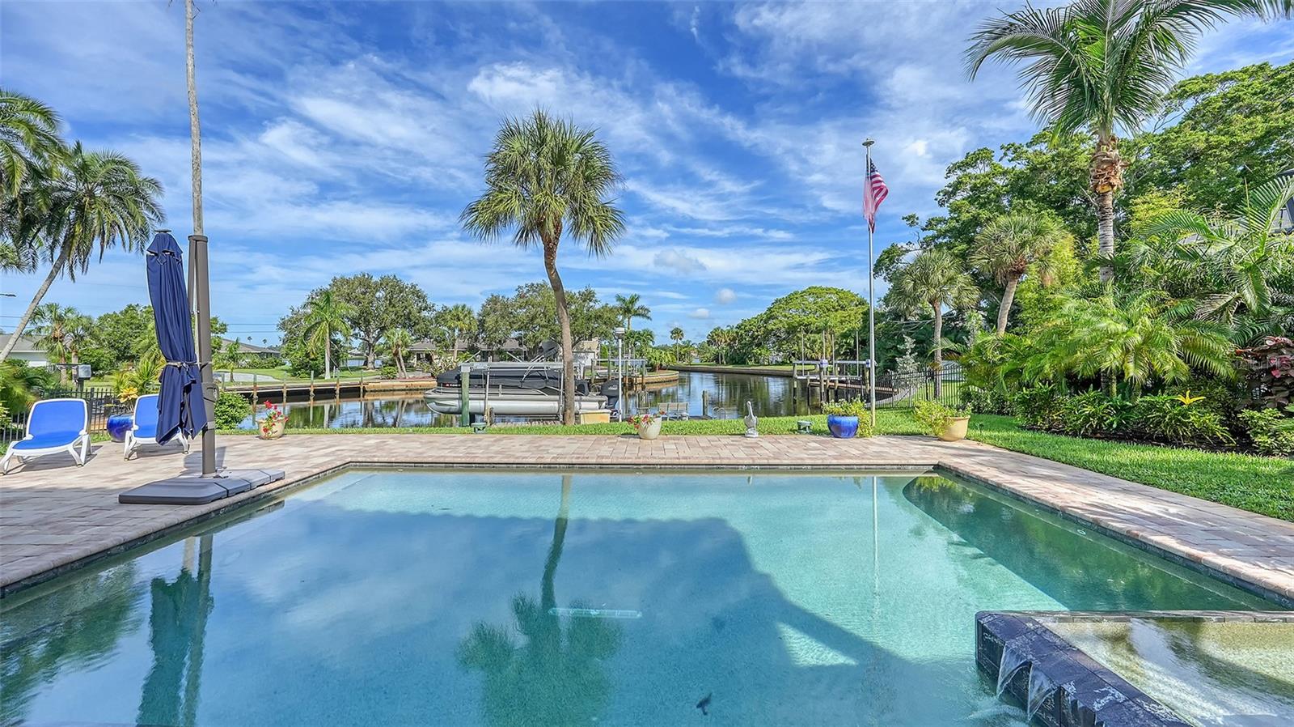
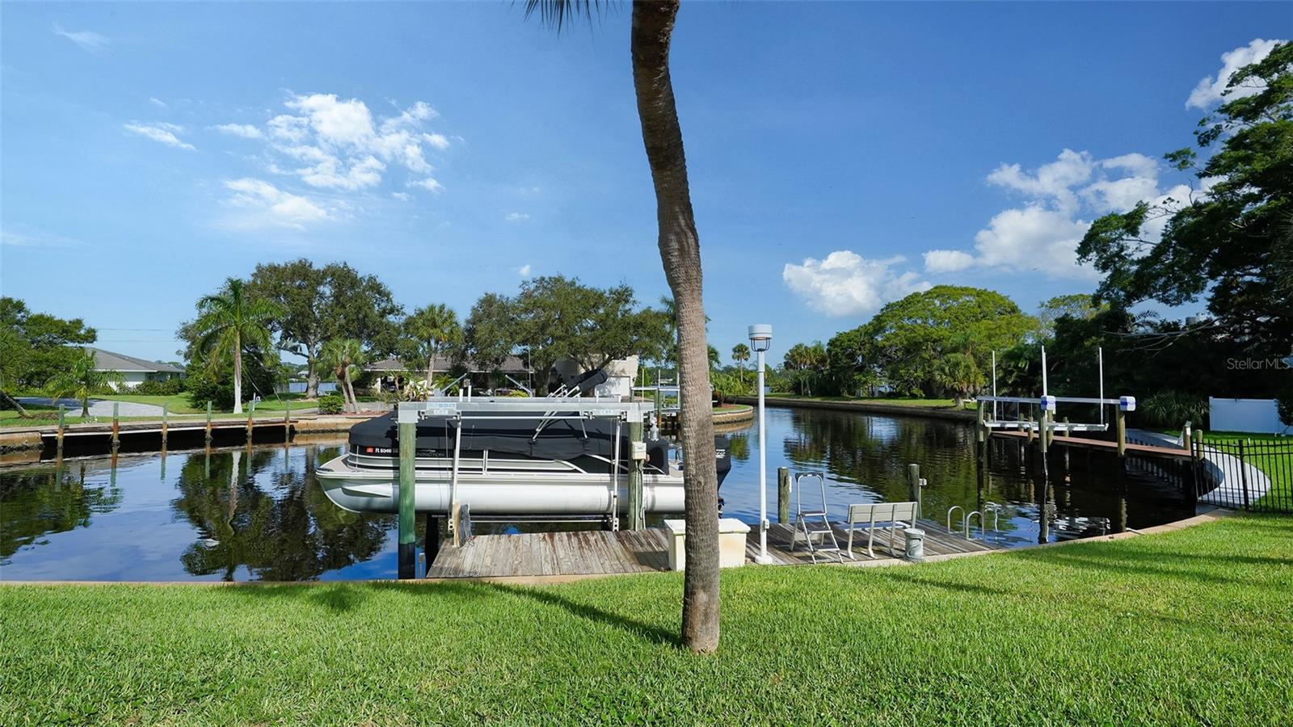
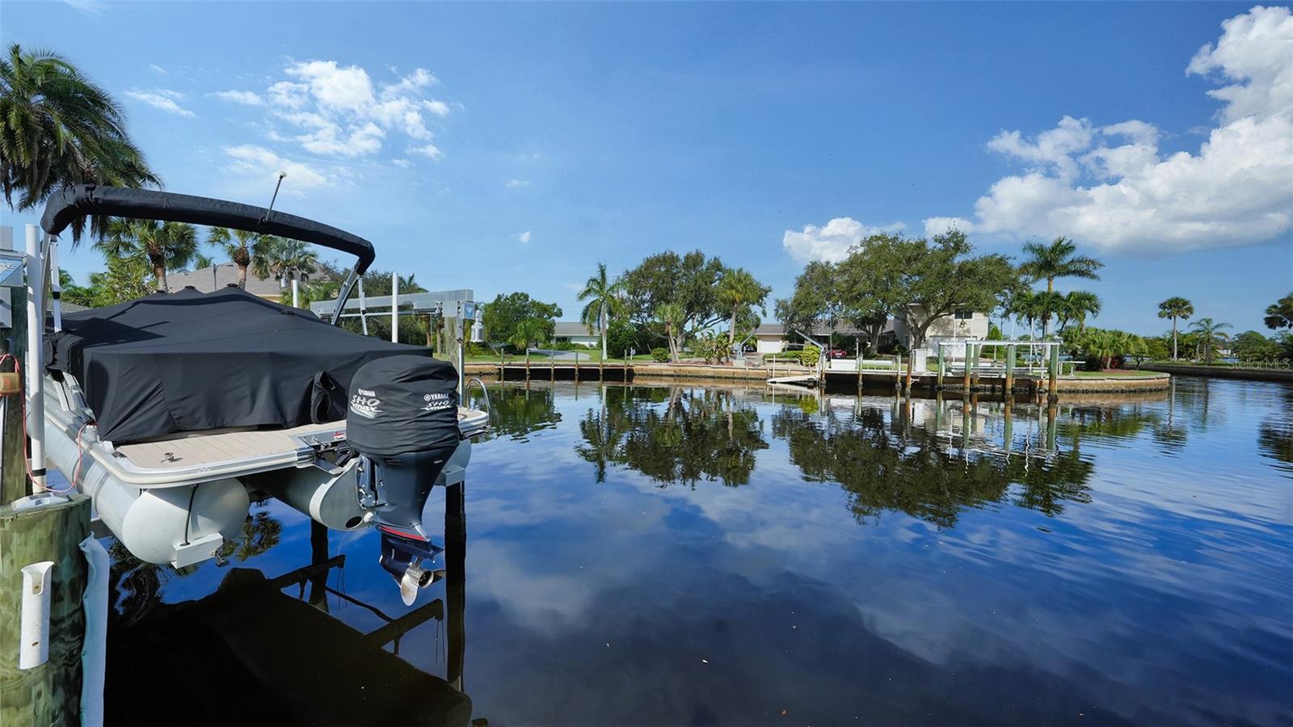
Welcome to paradise! This remarkable waterfront residence offers the epitome of luxurious Florida living with WATER VIEWS in EVERY ROOM. Boasting 3 bedrooms, 3 bathrooms, plus a den, this home is a masterpiece of modern design and functionality with amazing water views from near every room in the home and is perfectly situated on a Dona Bay basin with direct access to the ICW with no bridges! Situated on a prime waterfront lot with an impressive 90 feet of Intracoastal Waterway (ICW) frontage, with a 10,000-pound boat lift and dock. Home was meticulously constructed in 2012, surpassing current hurricane code requirements ensuring both durability and peace of mind. Step inside to discover a host of upscale features, including a dual-zone AC/heat system, instant hot water, two electrical panels, and a whole-house generator for added convenience and security. The tile roof, Sonos Sound System, and PGT Thermal Hurricane Impact resistant windows and doors exemplify the home's commitment to quality. Elegant details such as crown molding, 8-foot doors, plantation shutters, and 16x16 travertine tile are found throughout. The main living area showcases a chef's dream kitchen with 2-islands, granite countertops, top-of-the-line appliances, including a six-burner gas stove, and a massive pantry with a second refrigerator. Maple cabinets with under-mounted lighting add to the kitchen's allure. The dining area seamlessly opens to the lanai through a 90-degree slider, creating a perfect indoor-outdoor flow with a full ODK. The great room impresses with soaring 20-foot ceilings, while a large office with French doors offers a quiet workspace. The master bedroom features two walk-in closets, a storage closet- but built to allow for an elevator addition, double tray ceiling and an ensuite bathroom with his and her vanities featuring granite countertops, step-ins shower with 2-showerheads, and a garden tub. A huge laundry room features built-in cabinets with undermounted lighting, and granite countertops. A full guest bath boasts a step-in shower with a glass enclosure and stylish vanity and sink. Level three showcases fossilized bamboo flooring and two spacious bedrooms, 1-with a walk-in closet and the other with an armoire closet. Bedroom 3 and the loft area share a Jack and Jill bathroom with a separate water closet. The loft area provides a wet bar area with a fridge, ice maker, microwave, and sink, all surrounded by solid cabinets and can easily be converted into a fourth bedroom if desired. The ground level of this home offers endless possibilities, featuring an oversized 3-plus car garage and two defined areas, currently used for storage. This area can be great for a teenager, or for multi-generational living. Plumbing has been roughed-in for an added bathroom which could double as a cabana bath or ensuite should an area be made into another bedroom. The second storage area can be converted into a playroom, theater room, home gym, or – the possibilities are endless! Both areas have amazing water views with sliders to the pool area. Step outside to experience the expansive pool area, complete with the option to add an additional ODK. The heated pool is equipped with alarms on the doors for added safety. The wrought iron fencing surrounds the property, providing both security and style. Don't miss out on this exceptional home!
/u.realgeeks.media/sarasotaone/logos/20180602-Sarasota-Real-Estate-Group-R.png)
Additional Information
- Taxes
- $14659
- Minimum Lease Period
- No Minimum
- Location
- In County, Paved, Private
- Community Features
- No Deed Restriction
- Property Description
- Three+ Story
- Zoning
- RSF1
- Interior Features
- Cathedral Ceiling(s), Ceiling Fans(s), Crown Molding, Eat-in Kitchen, High Ceilings, Kitchen/Family Room Combo, Primary Bedroom Main Floor, Open Floorplan, Solid Wood Cabinets, Split Bedroom, Stone Counters, Thermostat, Tray Ceiling(s), Walk-In Closet(s), Wet Bar, Window Treatments
- Floor
- Travertine, Wood
- Appliances
- Convection Oven, Cooktop, Dishwasher, Disposal, Dryer, Electric Water Heater, Exhaust Fan, Ice Maker, Microwave, Refrigerator, Washer, Water Purifier
- Utilities
- Cable Connected, Electricity Connected, Propane, Public, Sprinkler Well, Water Connected
- Heating
- Central, Electric
- Air Conditioning
- Central Air
- Exterior Construction
- Block, Concrete, Stucco
- Exterior Features
- Irrigation System, Outdoor Kitchen, Sliding Doors, Storage
- Roof
- Tile
- Foundation
- Slab
- Pool
- Private
- Pool Type
- Heated, In Ground, Lap, Lighting, Pool Alarm, Salt Water
- Garage Carport
- 3 Car Garage
- Garage Spaces
- 3
- Garage Features
- Circular Driveway, Driveway, Garage Door Opener, Golf Cart Parking, Ground Level, Oversized
- Garage Dimensions
- 51x26
- Elementary School
- Laurel Nokomis Elementary
- Middle School
- Laurel Nokomis Middle
- High School
- Venice Senior High
- Fences
- Fenced, Other
- Water Name
- Dona Bay
- Water Extras
- Bridges - No Fixed Bridges, Dock - Wood, Dock w/Electric, Dock w/Water Supply, Lift, No Wake Zone, Seawall - Concrete
- Water View
- Bay/Harbor - Full, Gulf/Ocean - Full, Intracoastal Waterway
- Water Access
- Bay/Harbor, Gulf/Ocean, Intracoastal Waterway
- Water Frontage
- Bay/Harbor
- Flood Zone Code
- AE
- Parcel ID
- 0173010036
- Legal Description
- LOT 5, POINT OF PALMS ESTATE
Listing courtesy of COLDWELL BANKER REALTY. 941-388-3966
Selling Office: COLDWELL BANKER REALTY.Mortgage Calculator
StellarMLS is the source of this information via Internet Data Exchange Program. All listing information is deemed reliable but not guaranteed and should be independently verified through personal inspection by appropriate professionals. Listings displayed on this website may be subject to prior sale or removal from sale. Availability of any listing should always be independently verified. Listing information is provided for consumer personal, non-commercial use, solely to identify potential properties for potential purchase. All other use is strictly prohibited and may violate relevant federal and state law. Data last updated on