1022 Grouse Way, Venice, FL 34285
- $570,000
- 3
- BD
- 3
- BA
- 2,468
- SqFt





- Sold Price
- $570,000
- List Price
- $625,000
- Status
- Sold
- Days on Market
- 358
- Closing Date
- Oct 18, 2024
- MLS#
- N6128592
- Property Style
- Single Family
- Architectural Style
- Florida, Ranch
- Year Built
- 2004
- Bedrooms
- 3
- Bathrooms
- 3
- Living Area
- 2,468
- Price per sq. ft.
- 253.24
- Lot Size
- 8,462
- Acres
- 0.19
- Total Acreage
- 0 to less than 1/4
- Legal Subdivision Name
- Pelican Pointe Golf & Country Club
- Community Name
- Pelican Pointe Golf & Country Club
- MLS Area Major
- Venice
Property Description
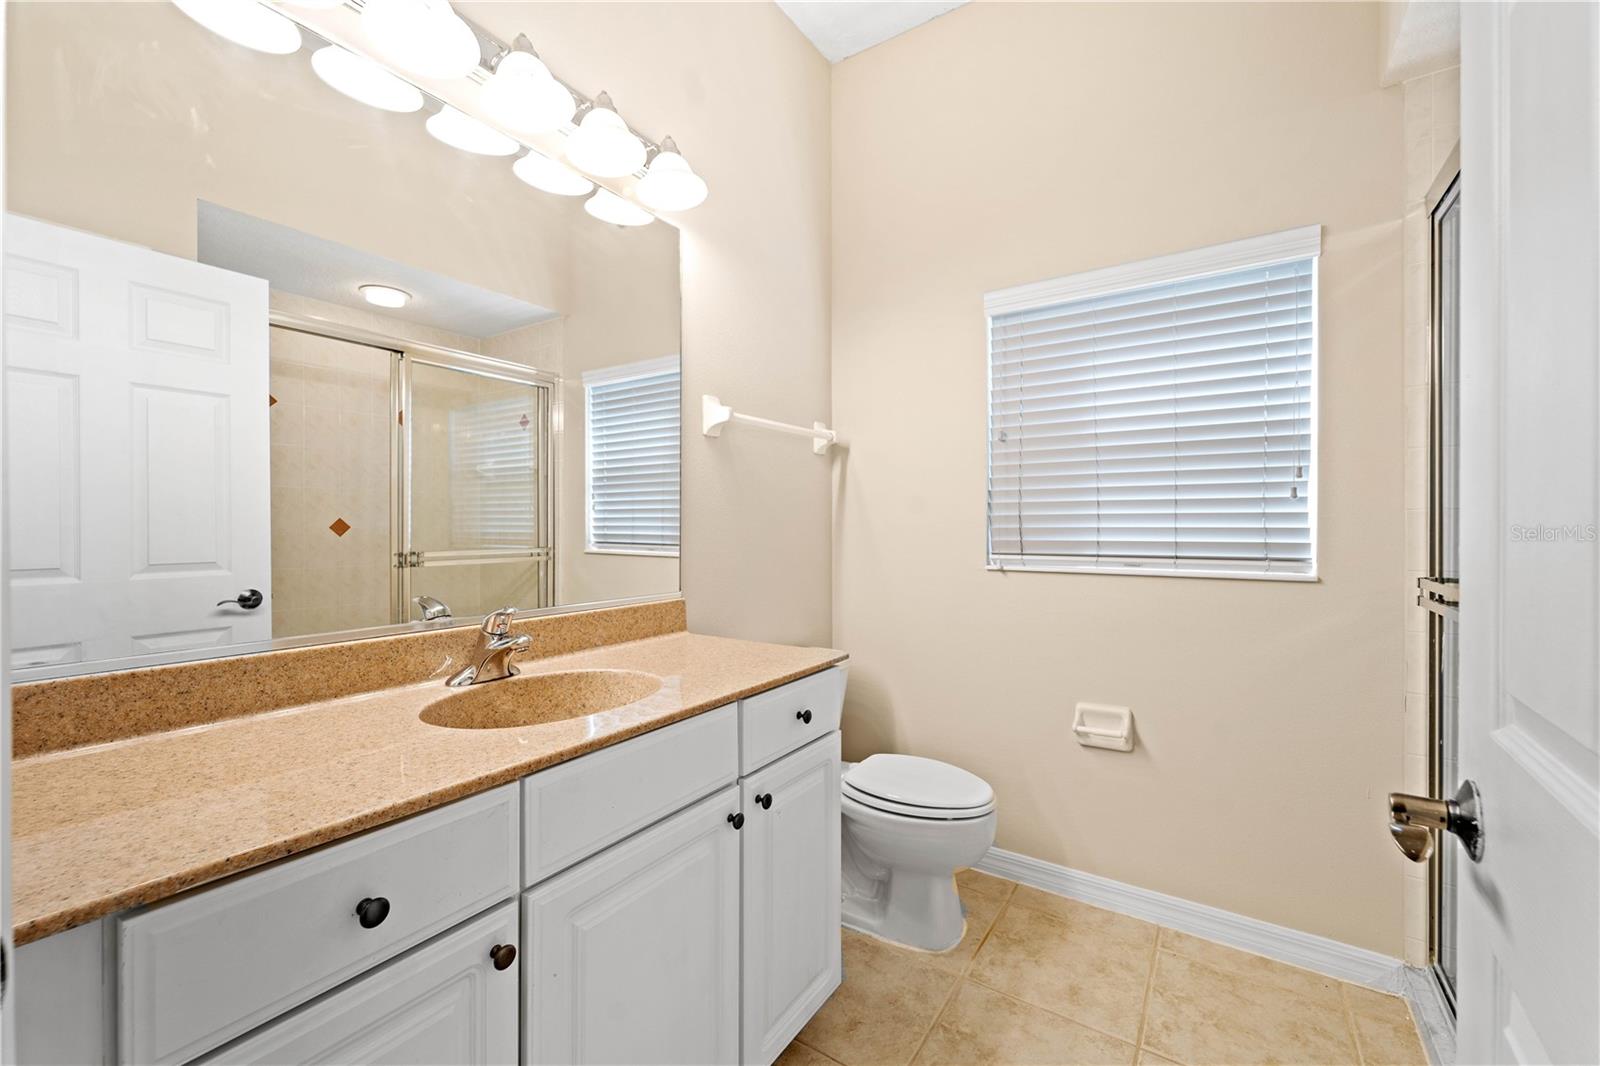
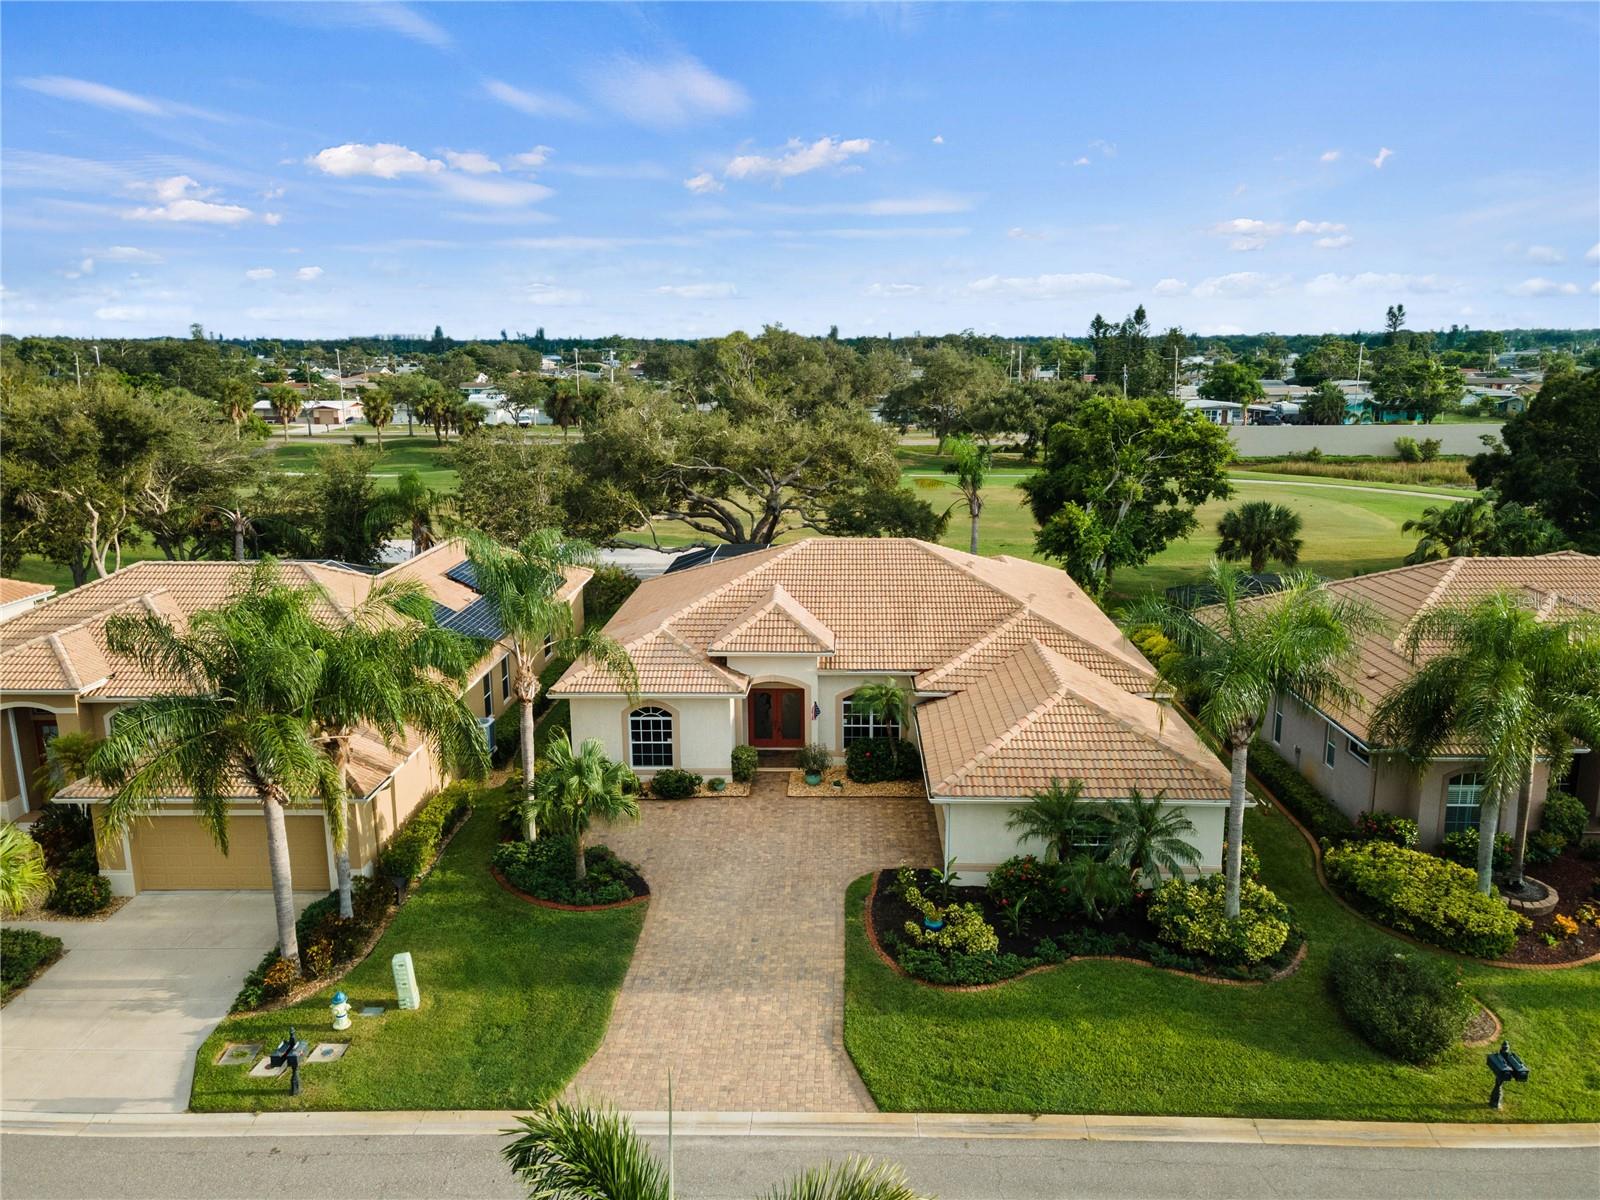
This is a DEAL!! $100,000 below market! This home is in fine shape but if you wish to make upgrades or changes you will have the equity. Beautiful Home with a NEW ROOF in the very popular, award winning Pelican Point Golf & Country Club! This much desired yet not often available 3 bedroom, 3 bath, plus den split floor plan with 2 car garage! Enter via beautiful etched front glass doors into a foyer that opens onto a great room overlooking your impressive lanai featuring pavers, heated pool & spa all buffered with just enough trees to offer precious privacy yet still have the impact of your 7th fairway golf course view. Some of your more notable special details include fresh interior paint, large tile flooring in all common living areas and new carpet in the bedrooms, Dining Room tray ceiling, disappearing pocket sliding glass doors with hurricane shutters in Great Room, built in storage cabinets in the Great Room, Den and formal Dining Room (making it perfect for entertaining), pre-wired sound, large Kitchen pantry, breakfast bar, wood cabinets, stainless steel appliances, and water softener. The master bedroom is enhanced with an ensuite bath, spacious walk-in closet, and a door for direct access onto the lanai. Master bath is complete with separate his and her vanities, a garden tub and roomy walk-in shower. Solar attic fan, pool/spa heater. This home comes with a Home Warranty. Pelican Pointe offers 27 holes of semi-private golf (Golf memberships are available, but NOT mandatory). A social membership is included in the HOA fee offering an abundance of social activities for everyone plus a multitude of benefits, including full use of the clubhouse, dining (restaurant, bar), heated pool, fitness center, tennis, pickleball, park grounds, a very active Women's Association with over 45 activities and groups, 24/7 guard house, maintenance free lawncare, high speed internet service, reserves, management fees and more. And minutes away are the beaches, quaint shops, dining, Legacy Trail, theater & other cultural venues, the new Sarasota Memorial Hospital and I75.
/u.realgeeks.media/sarasotaone/logos/20180602-Sarasota-Real-Estate-Group-R.png)
Additional Information
- Taxes
- $4448
- Minimum Lease Period
- 3 Months
- HOA Fee
- $1,047
- HOA Payment Schedule
- Quarterly
- Location
- In County, Paved
- Community Features
- No Deed Restriction
- Property Description
- One Story
- Zoning
- RSF3
- Interior Features
- Ceiling Fans(s), Crown Molding, High Ceilings, Primary Bedroom Main Floor, Open Floorplan, Solid Wood Cabinets, Split Bedroom, Stone Counters, Tray Ceiling(s), Walk-In Closet(s), Window Treatments
- Floor
- Carpet, Ceramic Tile
- Appliances
- Dishwasher, Disposal, Dryer, Electric Water Heater, Microwave, Range, Refrigerator, Washer
- Utilities
- Cable Connected, Electricity Connected, Fire Hydrant, Public, Sewer Connected, Street Lights, Water Connected
- Heating
- Central, Electric
- Air Conditioning
- Central Air
- Exterior Construction
- Block, Stucco
- Exterior Features
- Hurricane Shutters, Rain Gutters, Sliding Doors
- Roof
- Concrete
- Foundation
- Slab
- Pool
- Private
- Pool Type
- Gunite, Heated, In Ground, Screen Enclosure
- Garage Carport
- 2 Car Garage
- Garage Spaces
- 2
- Garage Features
- Garage Door Opener
- Garage Dimensions
- 22X21
- Pets
- Allowed
- Flood Zone Code
- x
- Parcel ID
- 0426140024
- Legal Description
- LOT 114 PELICAN POINTE GOLF & COUNTRY CLUB UNIT 4
Listing courtesy of SETTLES REAL ESTATE LLC. 941-685-3600
Selling Office: KELLER WILLIAMS ISLAND LIFE REAL ESTATE.Mortgage Calculator
StellarMLS is the source of this information via Internet Data Exchange Program. All listing information is deemed reliable but not guaranteed and should be independently verified through personal inspection by appropriate professionals. Listings displayed on this website may be subject to prior sale or removal from sale. Availability of any listing should always be independently verified. Listing information is provided for consumer personal, non-commercial use, solely to identify potential properties for potential purchase. All other use is strictly prohibited and may violate relevant federal and state law. Data last updated on