813 Saintclair Circle, Venice, FL 34285
- $370,000
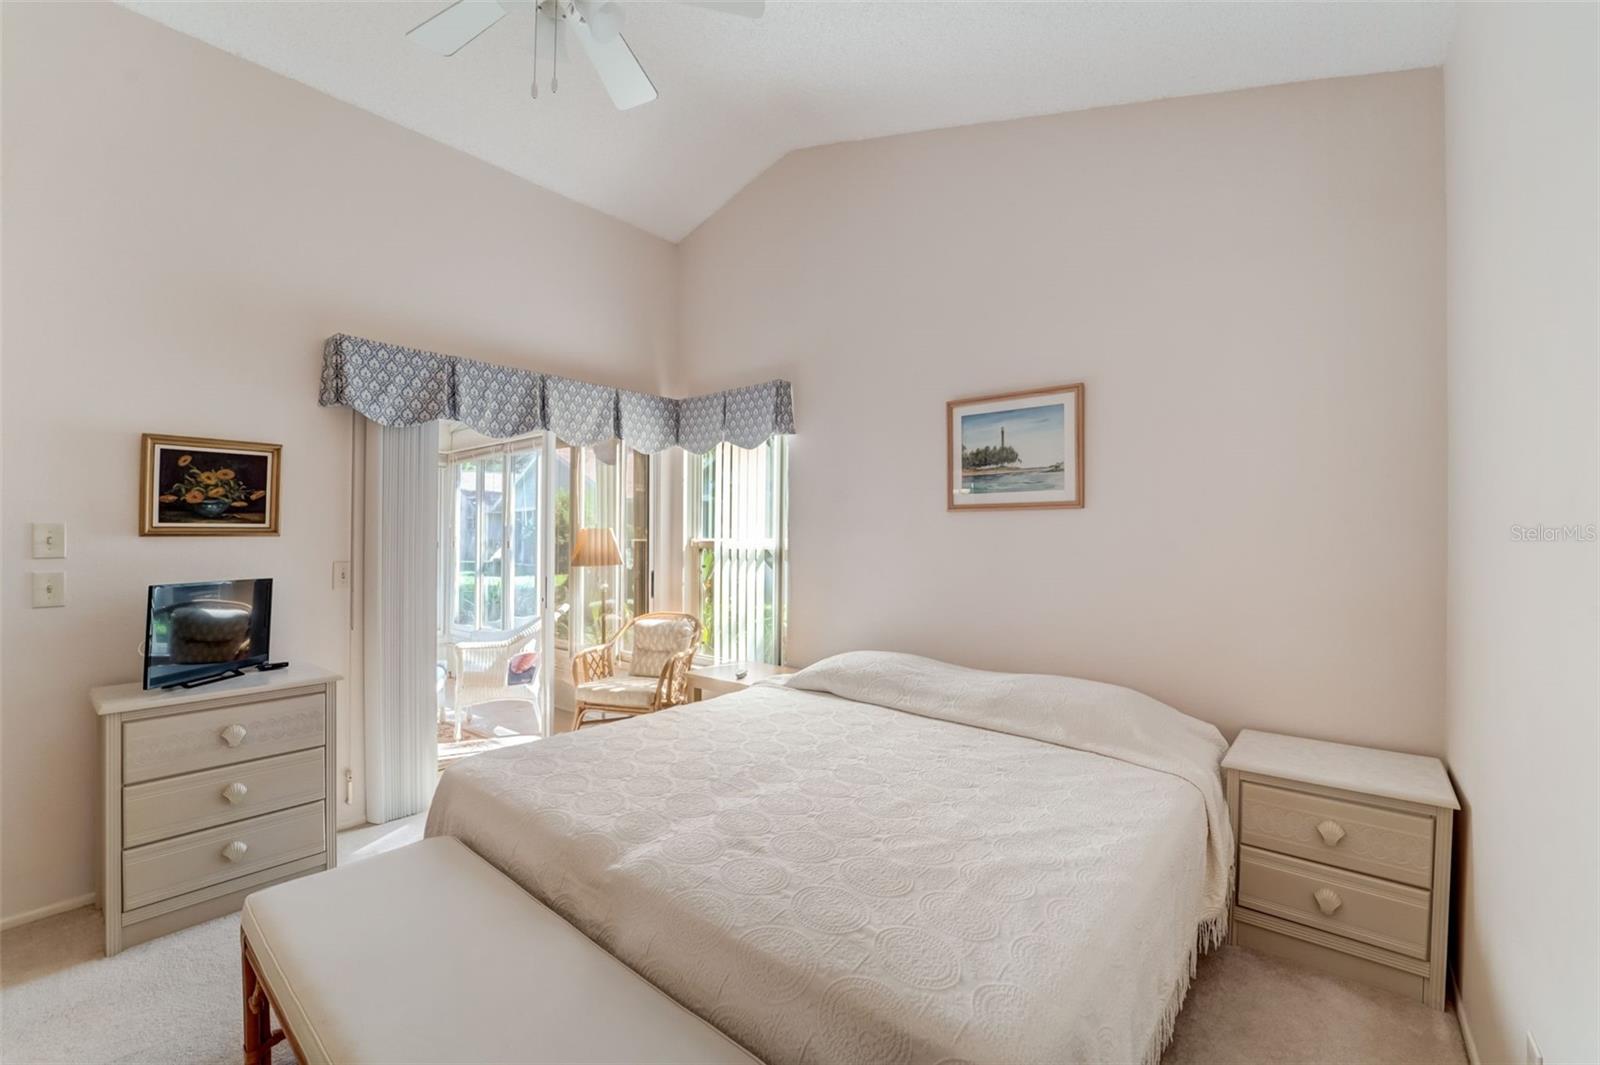
- 3
- BD
- 2
- BA
- 1,133
- SqFt







- Sold Price
- $370,000
- List Price
- $375,000
- Status
- Sold
- Days on Market
- 3
- Closing Date
- Oct 27, 2023
- MLS#
- N6128558
- Property Style
- Villa
- Year Built
- 1985
- Bedrooms
- 3
- Bathrooms
- 2
- Living Area
- 1,133
- Price per sq. ft.
- 330.98
- Total Acreage
- Non-Applicable
- Monthly Condo Fee
- 650
- Legal Subdivision Name
- Bird Bay Vi
- Community Name
- Bird Bay
- MLS Area Major
- Venice
Property Description
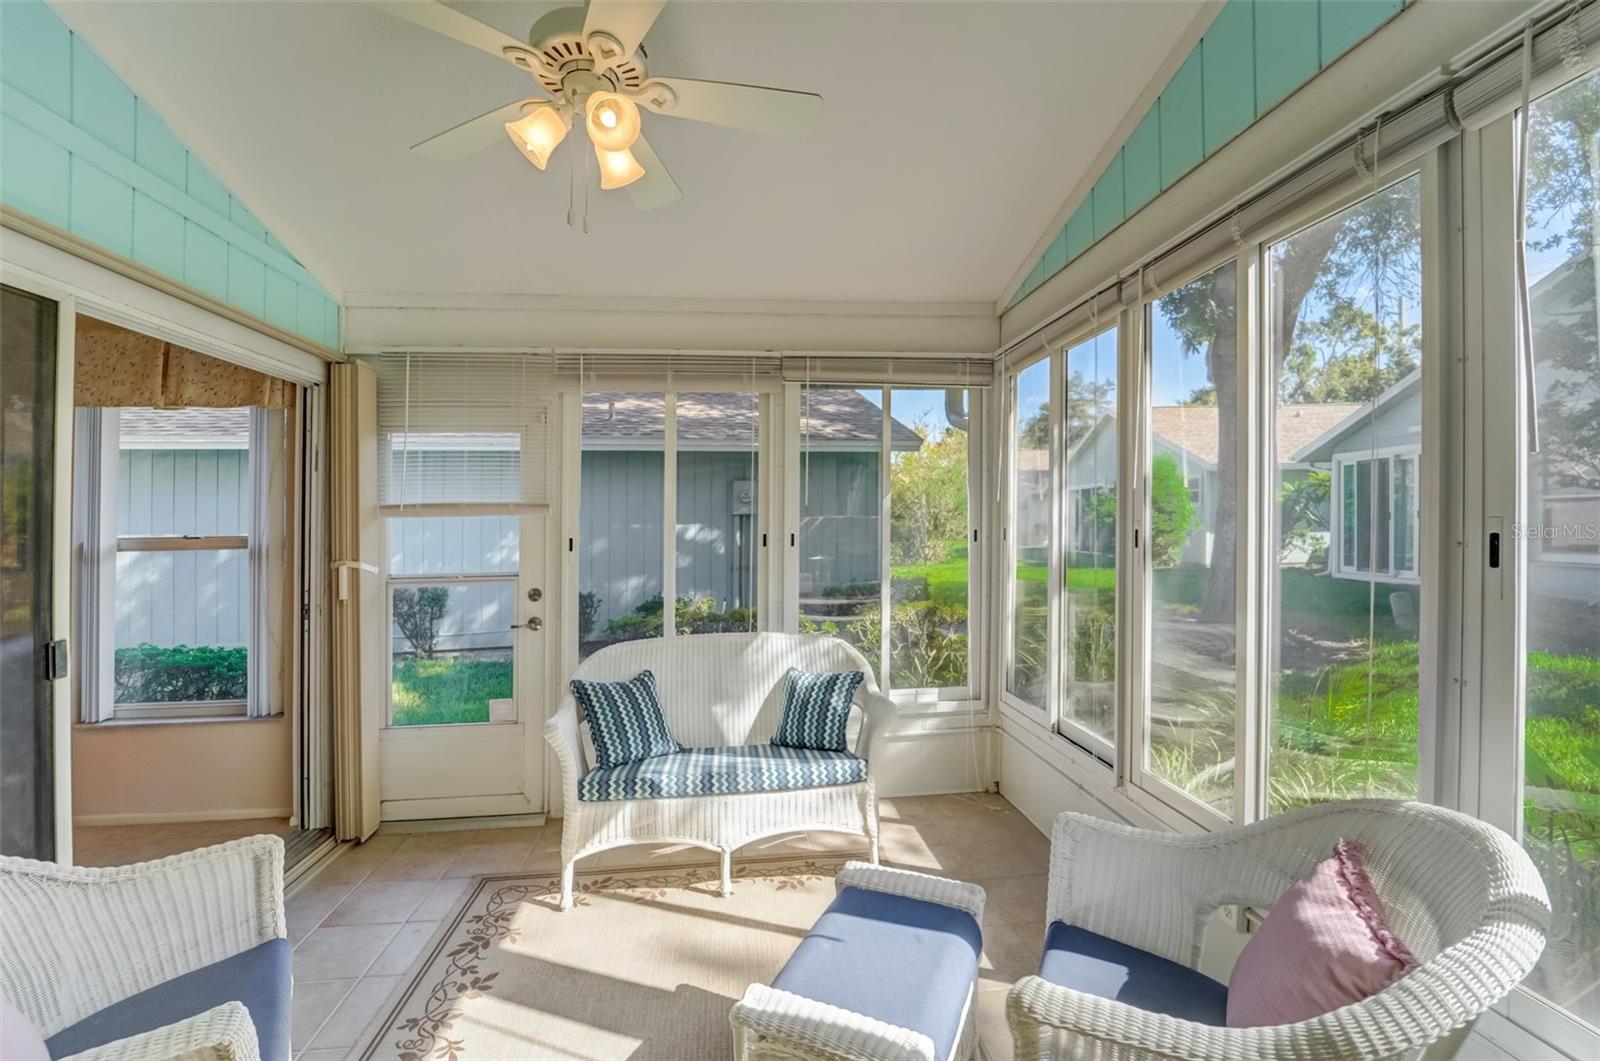
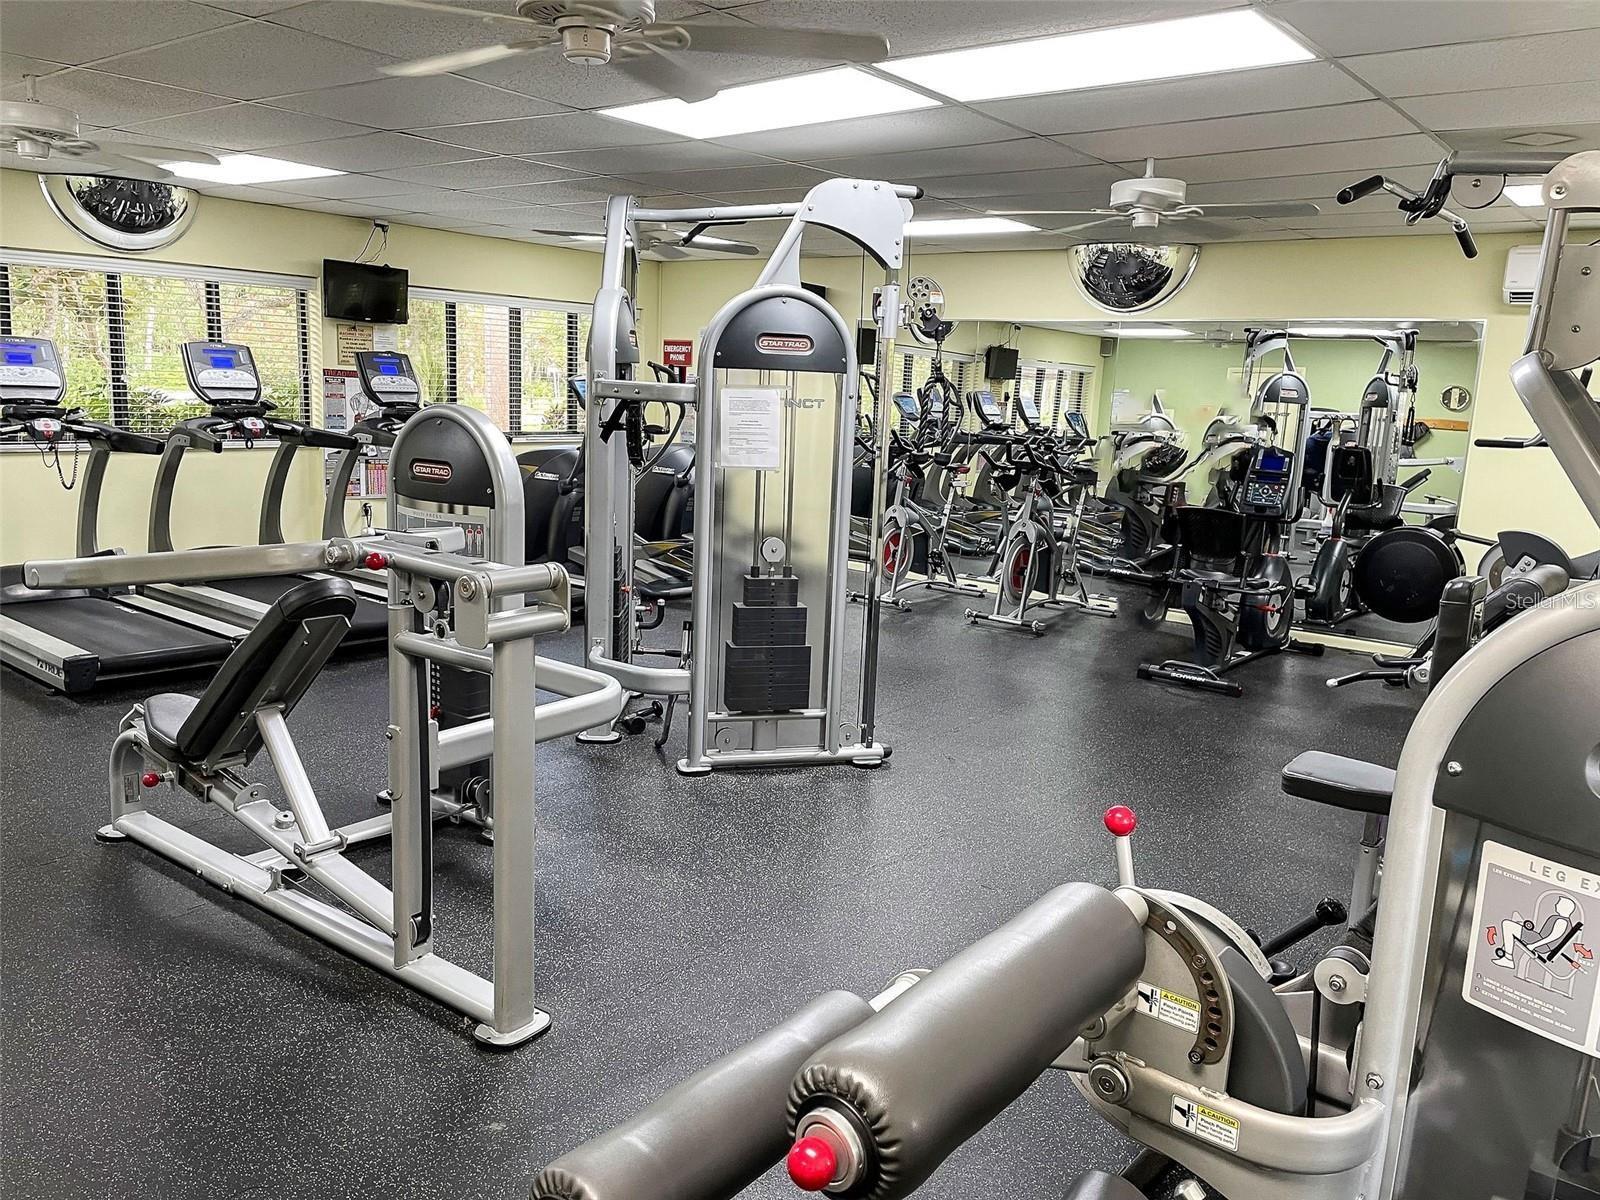
Welcome to The Cottages at Bird Bay where you may bring your pet to this stand-alone, detached villa. A very special section on a private cul-de-sac, in a fantastically active community. This is a villa with 3 bedrooms, a 2-car garage and huge lanai. There is also a a private deck area for your grill right off the dining room The roof was installed in 2021 and has sustained no hurricane damage. Hurricane shutters all around and updated garage door protect most of the openings. Water heater was updated in 2022 and the HVAC is from 2014. You have access to two pools, the Bird Bay North pool and the main pool. The gym is fully equipped . A full library on site with internet access, a modern large recreation building, five tennis courts, three pickle ball courts, and shuffleboard. A quick trip over the bridge takes you to Venice Island where you may enjoy dining, shopping and art and music events.
/u.realgeeks.media/sarasotaone/logos/20180602-Sarasota-Real-Estate-Group-R.png)
Additional Information
- Taxes
- $3173
- Minimum Lease Period
- 3 Months
- Max Times per Year
- 4
- Maintenance Includes
- Cable TV, Pool, Insurance, Maintenance Structure, Maintenance Grounds, Maintenance, Management, Pest Control, Pool, Private Road, Recreational Facilities, Trash
- Condo Fees
- $1950
- Condo Fees Term
- Quarterly
- Community Features
- Buyer Approval Required, Clubhouse, Fitness Center, Pool, No Deed Restriction, Maintenance Free
- Property Description
- One Story
- Zoning
- PUD
- Interior Features
- Built-in Features, Ceiling Fans(s), Master Bedroom Main Floor, Open Floorplan, Thermostat, Walk-In Closet(s), Window Treatments
- Floor
- Carpet, Tile
- Appliances
- Dishwasher, Dryer, Electric Water Heater, Exhaust Fan, Microwave, Range, Washer
- Utilities
- Cable Connected, Electricity Connected, Public, Street Lights, Water Connected
- Heating
- Central, Electric
- Air Conditioning
- Central Air
- Exterior Construction
- Wood Siding
- Exterior Features
- Hurricane Shutters, Irrigation System, Rain Gutters, Sliding Doors
- Roof
- Shingle
- Foundation
- Slab
- Pool
- Community
- Garage Carport
- 2 Car Garage
- Garage Spaces
- 2
- Garage Features
- Garage Door Opener
- Pets
- Allowed
- Pet Size
- Medium (36-60 Lbs.)
- Flood Zone Code
- X
- Parcel ID
- 0406011013
- Legal Description
- UNIT 813 BIRD BAY VI
Listing courtesy of MICHAEL SAUNDERS & COMPANY. 941-485-5421
Selling Office: MICHAEL SAUNDERS & COMPANY.Mortgage Calculator
StellarMLS is the source of this information via Internet Data Exchange Program. All listing information is deemed reliable but not guaranteed and should be independently verified through personal inspection by appropriate professionals. Listings displayed on this website may be subject to prior sale or removal from sale. Availability of any listing should always be independently verified. Listing information is provided for consumer personal, non-commercial use, solely to identify potential properties for potential purchase. All other use is strictly prohibited and may violate relevant federal and state law. Data last updated on