243 Rio Terra, Venice, FL 34285
- $775,000
- 3
- BD
- 2
- BA
- 1,818
- SqFt













- Sold Price
- $775,000
- List Price
- $785,000
- Status
- Sold
- Days on Market
- 9
- Closing Date
- Oct 19, 2023
- MLS#
- N6128283
- Property Style
- Single Family
- Architectural Style
- Mediterranean
- Year Built
- 2003
- Bedrooms
- 3
- Bathrooms
- 2
- Living Area
- 1,818
- Price per sq. ft.
- 431.79
- Lot Size
- 6,050
- Acres
- 0.13
- Total Acreage
- 0 to less than 1/4
- Legal Subdivision Name
- Bellagio On Venice Island
- Community Name
- Bellagio At Venice Island
- MLS Area Major
- Venice
Property Description
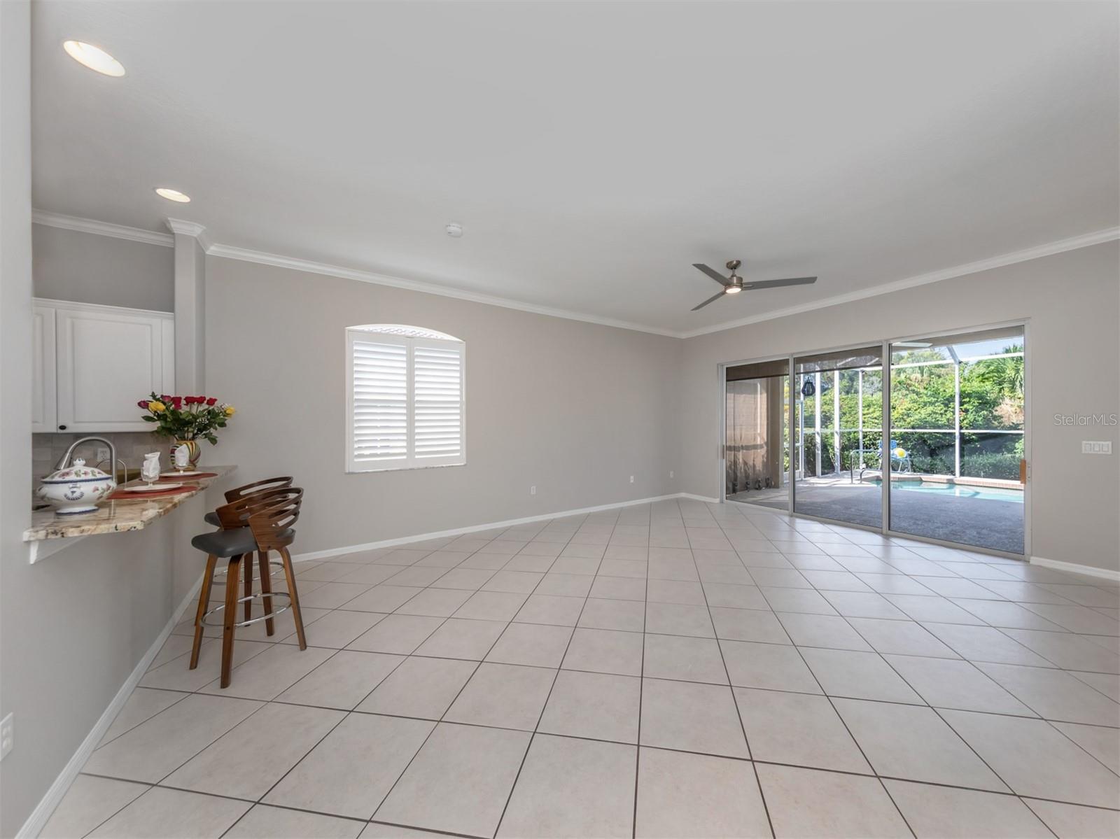
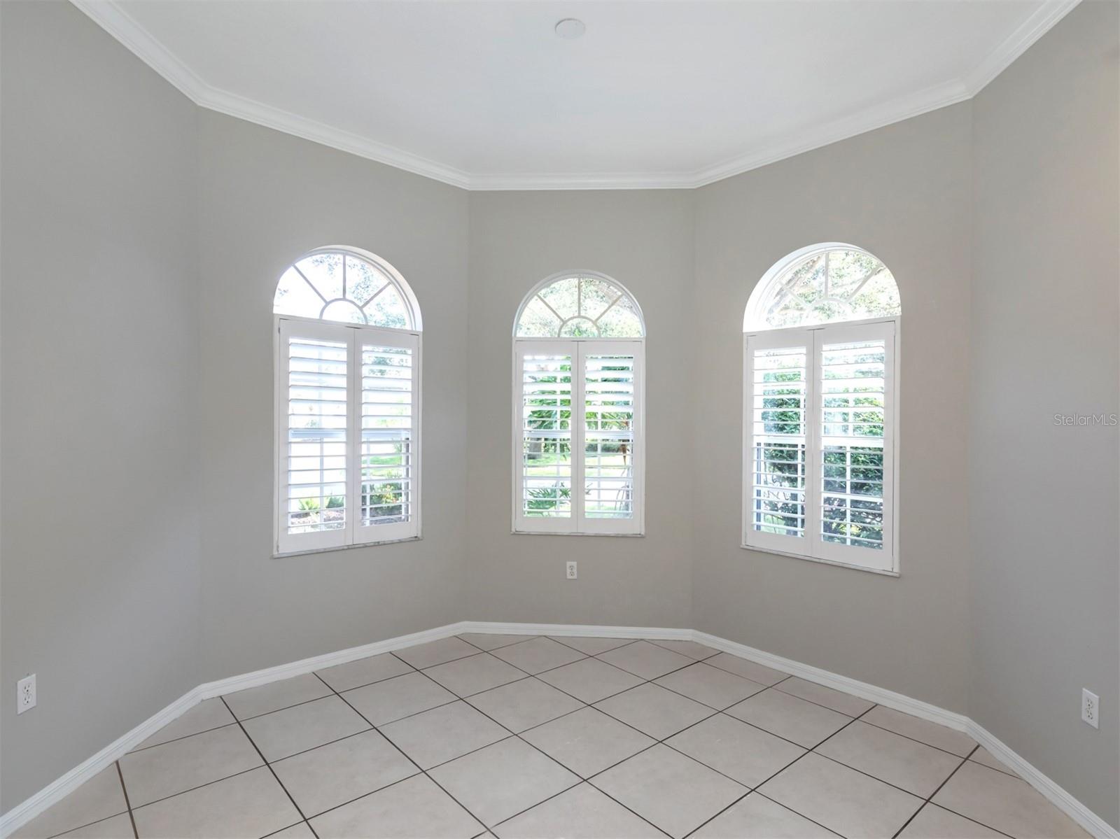
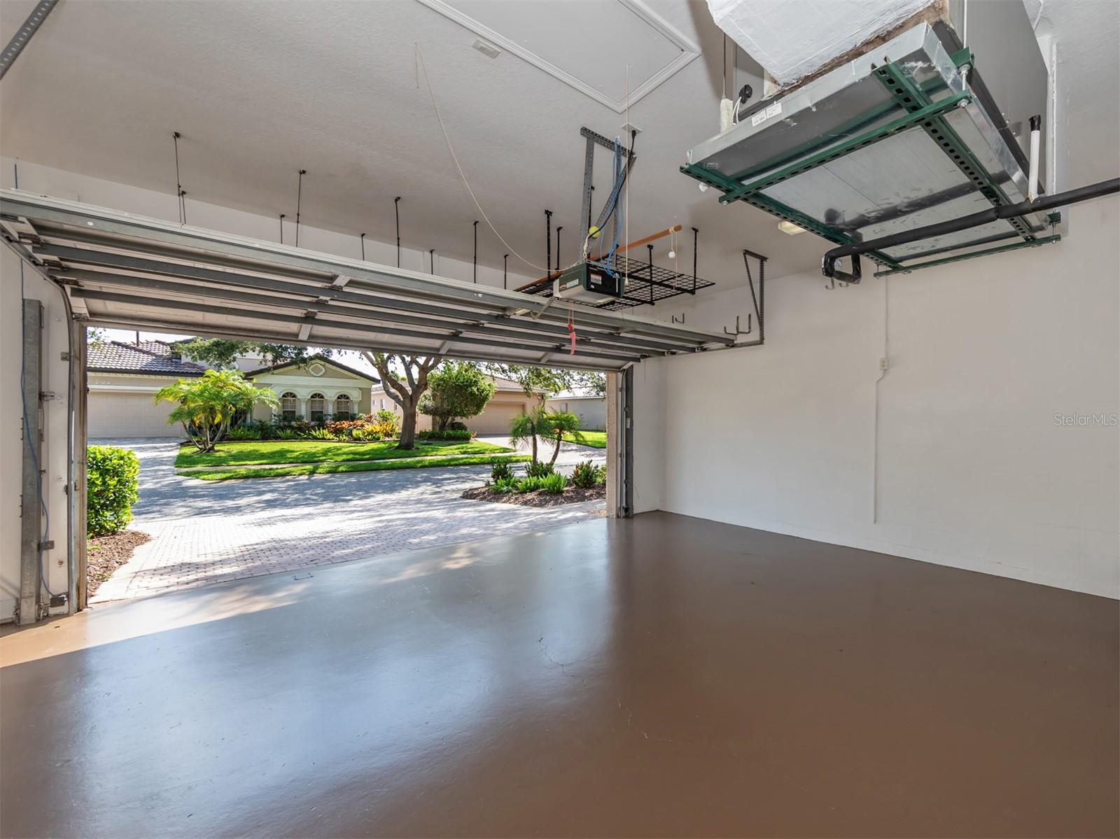
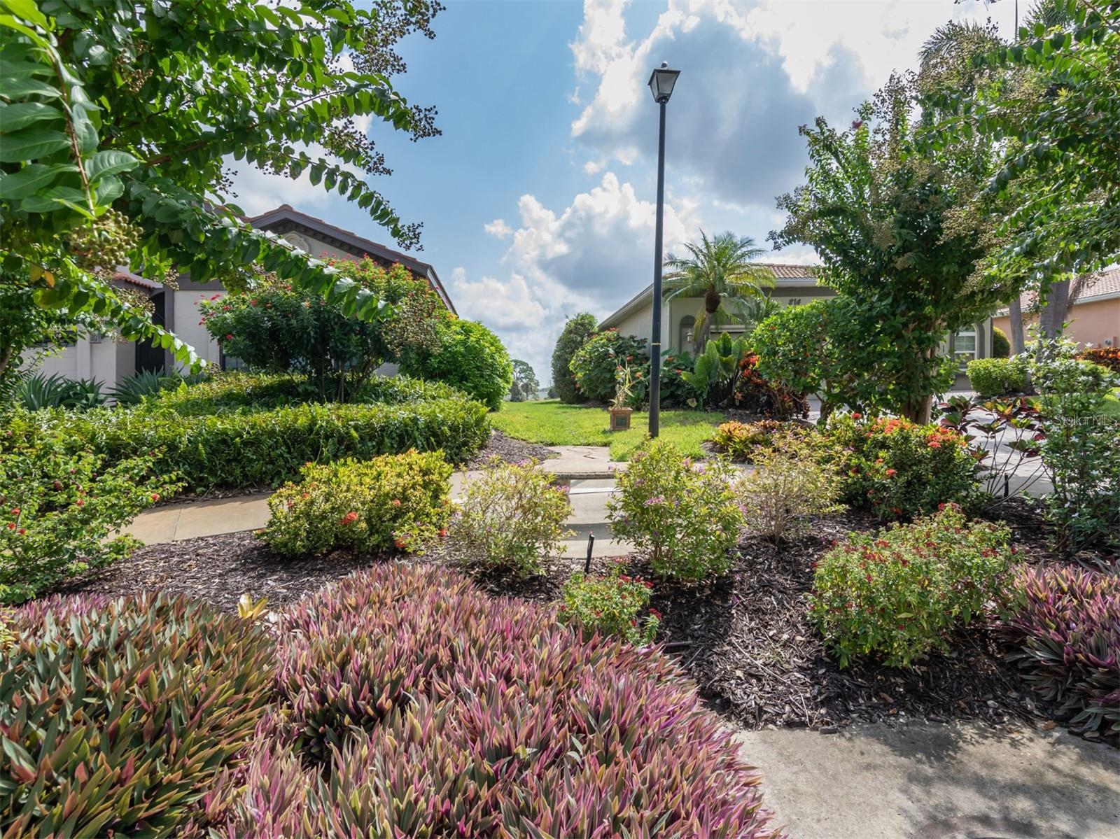
Location, location, location makes all the sense in the world today and always! Welcome to this beautiful three bedroom/two-bathroom pool residence in exclusive Bellagio on Venice Island. This gated community (142 homes) has a lovely clubhouse where the active residents meet for gatherings, parties, and movie nights. In addition, the community features a heated pool, a small gym, a tennis court, two pickleball courts, and direct access to the bike trail. Start your day by taking a morning bike ride from your home to the Venetian Waterway Park, go to downtown Venice for breakfast or bike to Caspersen Beach and swim in the turquoise waters of the Gulf of Mexico. Stay and enjoy a beach day or head back in time for a dip in your pool before lunch. This is the life you deserve! As you enter the foyer through the double doors, notice the light and inviting open floor plan leading to triple sliding doors opening to the pool area and the sparking waters of your pool. The view of flower bushes and palm trees from your pool creates a very private tropical oasis. During sunset, enjoy the spectacle of colors from any window of your home. The large living room and dining room combo with a built-in library, is connected to the kitchen by way of a convenient breakfast bar. The kitchen has ample cabinetry and a dinette area with triple bay windows and beautiful views of the mature oak trees lining up the street. The master bedroom also has sliding doors that open to the pool area. It features a large walk-in closet and an elegant in-suite bathroom. Two guest bedrooms with a separate full bath complete this picture of comfort and beauty. Other features include plantation shutters in all windows, rich crown molding, large diagonal tiles throughout, bamboo floors in the bedrooms, high quality fans and light fixtures (beautiful chandelier in bedroom stays), and an enhanced hurricane protection system in the lanai. Drive into your two-car garage and take note of the paved driveway, walkway, and beautiful landscaping. This is the perfect home in the perfect place. Come and make it your own.
/u.realgeeks.media/sarasotaone/logos/20180602-Sarasota-Real-Estate-Group-R.png)
Additional Information
- Taxes
- $7269
- Minimum Lease Period
- 3 Months
- Max Times per Year
- 4
- HOA Fee
- $3,767
- HOA Payment Schedule
- Annually
- Maintenance Includes
- Pool, Escrow Reserves Fund, Maintenance Grounds, Management, Private Road
- Location
- City Limits, Level, Near Marina, Sidewalk, Paved, Private
- Community Features
- Buyer Approval Required, Deed Restrictions, Fitness Center, Golf Carts OK, Pool, Sidewalks, Special Community Restrictions, Tennis Courts, Maintenance Free
- Property Description
- One Story
- Zoning
- RSF3
- Interior Features
- Built-in Features, Ceiling Fans(s), Crown Molding, Eat-in Kitchen, High Ceilings, Living Room/Dining Room Combo, Open Floorplan, Stone Counters, Thermostat, Walk-In Closet(s), Window Treatments
- Floor
- Bamboo, Ceramic Tile
- Appliances
- Dishwasher, Disposal, Dryer, Electric Water Heater, Kitchen Reverse Osmosis System, Microwave, Range, Refrigerator, Washer
- Utilities
- Cable Connected, Electricity Connected, Natural Gas Available, Public, Sewer Connected, Street Lights, Underground Utilities
- Heating
- Electric
- Air Conditioning
- Central Air
- Exterior Construction
- Block, Stucco
- Exterior Features
- Hurricane Shutters, Irrigation System, Sliding Doors
- Roof
- Tile
- Foundation
- Slab
- Pool
- Community, Private
- Pool Type
- Child Safety Fence, Gunite, Heated, In Ground, Screen Enclosure
- Garage Carport
- 2 Car Garage
- Garage Spaces
- 2
- Garage Features
- Garage Door Opener
- Garage Dimensions
- 20x21
- Elementary School
- Venice Elementary
- Middle School
- Venice Area Middle
- High School
- Venice Senior High
- Pets
- Allowed
- Flood Zone Code
- x500
- Parcel ID
- 0428040047
- Legal Description
- LOT 44 BELLAGIO ON VENICE ISLAND
Listing courtesy of PREMIER SOTHEBYS INTL REALTY. 941-412-3323
Selling Office: PREMIER SOTHEBYS INTL REALTY.Mortgage Calculator
StellarMLS is the source of this information via Internet Data Exchange Program. All listing information is deemed reliable but not guaranteed and should be independently verified through personal inspection by appropriate professionals. Listings displayed on this website may be subject to prior sale or removal from sale. Availability of any listing should always be independently verified. Listing information is provided for consumer personal, non-commercial use, solely to identify potential properties for potential purchase. All other use is strictly prohibited and may violate relevant federal and state law. Data last updated on