436 Baynard Drive, Venice, FL 34285
- $1,800,000
- 3
- BD
- 3
- BA
- 2,190
- SqFt








- Sold Price
- $1,800,000
- List Price
- $1,850,000
- Status
- Sold
- Days on Market
- 24
- Closing Date
- Sep 22, 2023
- MLS#
- N6127896
- Property Style
- Single Family
- Architectural Style
- Coastal, Custom
- Year Built
- 2019
- Bedrooms
- 3
- Bathrooms
- 3
- Living Area
- 2,190
- Price per sq. ft.
- 844.75
- Lot Size
- 8,960
- Acres
- 0.21
- Total Acreage
- 0 to less than 1/4
- Legal Subdivision Name
- Golden Beach
- Community Name
- Golden Beach
- MLS Area Major
- Venice
Property Description
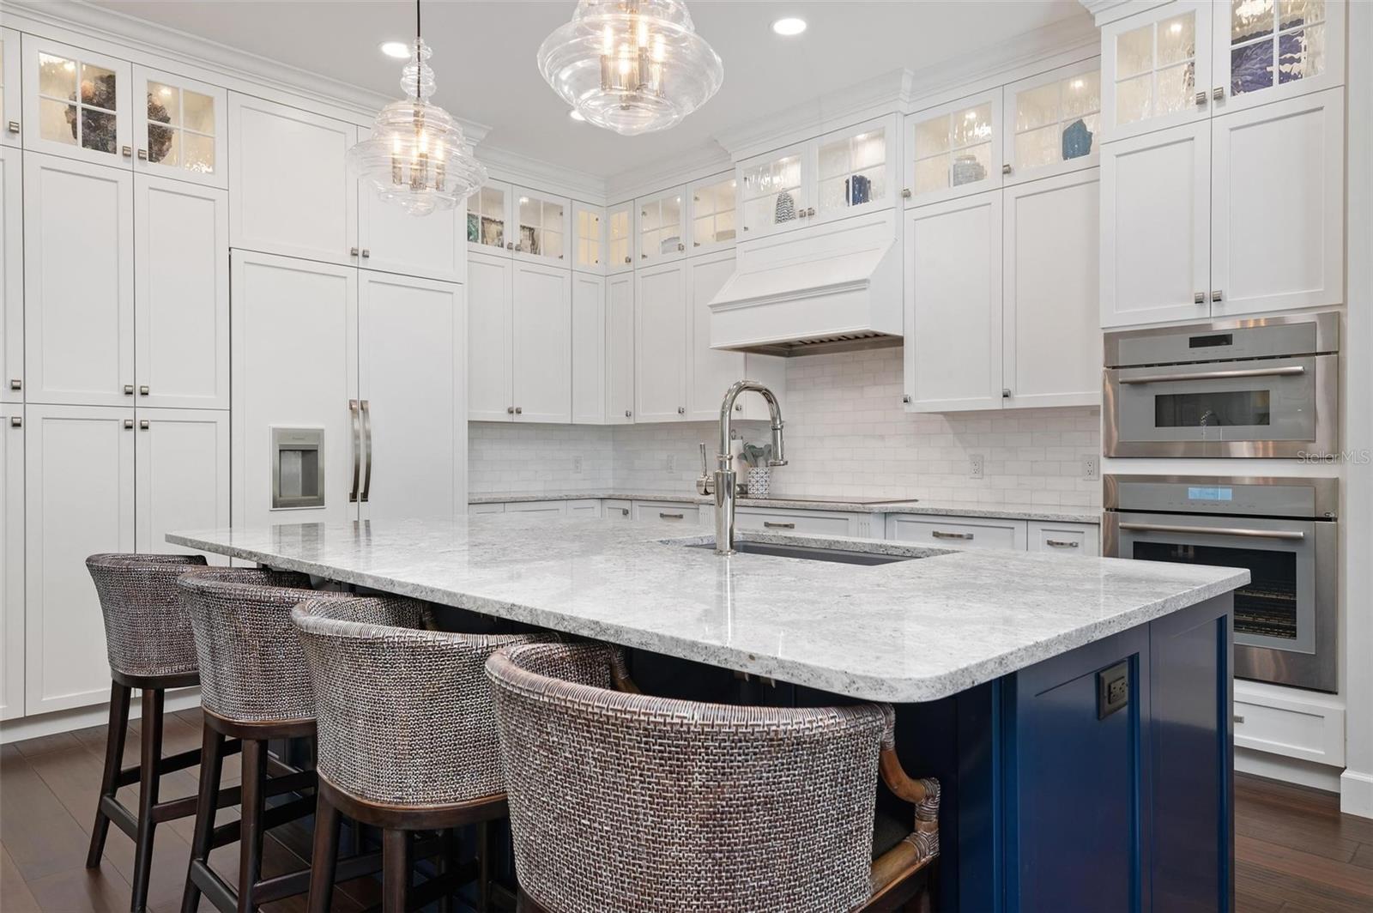
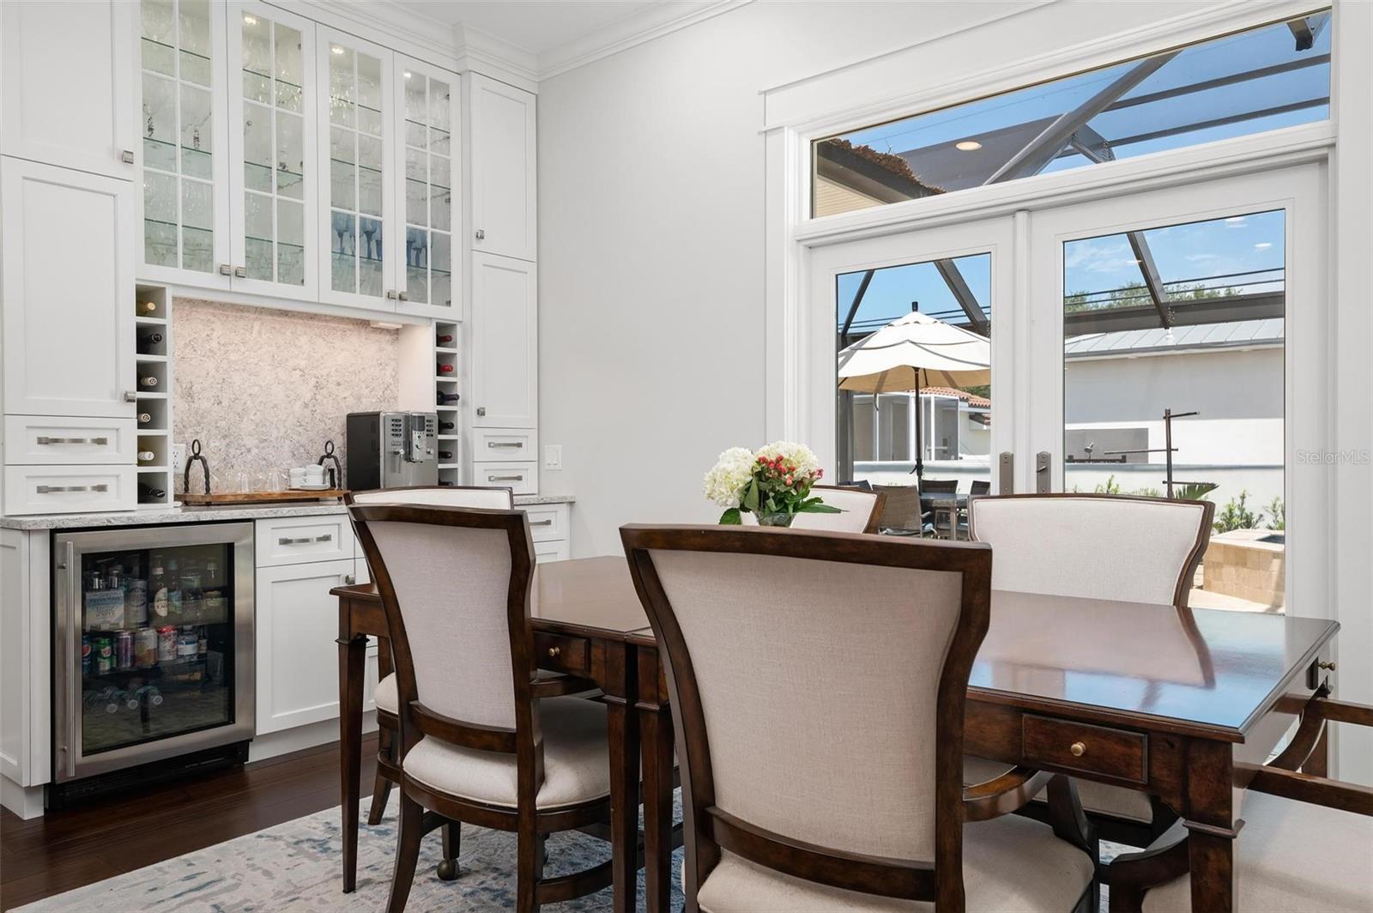
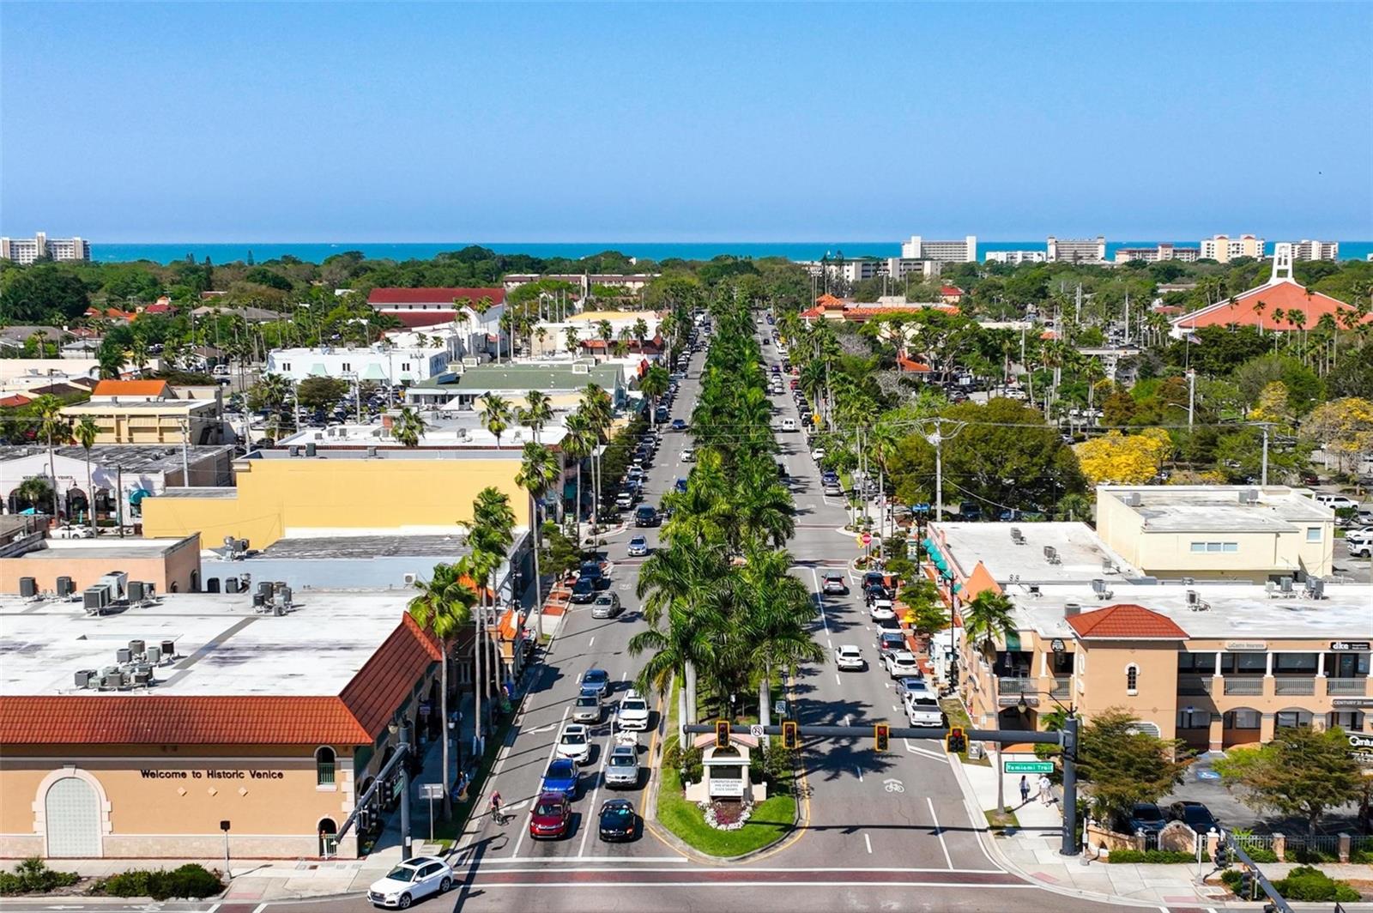
Remarkable 2019-built Coastal style Venice Island home located just a block from the Gulf in the very special Golden Beach neighborhood with deeded beach access. It immediately impresses with custom architectural details from the welcoming front porch to the open floor plan made for easy living and entertaining. Highlights include satiny wood flooring, deep crown moldings, 10-foot coffered ceilings and 8-foot paneled doors. The open kitchen with Cambria countertops features an island that seats 4, custom floor-to-ceiling cabinetry, and upscale appliances. The adjacent dining area features custom bar with wine refrigerator, plenty of room for a large dining table and French doors onto the lanai. You'll notice more custom built-ins in the great room where a focal point is the 60-inch Dimplex fireplace, and a whole wall of French doors that fill the space with perfectly filtered natural light. This area all opens to the 50-foot lanai with travertine floors, heated saltwater spa, pool and custom wading deck, full granite topped outdoor kitchen with both a gas grill and an XL Green Egg cooker, and plenty of space for gathering, dining and soaking up the Florida sunshine. The master suite is a spacious retreat that includes a spa-like ensuite bath complete with a deep soaking tub, walkthrough shower, double vanities and discreetly placed Toto bidet toilet. Dual walk-in closets with automatic light sensors add to the luxurious feel and style. The den is perfect for an office, game room or some relaxing TV time. An adjacent bedroom is specially planned for guests, and the adorable 3rd bath does double service by opening onto the outdoor living area and pool. A 3rd bedroom, also with ensuite bath, has it's own private and spacious comforts. This home is the only one of it's kind, offering quick access to the beach for the fun activities in the Gulf, plus fabulous sunsets and starry nights. Don't miss out on the chance to own this incredible custom-built home. Please see the owners Features Sheet for further details.
/u.realgeeks.media/sarasotaone/logos/20180602-Sarasota-Real-Estate-Group-R.png)
Additional Information
- Taxes
- $13125
- Minimum Lease Period
- 1 Month
- Max Times per Year
- 12
- HOA Fee
- $50
- HOA Payment Schedule
- Annually
- Location
- City Limits, Landscaped, Paved
- Community Features
- Association Recreation - Owned, Water Access, No Deed Restriction
- Property Description
- One Story
- Zoning
- RSF3
- Interior Features
- Built-in Features, Ceiling Fans(s), Coffered Ceiling(s), Crown Molding, Eat-in Kitchen, High Ceilings, Kitchen/Family Room Combo, Master Bedroom Main Floor, Open Floorplan, Split Bedroom, Stone Counters, Walk-In Closet(s), Window Treatments
- Floor
- Hardwood, Marble, Tile
- Appliances
- Dishwasher, Disposal, Dryer, Electric Water Heater, Microwave, Refrigerator, Washer, Water Filtration System, Wine Refrigerator
- Utilities
- BB/HS Internet Available, Propane, Public, Sprinkler Well, Street Lights
- Heating
- Central, Electric, Heat Pump
- Air Conditioning
- Central Air
- Fireplace Description
- Family Room
- Exterior Construction
- Concrete, Stucco
- Exterior Features
- French Doors, Irrigation System, Lighting, Outdoor Kitchen, Rain Gutters, Sprinkler Metered
- Roof
- Metal
- Foundation
- Slab
- Pool
- Private
- Pool Type
- Auto Cleaner, Chlorine Free, Heated, Lighting, Outside Bath Access, Salt Water, Screen Enclosure
- Garage Carport
- 2 Car Garage
- Garage Spaces
- 2
- Garage Features
- Garage Door Opener, Oversized
- Garage Dimensions
- 23x21
- Elementary School
- Venice Elementary
- Middle School
- Venice Area Middle
- High School
- Venice Senior High
- Fences
- Board
- Water Name
- Gulf Of Mexico
- Water Access
- Beach - Access Deeded, Gulf/Ocean
- Pets
- Allowed
- Flood Zone Code
- X
- Parcel ID
- 0178010036
- Legal Description
- ELY 70 FT OF LOT 18 & WLY 10 FT OF LOT 19 BLK 1 GOLDEN BEACH
Listing courtesy of MICHAEL SAUNDERS & COMPANY. 941-485-5421
Selling Office: MICHAEL SAUNDERS & COMPANY.Mortgage Calculator
StellarMLS is the source of this information via Internet Data Exchange Program. All listing information is deemed reliable but not guaranteed and should be independently verified through personal inspection by appropriate professionals. Listings displayed on this website may be subject to prior sale or removal from sale. Availability of any listing should always be independently verified. Listing information is provided for consumer personal, non-commercial use, solely to identify potential properties for potential purchase. All other use is strictly prohibited and may violate relevant federal and state law. Data last updated on