810 Derbyshire Drive, Venice, FL 34285
- $565,000
- 2
- BD
- 2
- BA
- 1,829
- SqFt








- Sold Price
- $565,000
- List Price
- $590,000
- Status
- Sold
- Days on Market
- 26
- Closing Date
- Sep 20, 2023
- MLS#
- N6127882
- Property Style
- Single Family
- Year Built
- 1999
- Bedrooms
- 2
- Bathrooms
- 2
- Living Area
- 1,829
- Price per sq. ft.
- 322.58
- Lot Size
- 6,240
- Acres
- 0.14
- Total Acreage
- 0 to less than 1/4
- Legal Subdivision Name
- Pelican Pointe Golf & Country Club
- Community Name
- Pelican Pointe Golf & Country Club
- MLS Area Major
- Venice
Property Description
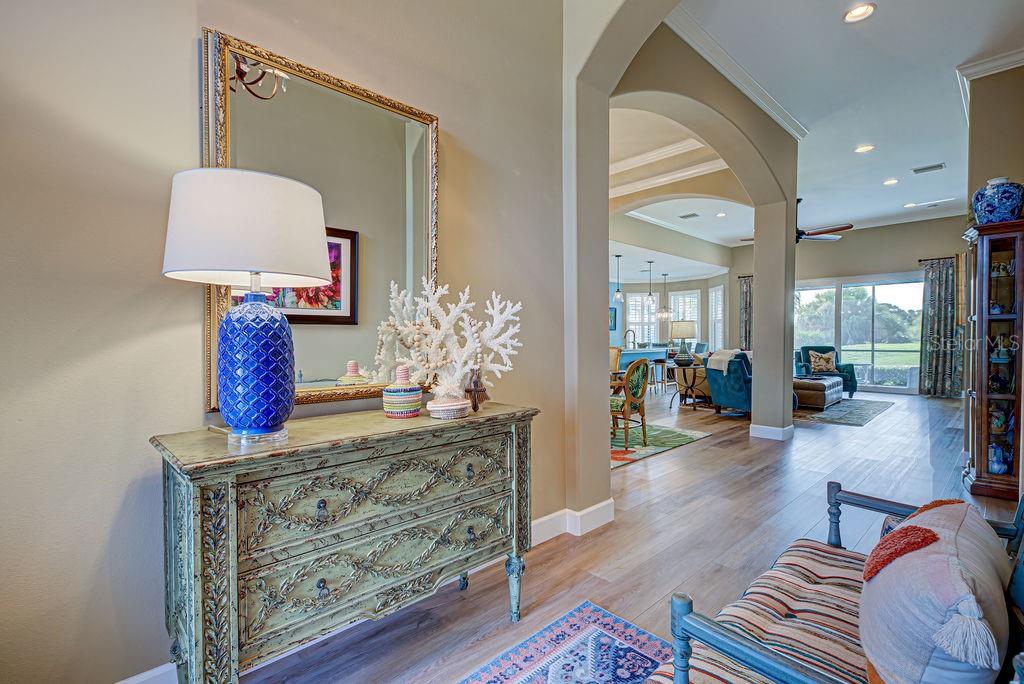
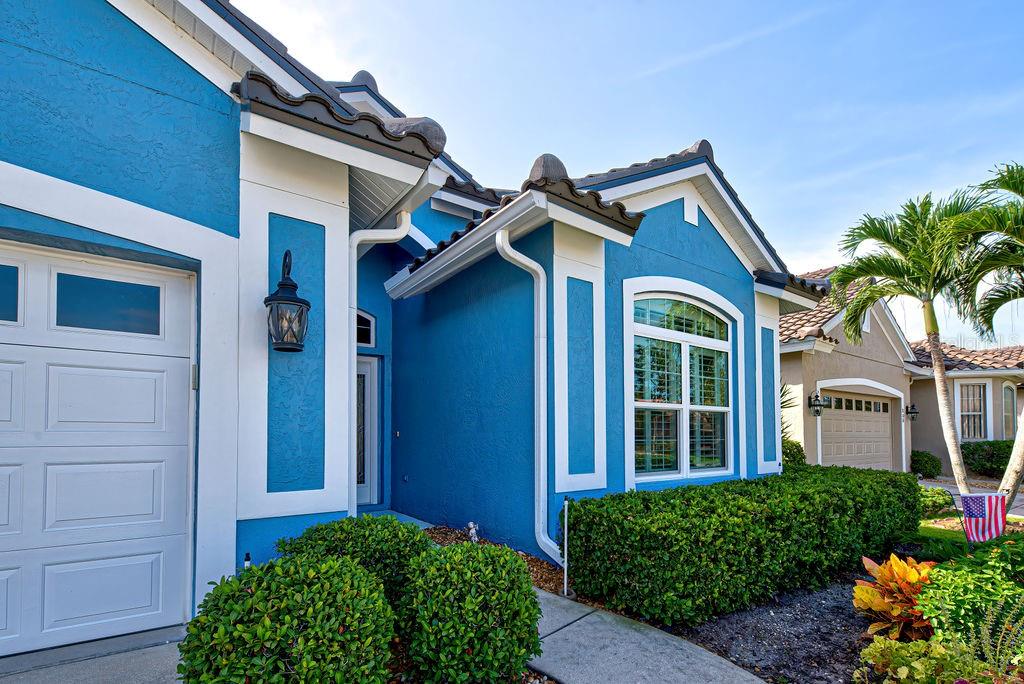
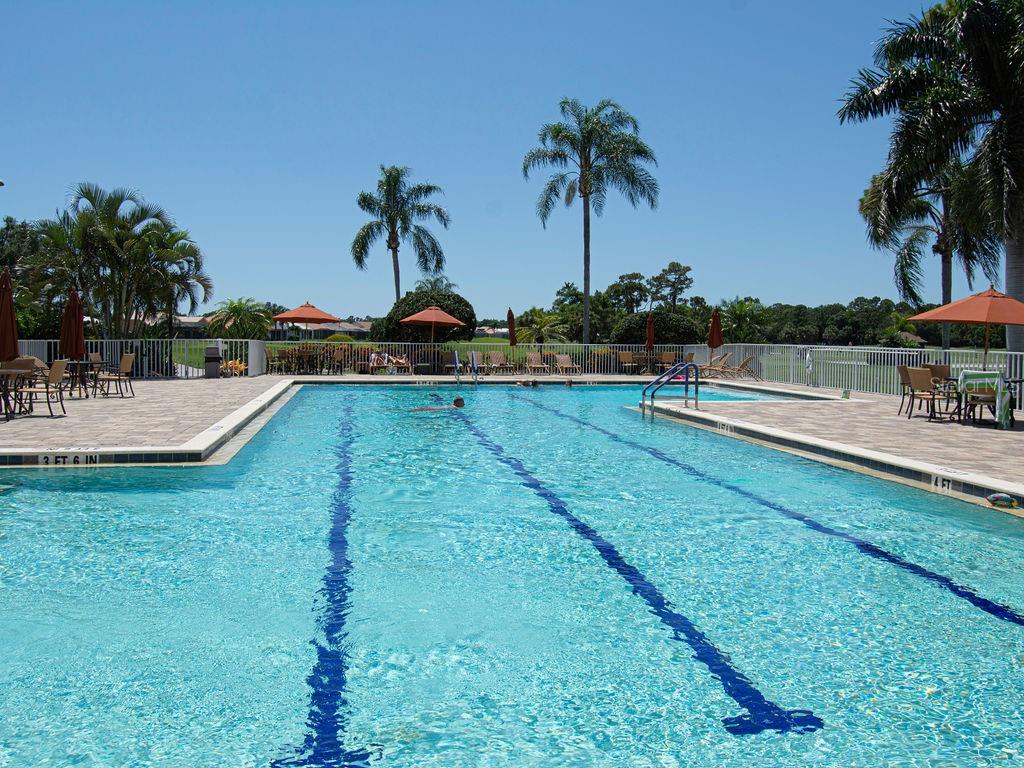
MAJOR PRICE IMPROVEMENT!! BETTER THAN NEW! WELCOME HOME to this beautifully UPDATED 2 Bedroom + Den/2 Bathroom immaculately cared for house in Pelican Pointe Golf & Country Club. FRESHLY PAINTED INSIDE AND OUT, you'll see the care and attention that's been given to this home that boasts a BRAND NEW ROOF. You'll notice the exquisite glass front door and, once inside, the voluminous ceilings with 5-inch crown moulding, recessed lighting, stately arches and custom light fixtures. The NEW LUXURY VINYL PLANK FLOORING and 5-inch baseboards give the open floor plan a seamless look. The kitchen has newer gorgeous GRANITE COUNTERTOPS, classic tall light and bright cabinetry, pantry, WINE COOLER, custom pendant lighting, and newer STAINLESS STEEL APPLIANCES. You can step out through the 7-foot HURRICANE IMPACT SLIDER to enjoy watching magical sunrises and golfers mastering their game from the comfort of the freshly re-screened (with No-SeeUm screens) lanai. Off of the main living space you'll find the den, which could also be used as an office or additional guest space, featuring double pocket doors to provide privacy. Both bedrooms are generously sized and have newer luxurious carpet, with the primary bedroom at the rear of the home. You'll find two closets in this bedroom, one of them a walk-in and both with CUSTOM CLOSET ORGANIZATION SYSTEMS. The primary bathroom boasts dual vanities with updated countertops, a JACUZZI SOAKING TUB, and a custom shower surround. At the front of the house is the guest bedroom, which is conveniently located next to the guest bathroom. The laundry area, with COMMERCIAL GRADE WASHER & DRYER & cabinets for extra storage, sits off of the 2-car garage. The improvements are seemingly endless, with a newer Water Heater, newer high-efficiency 2-speed A/C (2019) with 20" ductwork, PLANTATION SHUTTERS, and HURRICANE IMPACT WINDOWS on all but 4. With all of this at your fingertips, you'll have nothing to do but move in and enjoy the good life! This amenity-rich community has friendly neighbors & great social activities! If golf is a must-have, you're in the right place, as golf memberships are available but not mandatory! Some furniture is available on a separate contract. Please see the Features Sheet for a full list of quality upgrades!
/u.realgeeks.media/sarasotaone/logos/20180602-Sarasota-Real-Estate-Group-R.png)
Additional Information
- Taxes
- $5192
- Minimum Lease Period
- 3 Months
- Max Times per Year
- 2
- HOA Fee
- $976
- HOA Payment Schedule
- Quarterly
- Maintenance Includes
- Guard - 24 Hour, Cable TV, Pool, Internet, Maintenance Grounds, Management, Recreational Facilities
- Community Features
- Clubhouse, Deed Restrictions, Fitness Center, Gated Community - Guard, Golf Carts OK, Golf, Pool, Restaurant, Sidewalks, Tennis Courts, Golf Community, Maintenance Free
- Property Description
- One Story
- Zoning
- RSF3
- Interior Features
- Ceiling Fans(s), Crown Molding, Eat-in Kitchen, High Ceilings, Master Bedroom Main Floor, Open Floorplan, Split Bedroom, Tray Ceiling(s), Walk-In Closet(s), Window Treatments
- Floor
- Carpet, Luxury Vinyl, Tile
- Appliances
- Dishwasher, Disposal, Dryer, Electric Water Heater, Ice Maker, Microwave, Range, Refrigerator, Washer, Wine Refrigerator
- Utilities
- BB/HS Internet Available, Cable Connected, Electricity Connected, Public, Sewer Connected, Sprinkler Recycled, Street Lights, Underground Utilities, Water Connected
- Heating
- Central, Electric
- Air Conditioning
- Central Air
- Exterior Construction
- Block, Stucco
- Exterior Features
- Irrigation System, Rain Gutters, Sidewalk, Sliding Doors
- Roof
- Tile
- Foundation
- Slab
- Pool
- Community
- Garage Carport
- 2 Car Garage
- Garage Spaces
- 2
- Garage Dimensions
- 21x22
- Elementary School
- Garden Elementary
- Middle School
- Venice Area Middle
- High School
- Venice Senior High
- Pets
- Allowed
- Flood Zone Code
- X
- Parcel ID
- 0423130030
- Legal Description
- LOT 57 PELICAN POINTE GOLF & COUNTRY CLUB UNIT 7
Listing courtesy of WHITE SANDS REALTY GROUP FL. 941-923-5835
Selling Office: PREMIER SOTHEBYS INTL REALTY.Mortgage Calculator
StellarMLS is the source of this information via Internet Data Exchange Program. All listing information is deemed reliable but not guaranteed and should be independently verified through personal inspection by appropriate professionals. Listings displayed on this website may be subject to prior sale or removal from sale. Availability of any listing should always be independently verified. Listing information is provided for consumer personal, non-commercial use, solely to identify potential properties for potential purchase. All other use is strictly prohibited and may violate relevant federal and state law. Data last updated on