1615 San Silvestro Drive, Venice, FL 34285
- $625,000
- 3
- BD
- 2
- BA
- 1,961
- SqFt











- Sold Price
- $625,000
- List Price
- $639,900
- Status
- Sold
- Days on Market
- 138
- Closing Date
- Jan 08, 2024
- MLS#
- N6127747
- Property Style
- Single Family
- Architectural Style
- Contemporary, Mediterranean
- Year Built
- 2000
- Bedrooms
- 3
- Bathrooms
- 2
- Living Area
- 1,961
- Price per sq. ft.
- 326.31
- Lot Size
- 6,240
- Acres
- 0.14
- Total Acreage
- 0 to less than 1/4
- Legal Subdivision Name
- Pelican Pointe Golf & Country Club
- Community Name
- Pelican Pointe Golf & Country Club
- MLS Area Major
- Venice
Property Description
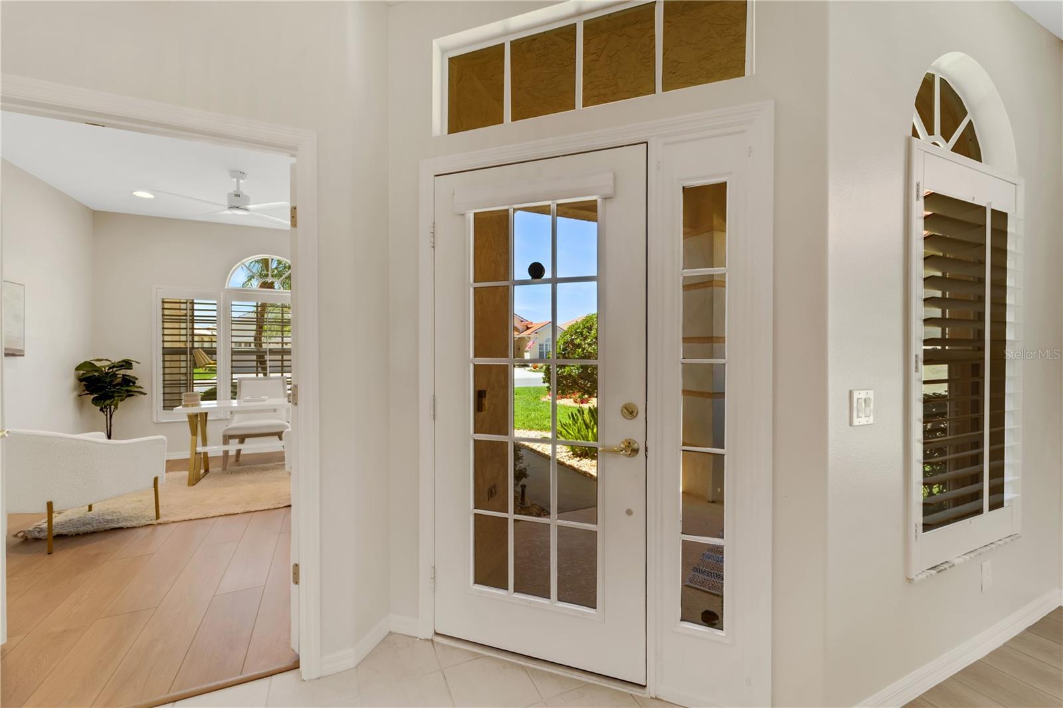
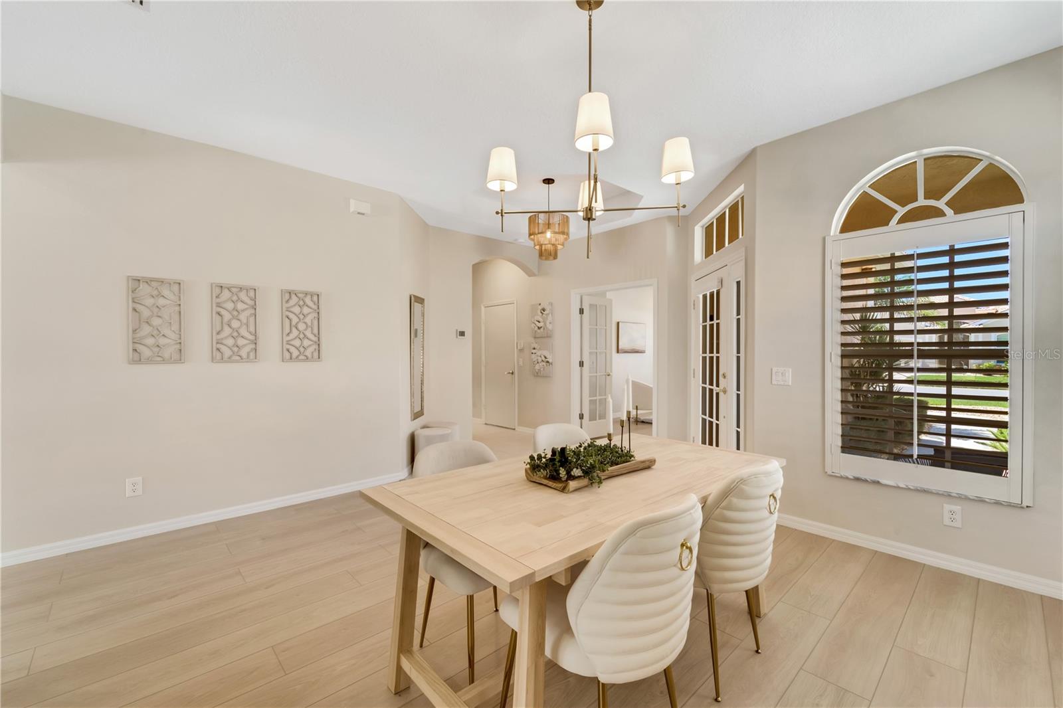
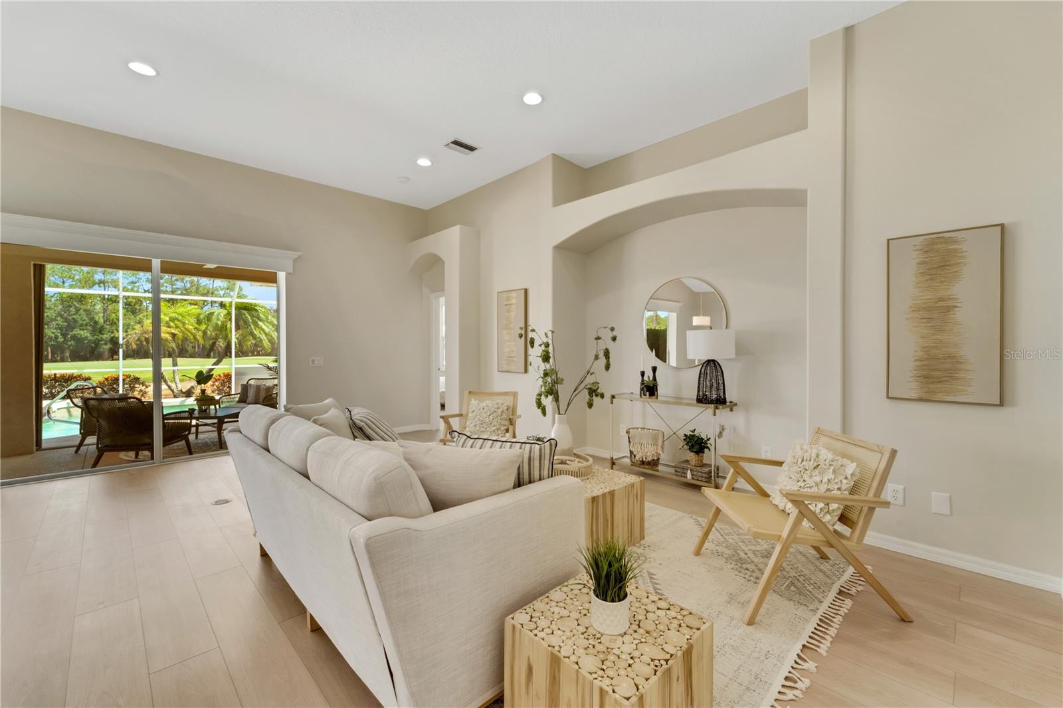
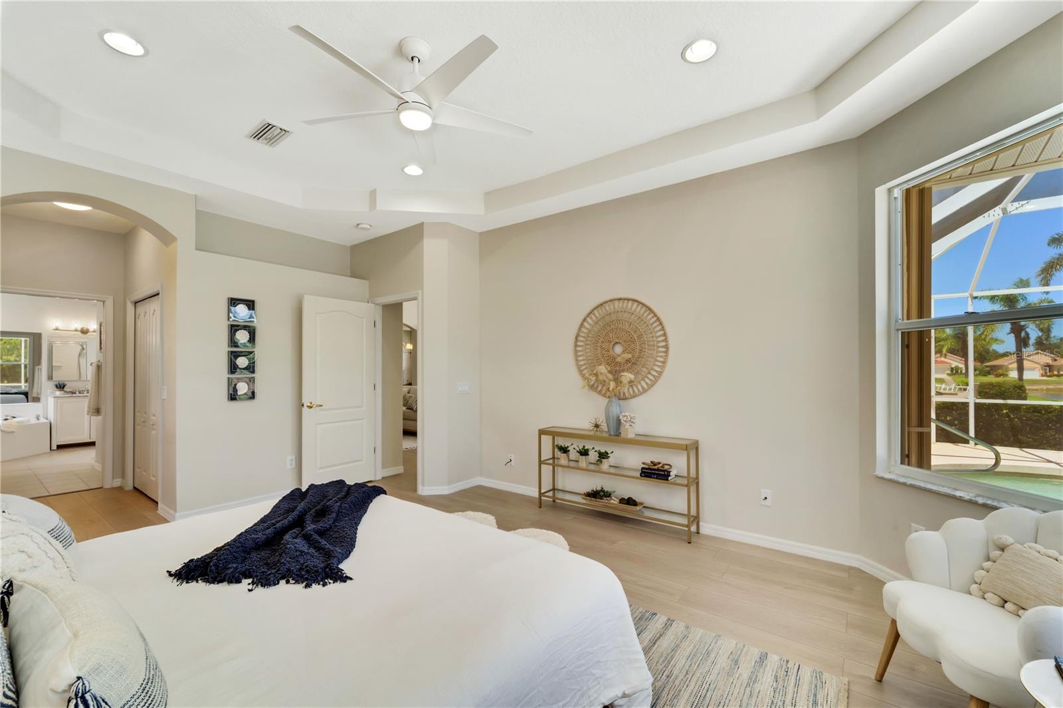
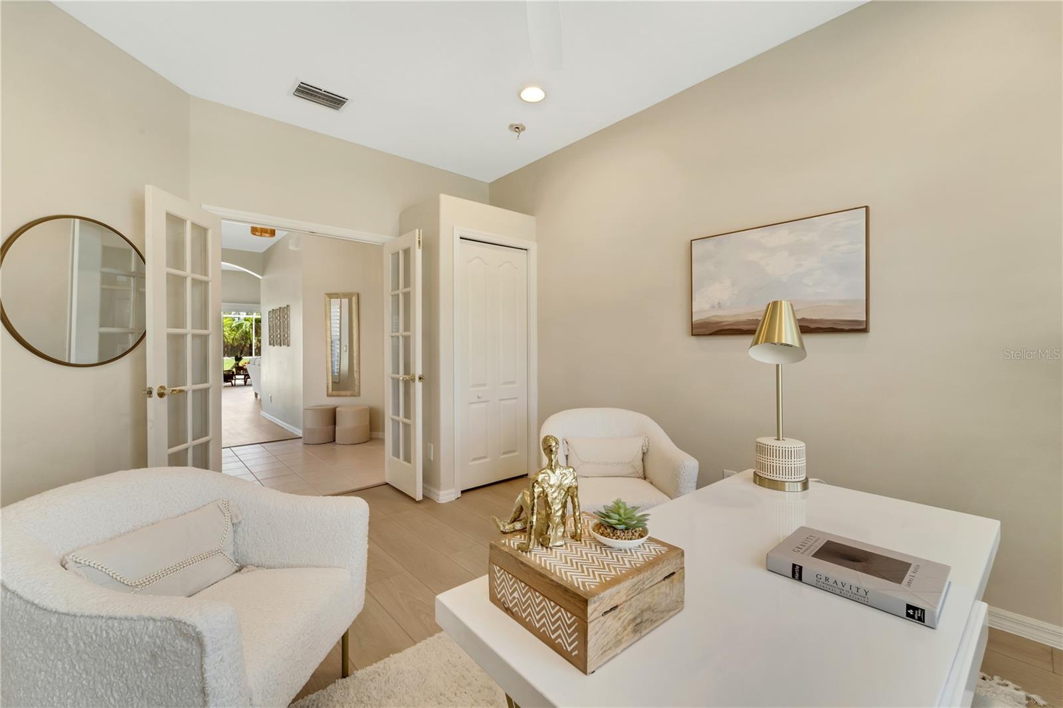
Welcome to your dream home in Pelican Pointe Golf and Country Club! This stunning property offers an unparalleled living experience with its meticulously designed features and breathtaking views. Nestled within Pelican Pointe Golf and Country Club where membership is optional, this exquisite home boasts an ideal blend of sophistication and comfort. With 3 bedrooms and 2 baths, heated pool/spa, with golf course views, this property offers the perfect space for both relaxation and entertainment. As you step inside, you'll immediately be captivated by the tasteful renovations that have transformed this home into a modern oasis. Luxury vinyl plank flooring flows throughout, adding both durability and elegance to every room. NEW HVAC in 2023. New paint throughout, new fixtures and lights, completely updated kitchen, tons of natural light, and an open floor plan. The heart of this home is the enormous living room and beautifully remodeled kitchen, featuring a striking marble counter that exudes opulence. Enjoy your morning coffee at the large center island. You’ll love the stainless-steel appliances, endless counter tops, and ample storage space that make this kitchen a culinary haven, perfect for creating gourmet meals and hosting memorable gatherings. The master bedroom is a true retreat, offering a generous space to unwind. Two spacious closets with built-ins provide an abundance of storage, ensuring all your belongings find their perfect place. The ensuite master bath is a true masterpiece, adorned with not one but two new vanities boasting exquisite marble tops. Here, you'll find a water closet for added privacy, a rejuvenating garden tub for tranquil soaks, and a large shower stall for a refreshing escape. The oversized second bedroom has a large walk-in closet. The third bedroom, currently utilized as a den/home office, offers versatility to meet your lifestyle needs. Whether you need a quiet workspace or an extra guest room, this space provides the flexibility you desire. The second bathroom has been lavishly upgraded with a new vanity adorned with a luxurious marble top, providing a spa-like experience for guests and family members alike. The two-car garage is not only extra deep, measuring 23 feet, but it is also designed to accommodate large trucks with ease, making it the ideal spot for car enthusiasts or those with oversized vehicles. The crowning jewel of this luxury home is the outdoor oasis that awaits you. Step into the backyard, and you'll be greeted by a heated pool and spa, inviting you to relax and indulge while soaking in the stunning views of the serene lake and picturesque golf course. This idyllic setting is perfect for hosting outdoor gatherings or simply enjoying the tranquility of nature. In conclusion, this completely renovated luxury home in Pelican Pointe Golf and Country Club is an exceptional opportunity to experience a lifestyle of unparalleled comfort and elegance. From the opulent finishes to the breathtaking outdoor space, this property offers tremendous value and is ready to become your forever home. Don't miss the chance to call this extraordinary residence your own!
/u.realgeeks.media/sarasotaone/logos/20180602-Sarasota-Real-Estate-Group-R.png)
Additional Information
- Taxes
- $3382
- Minimum Lease Period
- 3 Months
- Max Times per Year
- 2
- HOA Fee
- $976
- HOA Payment Schedule
- Quarterly
- Maintenance Includes
- Guard - 24 Hour, Cable TV, Pool, Escrow Reserves Fund, Fidelity Bond, Insurance, Internet, Maintenance Grounds, Management, Private Road, Recreational Facilities
- Location
- Level, Near Public Transit, Sidewalk, Paved, Private
- Community Features
- Association Recreation - Owned, Buyer Approval Required, Clubhouse, Deed Restrictions, Fitness Center, Gated Community - Guard, Golf Carts OK, Golf, Irrigation-Reclaimed Water, Lake, Park, Playground, Pool, Restaurant, Sidewalks, Tennis Courts, Golf Community, Security
- Property Description
- One Story
- Zoning
- RSF3
- Interior Features
- Built-in Features, Ceiling Fans(s), High Ceilings, Primary Bedroom Main Floor, Open Floorplan, Solid Surface Counters, Split Bedroom, Thermostat, Tray Ceiling(s), Walk-In Closet(s), Window Treatments
- Floor
- Ceramic Tile, Luxury Vinyl
- Appliances
- Dishwasher, Disposal, Dryer, Electric Water Heater, Microwave, Refrigerator, Washer
- Utilities
- BB/HS Internet Available, Cable Connected, Electricity Connected, Fiber Optics, Phone Available, Public, Sewer Connected, Street Lights, Underground Utilities, Water Connected
- Heating
- Central, Electric
- Air Conditioning
- Central Air
- Exterior Construction
- Block, Stucco
- Exterior Features
- Hurricane Shutters, Irrigation System, Lighting, Sidewalk, Sliding Doors
- Roof
- Tile
- Foundation
- Slab
- Pool
- Community, Private
- Pool Type
- Gunite, Heated, In Ground, Screen Enclosure
- Garage Carport
- 2 Car Garage
- Garage Spaces
- 2
- Garage Features
- Driveway, Garage Door Opener, Golf Cart Parking
- Garage Dimensions
- 23x18
- Elementary School
- Garden Elementary
- Middle School
- Venice Area Middle
- High School
- Venice Senior High
- Water View
- Lake
- Water Frontage
- Lake
- Pets
- Allowed
- Pet Size
- Extra Large (101+ Lbs.)
- Flood Zone Code
- AE
- Parcel ID
- 0423120038
- Legal Description
- LOT 118 PELICAN POINTE GOLF & COUNTRY CLUB UNIT 7
Listing courtesy of CENTURY 21 SCHMIDT REAL ESTATE. 941-485-0021
Selling Office: HOMESMART.Mortgage Calculator
StellarMLS is the source of this information via Internet Data Exchange Program. All listing information is deemed reliable but not guaranteed and should be independently verified through personal inspection by appropriate professionals. Listings displayed on this website may be subject to prior sale or removal from sale. Availability of any listing should always be independently verified. Listing information is provided for consumer personal, non-commercial use, solely to identify potential properties for potential purchase. All other use is strictly prohibited and may violate relevant federal and state law. Data last updated on