251 Fenwick Drive Unit 1, Venice, FL 34285
- $230,000
- 2
- BD
- 2
- BA
- 1,004
- SqFt




- Sold Price
- $230,000
- List Price
- $235,000
- Status
- Sold
- Days on Market
- 11
- Closing Date
- Sep 05, 2023
- MLS#
- N6127692
- Property Style
- Condo
- Year Built
- 1982
- Bedrooms
- 2
- Bathrooms
- 2
- Living Area
- 1,004
- Price per sq. ft.
- 234.06
- Building Name
- 251
- Legal Subdivision Name
- Saybrook Manor
- Community Name
- Saybrook Manor
- MLS Area Major
- Venice
Property Description
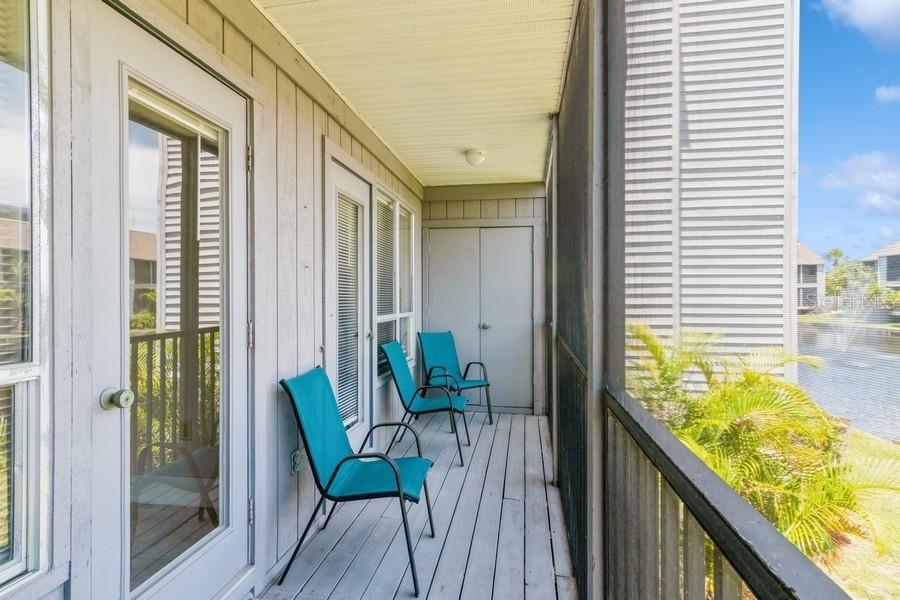
~LOCATION & TURNKEY FURNISHED! ~ This 2BR, 2BA condo with a private pond view is less than 3 miles to Downtown Venice Avenue. NEW ROOF was installed in 2022. This recently painted unit has upgraded luxury vinyl plank in the bedrooms and ceramic tile throughout the rest. New ceiling fans and baseboards freshen up the look. The kitchen has a NEW granite countertop with plenty of space to work in and all NEW lighting. The kitchen has a convenient pass through to the dining room. The dining area also has several extra built-in cabinets for storage. Across from the dining room is a hallway with the washer and dryer closet, second bedroom and second bath with updated NEW tub/shower. A true split floor plan to provide privacy. The owner's bedroom with ensuite bath is at the rear of the condo. The owner's bathroom provides a BRAND-NEW updated vanity, deep closet and a linen closet separate from the shower and toilet. The shower is completely UPDATED and now has a convenient built-in seat. The screened lanai offers a quiet and serene pond view and can be accessed from the living room or the owner's bedroom. The lanai features two outdoor storage closets. This unit also has conveniently located covered parking with room to store a bike, community pool, and is centrally located to golf courses, bike trails, restaurants, various shopping, beaches, downtown area, theatre, and so much more. At this price it WILL NOT LAST LONG!
/u.realgeeks.media/sarasotaone/logos/20180602-Sarasota-Real-Estate-Group-R.png)
Additional Information
- Taxes
- $2025
- Minimum Lease Period
- 1 Month
- Hoa Fee
- $1,500
- HOA Payment Schedule
- Quarterly
- Maintenance Includes
- Cable TV, Pool, Escrow Reserves Fund, Insurance, Maintenance Structure, Maintenance Grounds, Maintenance, Pest Control, Pool, Sewer, Trash, Water
- Community Features
- Pool, No Deed Restriction
- Property Description
- One Story
- Zoning
- RMF3
- Interior Features
- Ceiling Fans(s), Living Room/Dining Room Combo, Stone Counters, Walk-In Closet(s)
- Floor
- Ceramic Tile, Luxury Vinyl
- Appliances
- Built-In Oven, Dishwasher, Disposal, Dryer, Electric Water Heater, Microwave, Range Hood, Refrigerator, Washer
- Utilities
- Cable Available, Electricity Connected, Street Lights, Water Connected
- Heating
- Electric
- Air Conditioning
- Central Air
- Exterior Construction
- Vinyl Siding, Wood Frame
- Exterior Features
- Sidewalk
- Roof
- Shingle
- Foundation
- Crawlspace
- Pool
- Community
- Garage Carport
- 1 Car Carport
- Garage Features
- Guest
- Water View
- Pond
- Water Access
- Pond
- Pets
- Allowed
- Pet Size
- Small (16-35 Lbs.)
- Floor Number
- 1
- Flood Zone Code
- AE
- Parcel ID
- 0428162001
- Legal Description
- UNIT 1 SAYBROOK MANOR
Listing courtesy of COLDWELL BANKER REALTY. 941-493-1000
Selling Office: PREFERRED SHORE.Mortgage Calculator
StellarMLS is the source of this information via Internet Data Exchange Program. All listing information is deemed reliable but not guaranteed and should be independently verified through personal inspection by appropriate professionals. Listings displayed on this website may be subject to prior sale or removal from sale. Availability of any listing should always be independently verified. Listing information is provided for consumer personal, non-commercial use, solely to identify potential properties for potential purchase. All other use is strictly prohibited and may violate relevant federal and state law. Data last updated on