3019 Mission Lakes Drive, Lakeland, FL 33803
- $299,900
- 2
- BD
- 2
- BA
- 1,281
- SqFt




- List Price
- $299,900
- Status
- Active
- Days on Market
- 0
- MLS#
- L4964456
- Property Style
- Condo
- Architectural Style
- Contemporary
- Year Built
- 2006
- Bedrooms
- 2
- Bathrooms
- 2
- Living Area
- 1,281
- Price per sq. ft.
- 234.11
- Lot Size
- 1,742
- Acres
- 0.04
- Total Acreage
- 0 to less than 1/4
- Building Name
- 1
- Legal Subdivision Name
- Mission Lakes At Oakbridge Condo
- MLS Area Major
- Lakeland
Property Description
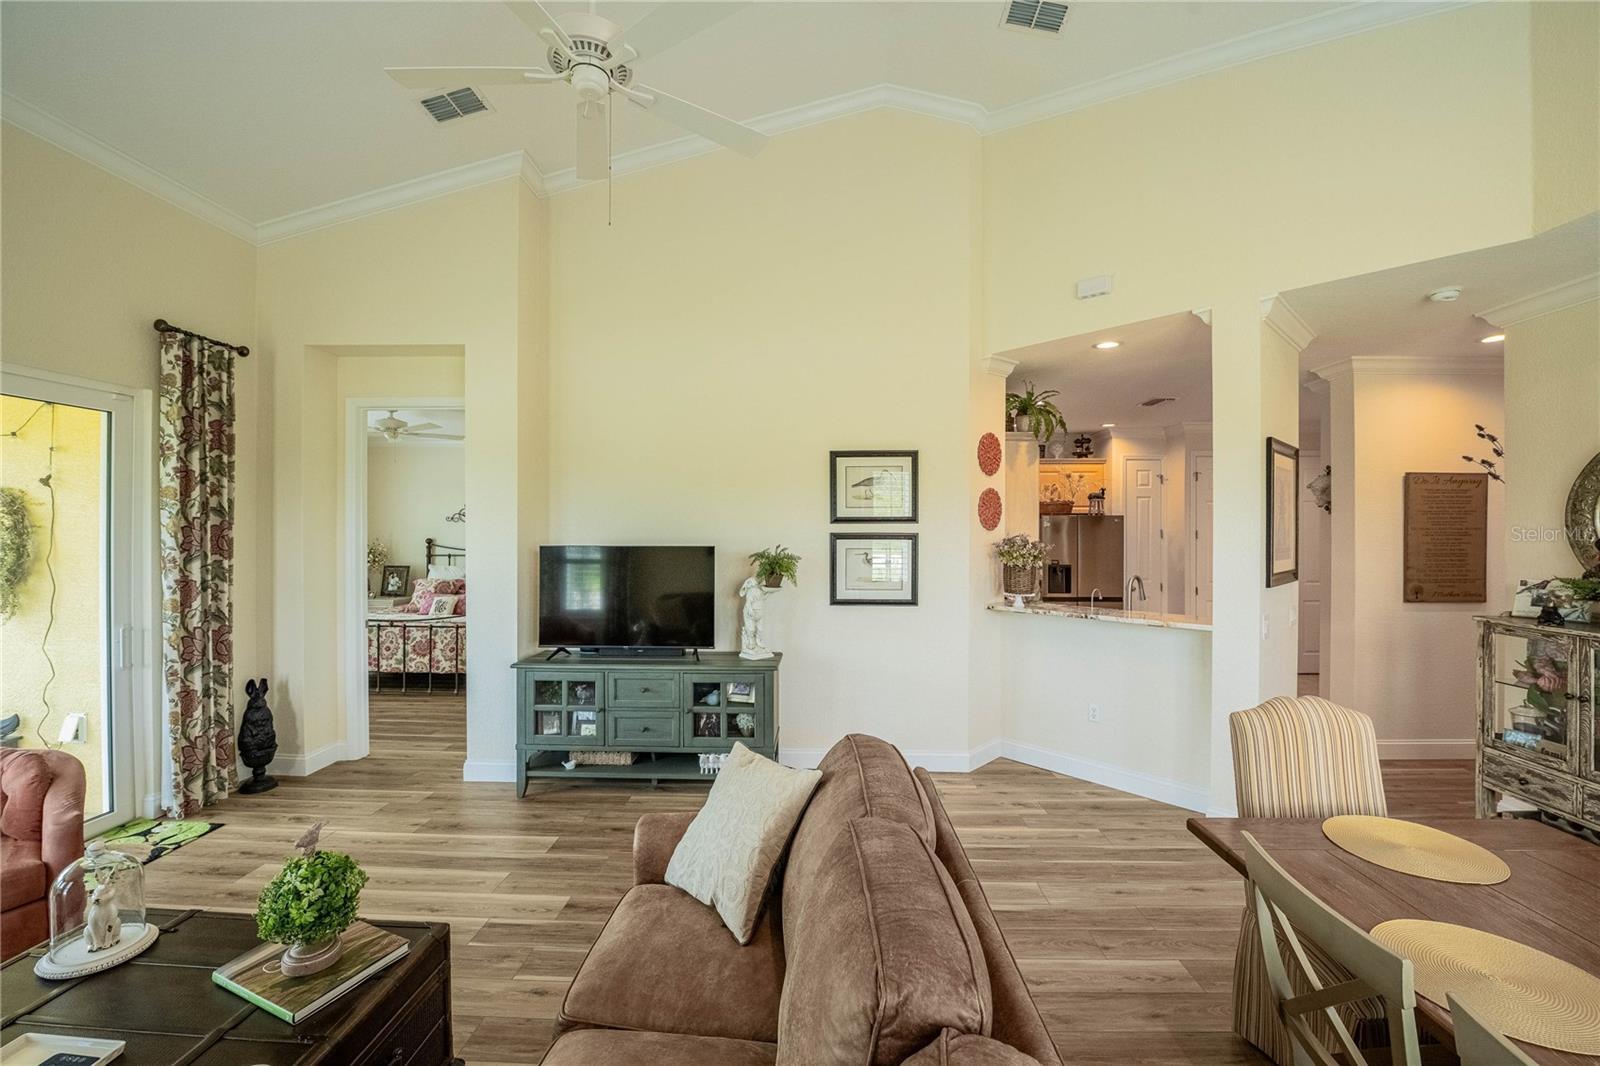
Welcome to this immaculate, move-in-ready end-unit home in the gated Mission Lakes at Oakbridge community. Offering two bedrooms and two baths, this light-filled residence features an open floor plan, high ceilings, plantation shutters, neutral décor, crown molding throughout and newer luxury vinyl flooring. The kitchen overlooks the spacious great room and features wood cabinetry, granite countertops, stainless-steel appliances, ceramic tile flooring, a large pantry and a reverse-osmosis drinking-water system. The primary suite includes a generous walk-in closet and an en-suite bath with dual sinks and a walk-in shower. Approximately $60,000 in improvements have been completed in recent years, including a new roof in March 2023, A/C and double-pane Weather Tite windows installed in 2022, and appliances replaced in January 2023. Additional updates completed in 2025 include new granite countertops in the kitchen and both bathrooms, a new tankless water heater, updated bathroom fixtures, and re-grouting of the tiled floors and showers. The home also features a whole-house water softener, newer interior doors, a composite front door with storm door, five-inch baseboards, updated ceiling fans and recessed lighting, and remote-controlled shades. Enjoy the outdoors from the screened lanai overlooking a spacious, private yard with mature landscaping. As an end unit, the home offers additional natural light, outdoor space and privacy. Community amenities include basic cable, internet and exterior pest control. Conveniently located near shopping, dining and recreation, with easy access to the Polk Parkway and I-4 for travel to Tampa, Orlando, area beaches and theme parks. All the work has been done—welcome home!
/u.realgeeks.media/sarasotaone/logos/20180602-Sarasota-Real-Estate-Group-R.png)
Additional Information
- Taxes
- $1762
- Minimum Lease Period
- No Minimum
- HOA Payment Schedule
- Monthly
- Maintenance Includes
- Cable TV, Escrow Reserves Fund, Insurance, Internet, Maintenance Structure, Maintenance Grounds, Maintenance, Management, Pest Control, Private Road, Sewer
- Location
- Corner Lot, City Limits, Level, Paved
- Community Features
- Deed Restrictions, Gated Community - No Guard, Golf Carts OK, No Truck/RV/Motorcycle Parking, Street Lights
- Property Description
- One Story
- Zoning
- RESI
- Interior Features
- Ceiling Fans(s), Crown Molding, High Ceilings, Living Room/Dining Room Combo, Solid Surface Counters, Solid Wood Cabinets, Split Bedroom, Walk-In Closet(s)
- Floor
- Vinyl
- Appliances
- Dishwasher, Disposal, Electric Water Heater, Kitchen Reverse Osmosis System, Microwave, Range, Refrigerator
- Utilities
- BB/HS Internet Available, Cable Available, Electricity Connected, Fire Hydrant, Public, Sewer Connected, Water Available
- Heating
- Central, Electric
- Air Conditioning
- Central Air
- Exterior Construction
- Block, Stucco
- Exterior Features
- Lighting, Rain Gutters, Sliding Doors
- Roof
- Shingle
- Foundation
- Slab
- Pool
- No Pool
- Garage Carport
- 1 Car Garage
- Garage Spaces
- 1
- Garage Features
- Driveway, Garage Door Opener
- Garage Dimensions
- 12x21
- Elementary School
- Dixieland Elem
- Middle School
- Southwest Middle School
- High School
- Kathleen High
- Pets
- Allowed
- Max Pet Weight
- 30
- Floor Number
- 1
- Flood Zone Code
- X
- Parcel ID
- 23-28-36-139039-000010
- Legal Description
- MISSION LAKES AT OAKBRIDGE A CONDOMINIUM COND BK 18 PGS 4-16 & PGS 25-37 & OR 7010 PGS 1861-1950 & OR 7277 PGS 722-727 UNIT 1 & AN UNDIVIDED INTEREST IN THE COMMON ELEMENTS AS PER CONDO DECLARATION
Listing courtesy of KELLER WILLIAMS REALTY. 863-577-1234
Mortgage Calculator
StellarMLS is the source of this information via Internet Data Exchange Program. All listing information is deemed reliable but not guaranteed and should be independently verified through personal inspection by appropriate professionals. Listings displayed on this website may be subject to prior sale or removal from sale. Availability of any listing should always be independently verified. Listing information is provided for consumer personal, non-commercial use, solely to identify potential properties for potential purchase. All other use is strictly prohibited and may violate relevant federal and state law. Data last updated on