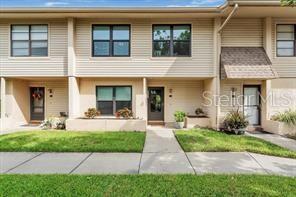
5314 36th Avenue Circle W Unit F3, Bradenton, FL 34209
- $287,500
- 4
- BD
- 3
- BA
- 1,510
- SqFt
- Sold Price
- $287,500
- List Price
- $287,500
- Status
- Sold
- Days on Market
- 0
- Closing Date
- Jun 26, 2026
- MLS#
- J1002730
- Property Style
- Townhouse
- Year Built
- 1984
- Bedrooms
- 4
- Bathrooms
- 3
- Baths Half
- 1
- Living Area
- 1,510
- Price per sq. ft.
- 190.4
- Lot Size
- 1
- Total Acreage
- Non-Applicable
- Building Name
- F
- Monthly Condo Fee
- 480
- Legal Subdivision Name
- Horizon Twnhs
- Community Name
- Horizon Townhouses Condominium
- MLS Area Major
- Bradenton/Palma Sola
Property Description
This exceptional two-story townhome in West Bradenton offers an impressive blend of modern comfort and practical living. With four bedrooms and two and a half bathrooms spanning 1,510 square feet, this well-designed residence provides ample space for comfortable living. The heart of the home features a stunning kitchen that underwent a complete 2021 remodel, now equipped with stainless steel appliances, a generous 33-inch-deep sink, wood shaker cabinets, and custom granite countertops that extend to create an inviting eat-in bar. The fully covered granite backsplash ensures easy maintenance, while wood-look glazed porcelain tile flooring adds both beauty and durability underfoot. LED recessed lighting with dimmer switches adds both functionality and ambiance to your culinary adventures.
/u.realgeeks.media/sarasotaone/logos/20180602-Sarasota-Real-Estate-Group-R.png)
Additional Information
- Taxes
- $3315
- Minimum Lease Period
- 6 Months
- HOA Payment Schedule
- Monthly
- Maintenance Includes
- Cable TV, Common Area Taxes, Pool, Escrow Reserves Fund, Insurance, Internet, Maintenance Structure, Maintenance Grounds, Management, Pest Control, Private Road, Sewer, Trash, Water
- Condo Fees
- $480
- Condo Fees Term
- Monthly
- Location
- In County, Sidewalk, Paved
- Community Features
- Buyer Approval Required, Pool, Sidewalks, Street Lights, No Deed Restriction, Maintenance Free
- Property Description
- Two Story, Attached
- Zoning
- R3A
- Interior Features
- Ceiling Fans(s), Eat-in Kitchen, Living Room/Dining Room Combo, Open Floorplan, Pest Guard System, PrimaryBedroom Upstairs, Stone Counters, Tray Ceiling(s), Walk-In Closet(s)
- Floor
- Carpet, Ceramic Tile, Concrete, Laminate, Tile
- Appliances
- Dishwasher, Disposal, Dryer, Electric Water Heater, Microwave, Range, Refrigerator, Washer
- Utilities
- BB/HS Internet Available, Public
- Heating
- Central, Electric
- Air Conditioning
- Central Air
- Exterior Construction
- Concrete, Stucco, Vinyl Siding
- Exterior Features
- Lighting, Sidewalk, Storage
- Roof
- Membrane, Shingle
- Foundation
- Slab
- Pool
- Community
- Garage Features
- Assigned, Guest
- Elementary School
- Moody Elementary
- Middle School
- W.D. Sugg Middle
- High School
- Bayshore High
- Fences
- Chain Link
- Pets
- Allowed
- Flood Zone Code
- x
- Parcel ID
- 5111116751
- Legal Description
- UNIT F-3 HORIZON TOWNHOUSES CONDO PI#51111.1675/1
Listing courtesy of STELLAR NON-MEMBER OFFICE.
Selling Office: EXIT KING REALTY.Mortgage Calculator
StellarMLS is the source of this information via Internet Data Exchange Program. All listing information is deemed reliable but not guaranteed and should be independently verified through personal inspection by appropriate professionals. Listings displayed on this website may be subject to prior sale or removal from sale. Availability of any listing should always be independently verified. Listing information is provided for consumer personal, non-commercial use, solely to identify potential properties for potential purchase. All other use is strictly prohibited and may violate relevant federal and state law. Data last updated on