5489 Nantahala Lane, Lady Lake, FL 32159
- $1,025,000
- 3
- BD
- 3
- BA
- 2,530
- SqFt








- List Price
- $1,025,000
- Status
- Active
- Days on Market
- 53
- MLS#
- G5116692
- Property Style
- Single Family
- Year Built
- 2023
- Bedrooms
- 3
- Bathrooms
- 3
- Living Area
- 2,530
- Price per sq. ft.
- 405.14
- Lot Size
- 214,934
- Acres
- 4.93
- Total Acreage
- 2 to less than 5
- Legal Subdivision Name
- Sherydan Glenn Sub
- MLS Area Major
- Lady Lake (The Villages)
Property Description
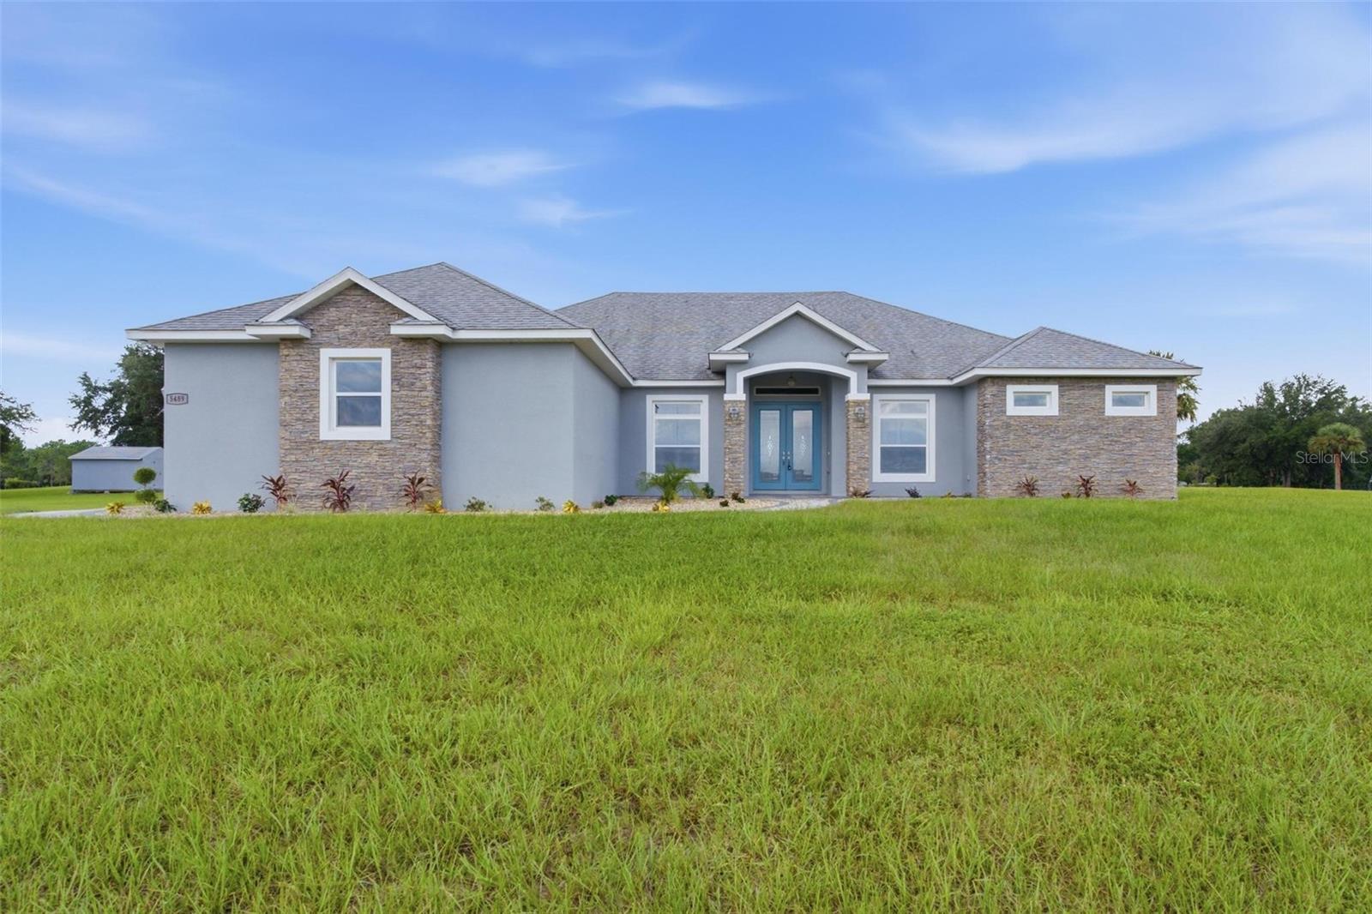
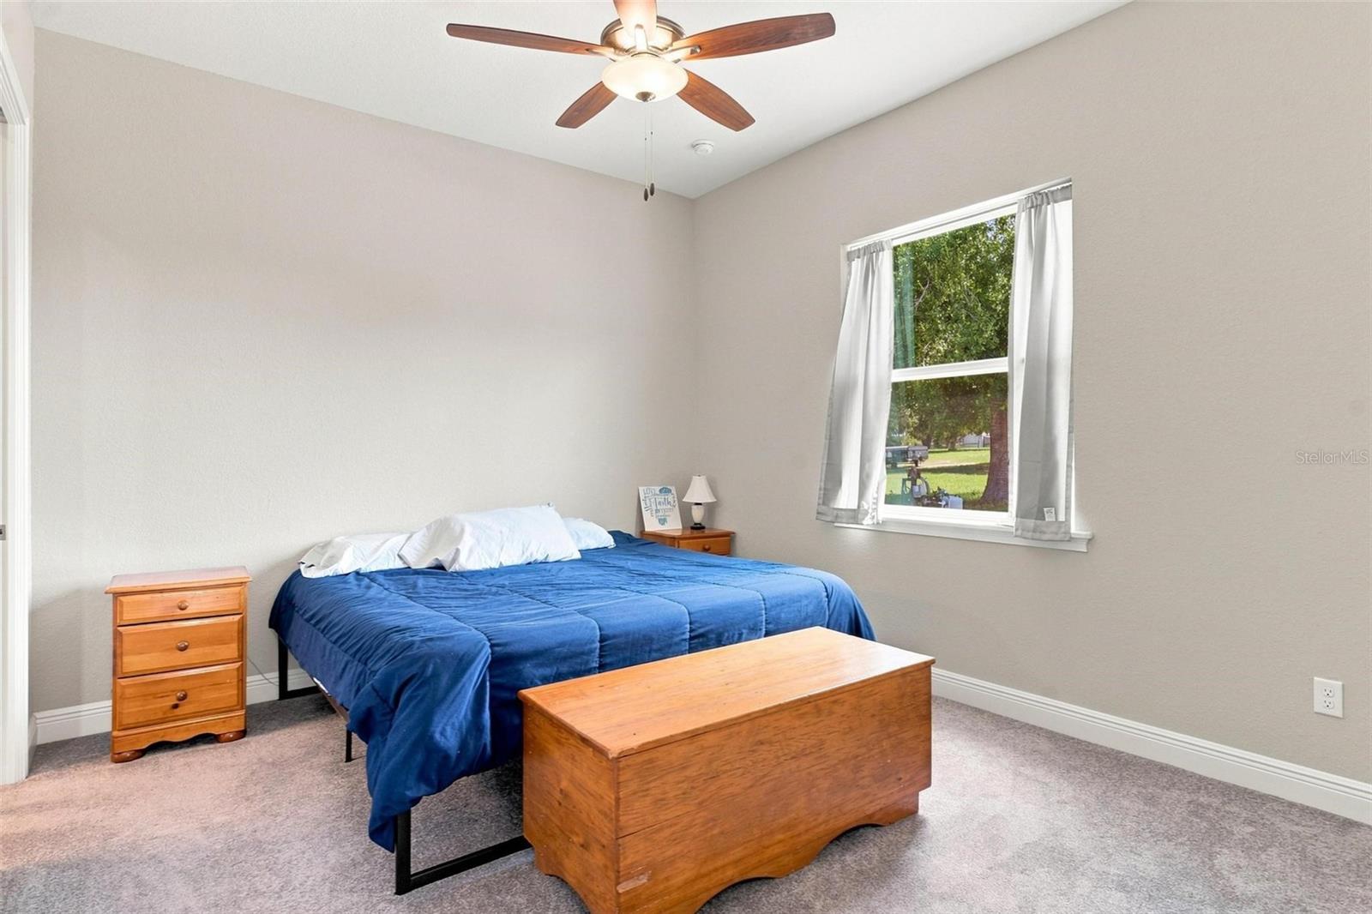
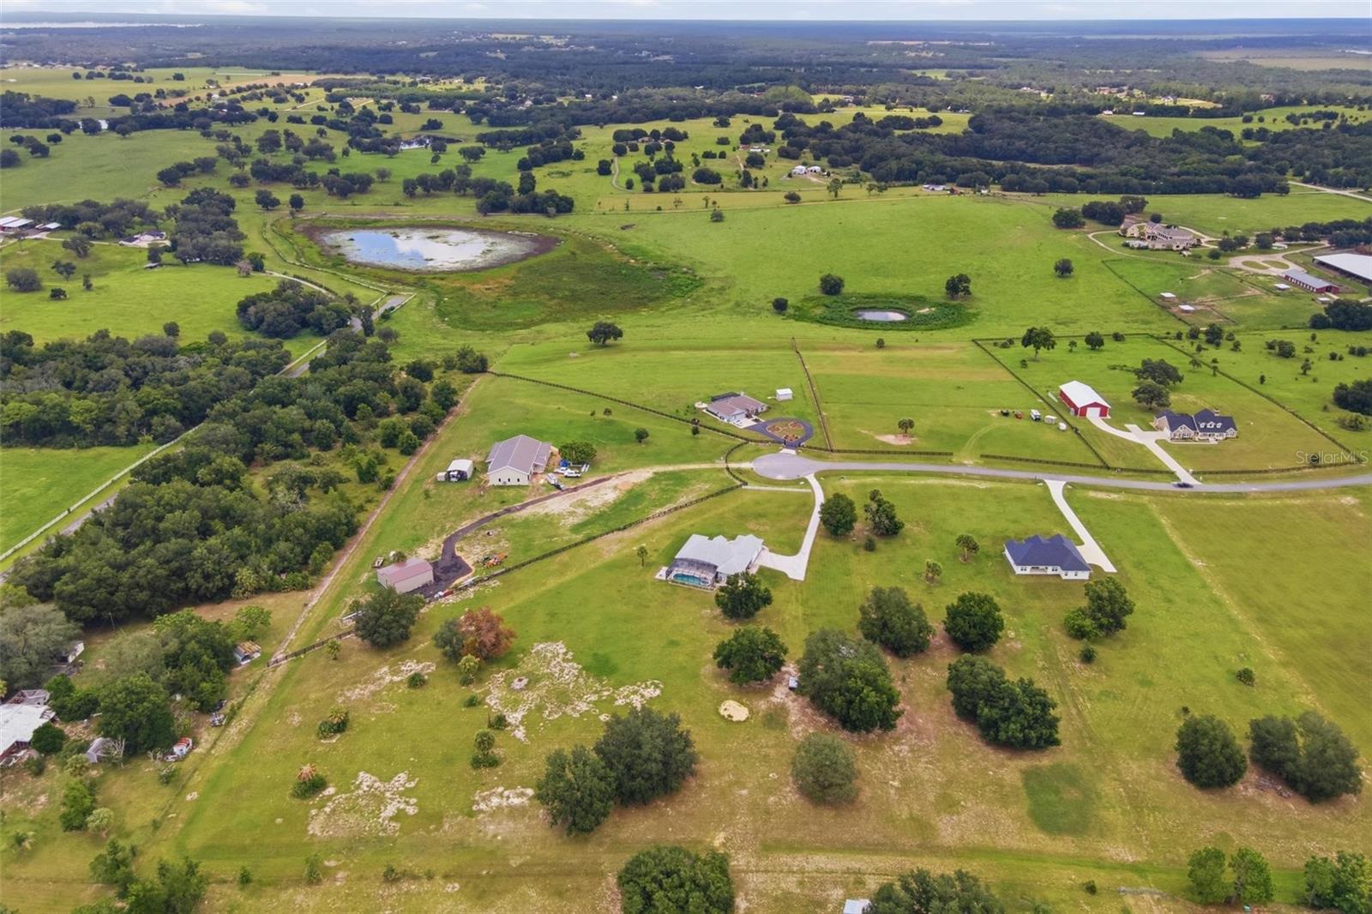
JUST UNDER 5 ACRES | NO HOA | HEATED SALTWATER POOL | WHOLE-HOUSE GENERATOR | 2 PRIMARY SUITES | 3-CAR GARAGE | WATER FILTRATION SYSTEM 2,500+ SQ FT! If you've been dreaming of country living without sacrificing the comforts and finishes you love, look no further! Situated on just under 5 acres with NO HOA, this nearly new 3-bedroom, 3-bath home offers over 2,500 sq. ft. of living space, a screened heated saltwater pool, whole-house generator, 3-car garage, and a desirable split floor plan featuring TWO PRIMARY SUITES! From the moment you arrive, the long brick-paver driveway, expansive property, and beautiful curb appeal set the stage for something special. Follow the brick-paver walkway to the welcoming front porch and step inside, where soaring ceilings, abundant natural light, and an open, spacious floor plan create an immediate WOW factor. A formal dining area and separate office/den provide flexibility for entertaining, working from home, or creating the space that fits your lifestyle. At the heart of the home, the kitchen was made for gathering, featuring granite countertops, stainless steel appliances, and a center island overlooking the family room. Oversized sliders seamlessly connect the indoor living space to your own Florida backyard retreat—a covered lanai and screened, HEATED SALTWATER POOL overlooking the expansive acreage! The covered patio is already plumbed for a permanent summer kitchen, while the additional brick-paver patio with firepit offers the perfect spot for evenings under the stars. Back inside, the split-bedroom layout provides exceptional privacy. Bedroom #2 functions as a SECOND PRIMARY SUITE with its own private bath featuring granite countertops and a walk-in shower—ideal for guests, extended stays, or multigenerational living. Bedroom #3 is located near the additional guest/pool bath, which features a tub/shower combination and convenient exterior access to the pool. Your spacious primary retreat offers tray ceilings, a sitting area, TWO walk-in closets with built-ins, and an impressive en-suite bath complete with dual granite-topped vanities, Jacuzzi soaking tub, and large walk-in shower. And there's more—a 3-CAR GARAGE, storage shed, plenty of room to park and enjoy your acreage, and a WHOLE-HOUSE GENERATOR providing added peace of mind during Florida's storm season. Whether you're dreaming of wide-open space, unforgettable pool days, entertaining family and friends, or simply enjoying a little more privacy, this property delivers the country lifestyle you've been searching for while keeping you conveniently close to THE VILLAGES, shopping, dining, entertainment, medical facilities, and everyday conveniences. Nearly new, beautifully appointed, and sitting on almost 5 acres with NO HOA—properties offering this combination of space, privacy, amenities, and location don't come along every day. Come experience it for yourself!
/u.realgeeks.media/sarasotaone/logos/20180602-Sarasota-Real-Estate-Group-R.png)
Additional Information
- Taxes
- $9600
- Minimum Lease Period
- 8-12 Months
- Location
- Cleared, Cul-De-Sac, In County, Paved
- Community Features
- No Deed Restriction
- Property Description
- One Story
- Interior Features
- Ceiling Fans(s), Eat-in Kitchen, Kitchen/Family Room Combo, Open Floorplan, Split Bedroom, Vaulted Ceiling(s)
- Floor
- Carpet, Laminate, Tile
- Appliances
- Dishwasher, Dryer, Range, Refrigerator, Washer, Water Filtration System
- Utilities
- Underground Utilities
- Heating
- Central
- Air Conditioning
- Central Air
- Exterior Construction
- Block, Stucco
- Roof
- Shingle
- Foundation
- Block
- Pool
- Private
- Pool Type
- Gunite, Heated, In Ground, Salt Water, Screen Enclosure
- Garage Carport
- 3 Car Garage
- Garage Spaces
- 3
- Garage Features
- Garage Door Opener, Garage Faces Side
- Garage Dimensions
- 33x22
- Flood Zone Code
- X
- Parcel ID
- 12-18-24-0200-000-00800
- Legal Description
- SHERYDAN GLENN PB 70 PG 27-28 LOT 8 ORB 5697 PG 1080 ORB 5718 PG 18
Listing courtesy of MORRIS REALTY AND INVESTMENTS. 352-435-4663
Mortgage Calculator
StellarMLS is the source of this information via Internet Data Exchange Program. All listing information is deemed reliable but not guaranteed and should be independently verified through personal inspection by appropriate professionals. Listings displayed on this website may be subject to prior sale or removal from sale. Availability of any listing should always be independently verified. Listing information is provided for consumer personal, non-commercial use, solely to identify potential properties for potential purchase. All other use is strictly prohibited and may violate relevant federal and state law. Data last updated on