209 Jasper Street, Bushnell, FL 33513
- $375,000
- 3
- BD
- 2
- BA
- 1,845
- SqFt








- List Price
- $375,000
- Status
- Active
- Days on Market
- 2
- MLS#
- G5116602
- Property Style
- Single Family
- Year Built
- 1989
- Bedrooms
- 3
- Bathrooms
- 2
- Living Area
- 1,845
- Price per sq. ft.
- 203.25
- Lot Size
- 50,965
- Acres
- 1.17
- Total Acreage
- 1 to less than 2
- Legal Subdivision Name
- Nelsons Sub
- MLS Area Major
- Bushnell
Property Description
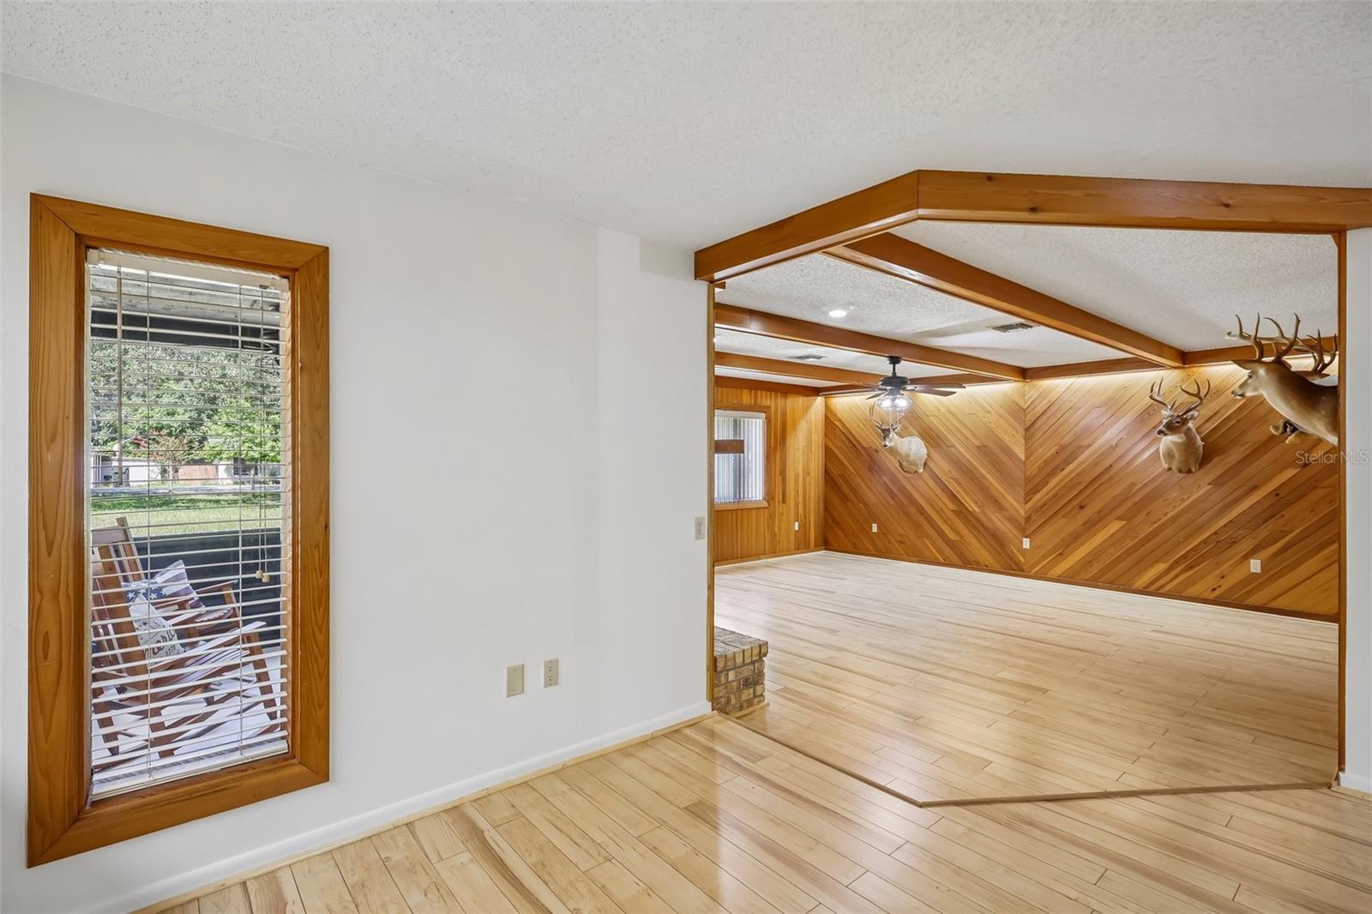
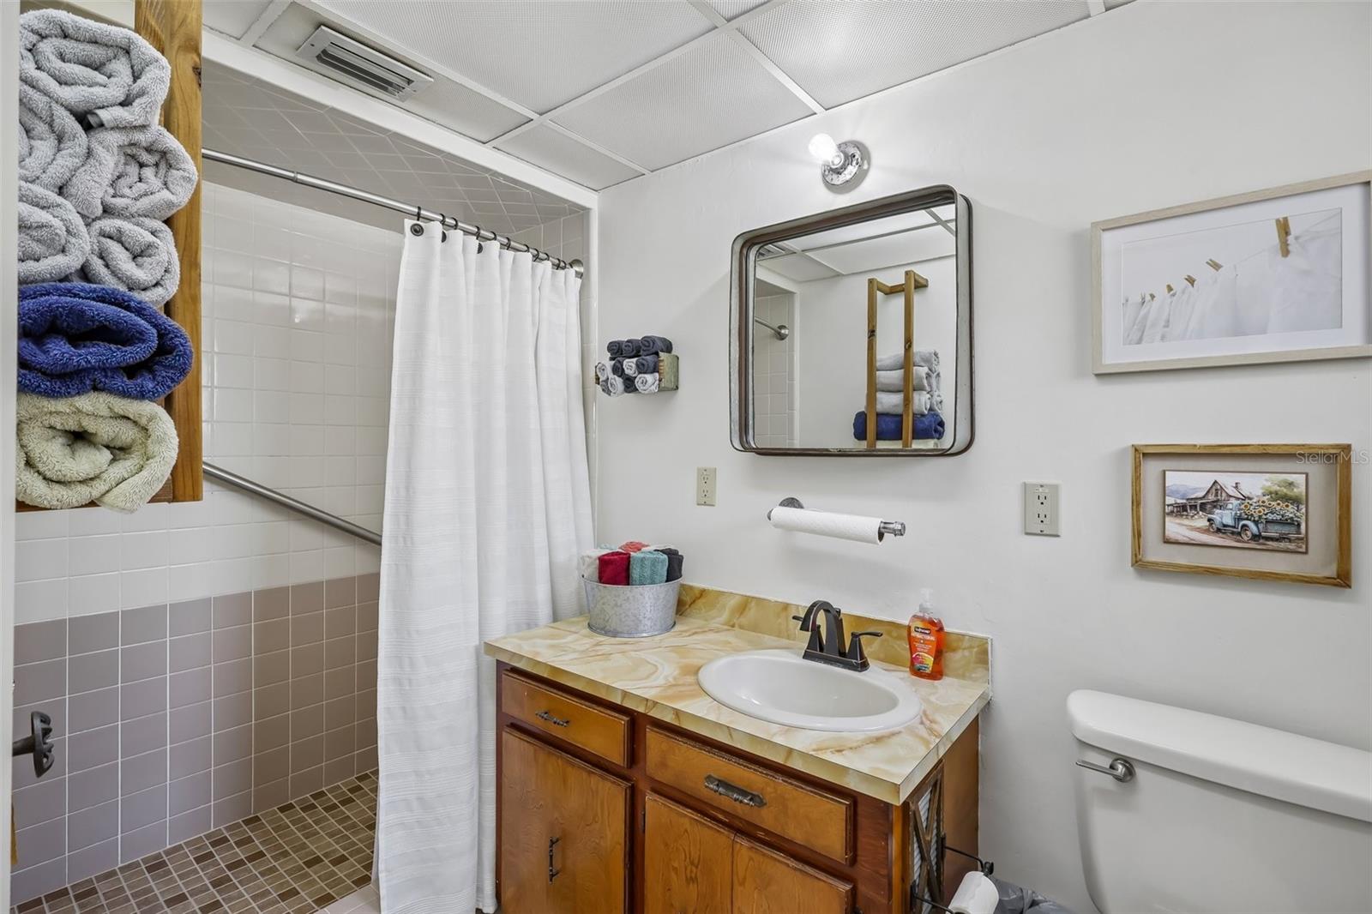
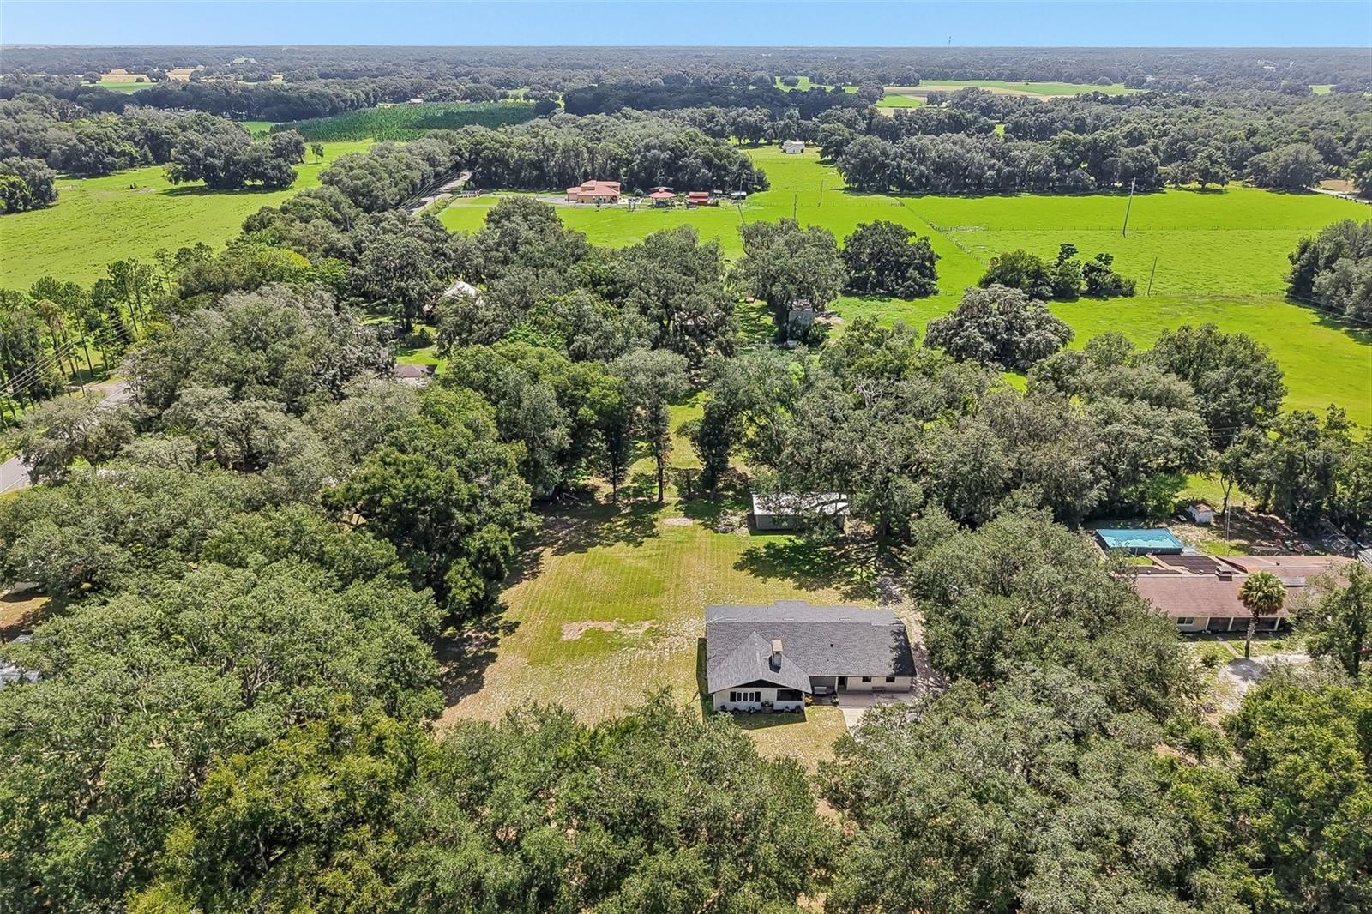
Welcome to your own slice of peaceful Florida living! Nestled on approximately 1.17 acres in Bushnell, this charming property offers the space, privacy, and versatility you've been looking for. With 3 bedrooms, 2 bathrooms, and approximately 1,845 square feet of living space, the home provides a comfortable layout with plenty of room to live, relax, and entertain. As you step inside, you'll find a warm and inviting living space with a practical floor plan designed for everyday living. With custom wood accents and a large brick fireplace, there is no shortage of charm! The home offers generously sized rooms, abundant natural light, and plenty of potential to make the space uniquely yours. Step outside and the property truly shines. The large backyard features a spacious workshop, perfect for hobbies, projects, additional storage, or anyone needing a dedicated workspace. You'll also find a large generator outside of the house to keep your home up and running through any power outage! Whether you're looking for room to entertain, space for your hobbies, a place to enjoy the Florida outdoors, or simply a little more breathing room from the hustle and bustle, this property delivers. Located in Bushnell, you'll enjoy a quieter, more relaxed setting while still being within convenient reach of nearby shopping, dining, and major roadways. If you've been searching for a home with land, character, and opportunity, 209 Jasper Street is one you won't want to miss!
/u.realgeeks.media/sarasotaone/logos/20180602-Sarasota-Real-Estate-Group-R.png)
Additional Information
- Taxes
- $1342
- Minimum Lease Period
- No Minimum
- Location
- In County, Oversized Lot, Paved
- Community Features
- No Deed Restriction
- Property Description
- One Story
- Zoning
- RR1
- Interior Features
- Ceiling Fans(s), Eat-in Kitchen, Primary Bedroom Main Floor, Solid Surface Counters, Split Bedroom, Thermostat, Window Treatments
- Floor
- Tile, Wood
- Appliances
- Built-In Oven, Cooktop, Dishwasher, Disposal, Freezer, Microwave, Refrigerator, Water Softener
- Utilities
- Electricity Connected
- Heating
- Central
- Air Conditioning
- Central Air, Attic Fan
- Fireplace Description
- Masonry, Wood Burning
- Exterior Construction
- Block, Vinyl Siding
- Exterior Features
- Sliding Doors
- Roof
- Shingle
- Foundation
- Slab
- Pool
- No Pool
- Garage Carport
- 2 Car Garage
- Garage Spaces
- 2
- Garage Features
- Workshop in Garage
- Fences
- Fenced, Wire
- Pets
- Allowed
- Flood Zone Code
- x
- Parcel ID
- N15E001
- Legal Description
- LOT 1 NELSONS SUBD PB 4 PG 25
Listing courtesy of CONNIE MAHAN REAL ESTATE GROUP. 352-569-0233
Mortgage Calculator
StellarMLS is the source of this information via Internet Data Exchange Program. All listing information is deemed reliable but not guaranteed and should be independently verified through personal inspection by appropriate professionals. Listings displayed on this website may be subject to prior sale or removal from sale. Availability of any listing should always be independently verified. Listing information is provided for consumer personal, non-commercial use, solely to identify potential properties for potential purchase. All other use is strictly prohibited and may violate relevant federal and state law. Data last updated on