10520 Jardim De Largo Street, Clermont, FL 34711
- $585,000
- 4
- BD
- 3
- BA
- 2,421
- SqFt










- List Price
- $585,000
- Status
- Active
- Days on Market
- 0
- MLS#
- G5116538
- Property Style
- Single Family
- Year Built
- 1999
- Bedrooms
- 4
- Bathrooms
- 3
- Living Area
- 2,421
- Price per sq. ft.
- 241.64
- Lot Size
- 14,715
- Acres
- 0.34
- Total Acreage
- 1/4 to less than 1/2
- Legal Subdivision Name
- Crescent Lake Club
- MLS Area Major
- Clermont
Property Description
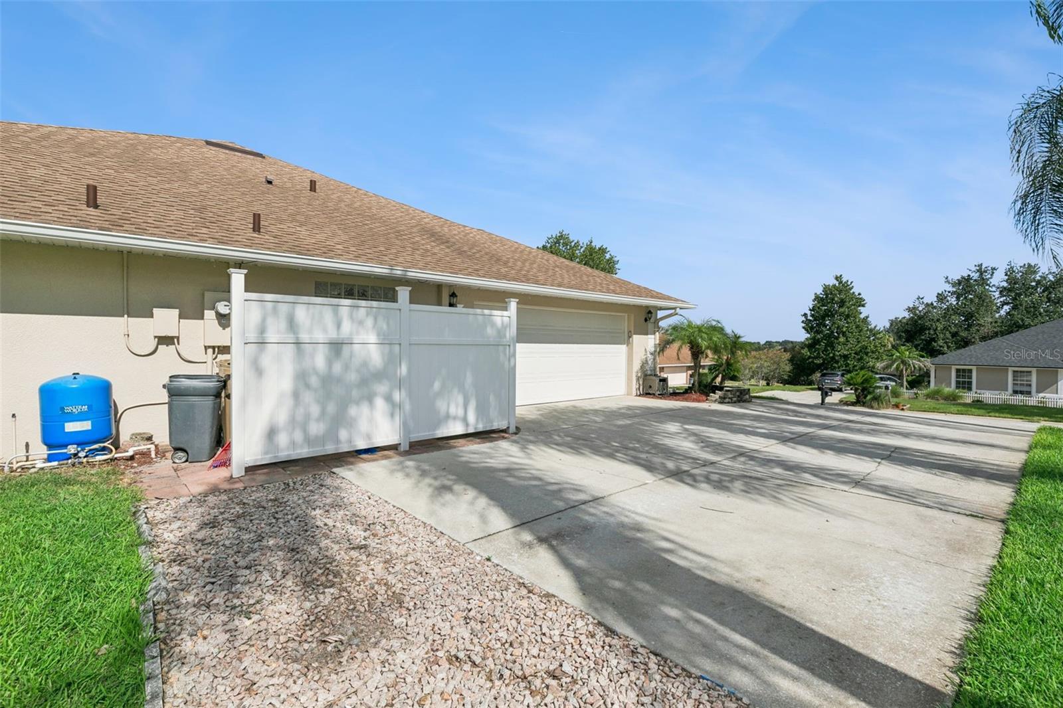
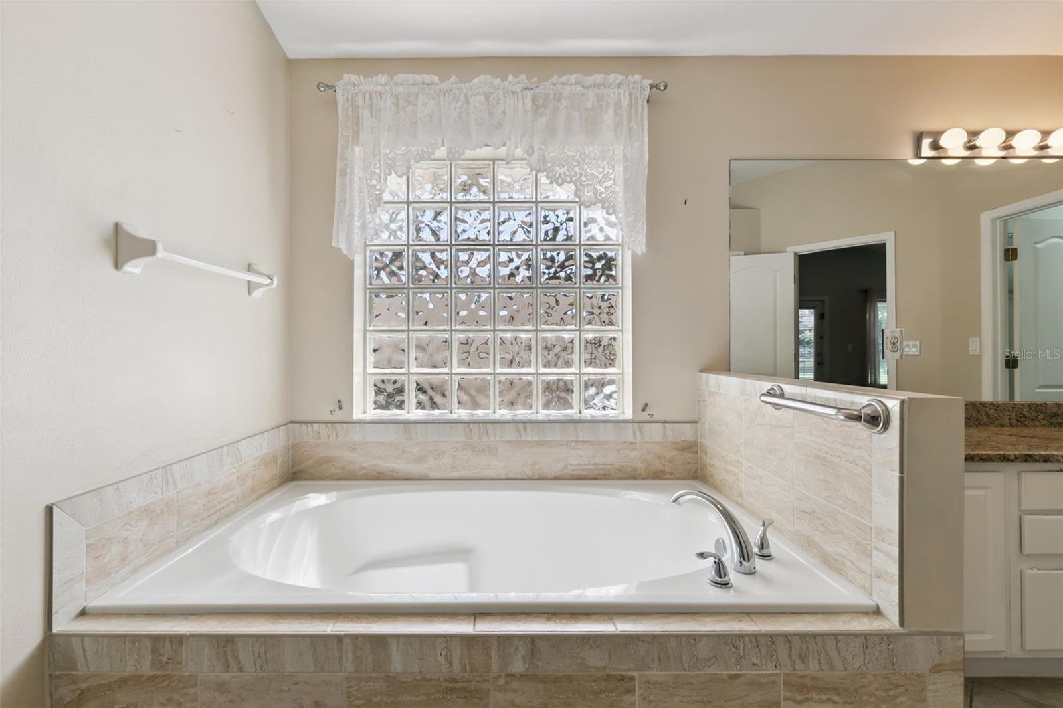
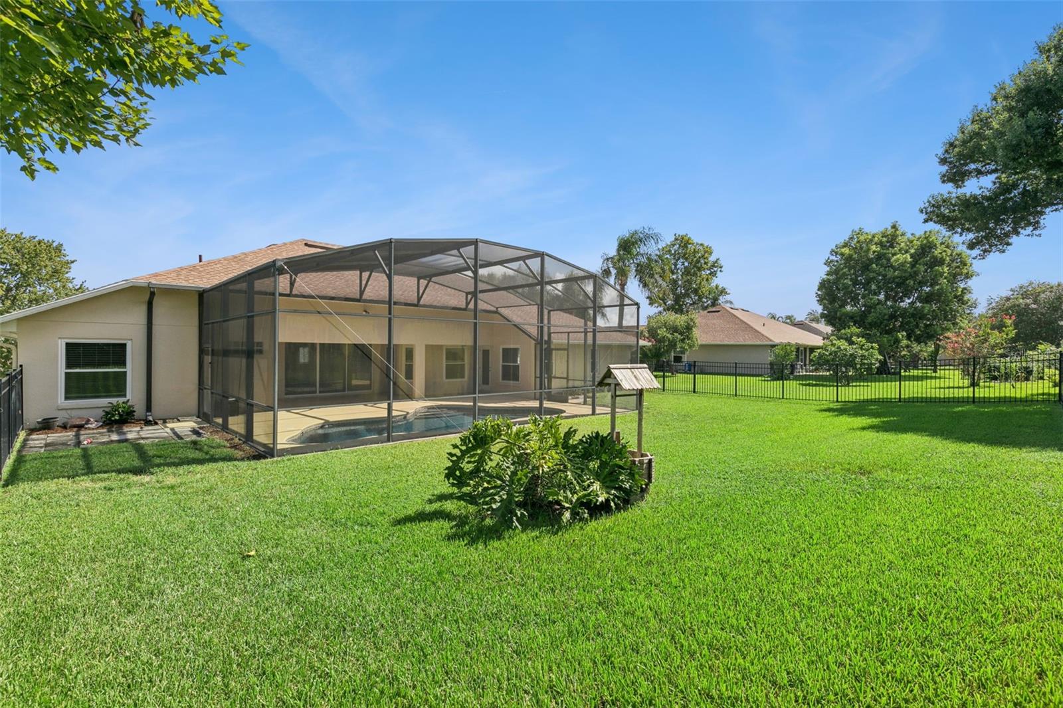
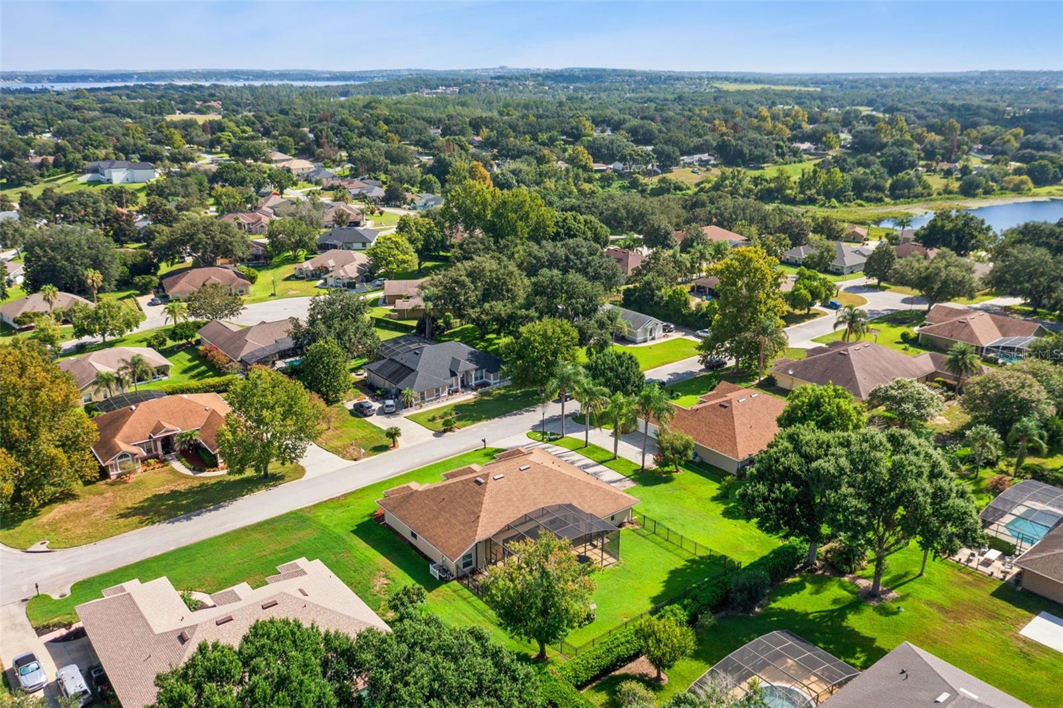
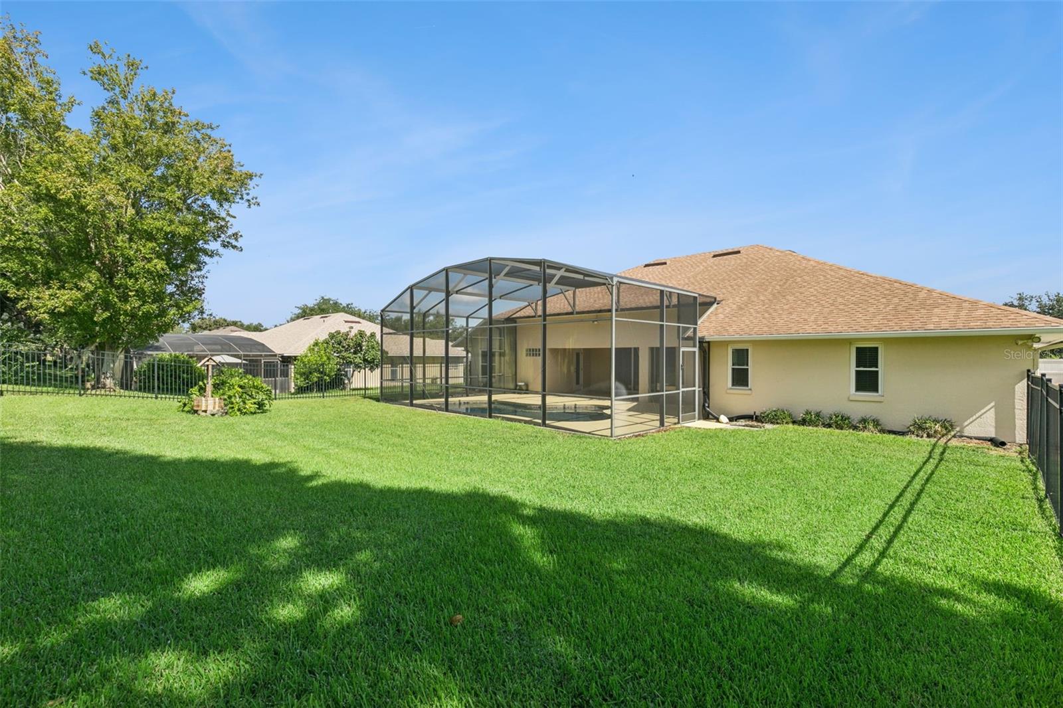
Welcome to 10520 Jardim De Largo Street, a 4-bedroom, 3-bath pool home with 2,421 square feet of living space on an oversized .34-acre lot in Clermont’s Crescent Lake Club. The home features a side-entry garage, ALL WINDOWS REPLACED approximately 3.5 years ago and a NEW FRONT DOOR installed approximately two years ago. Inside, the open floor plan offers high ceilings, plenty of natural light and spacious living and dining areas. The kitchen has granite countertops, ample cabinet space and a breakfast area overlooking the main living space. The primary bedroom includes a walk-in closet and ensuite bath with dual vanities, a soaking tub and separate shower. Three additional bedrooms provide space for guests, an office or hobbies. The screened outdoor area features a beautiful pool installed approximately eight years ago, a covered Lanai and a large pool deck. Beyond the enclosure is a fenced backyard with plenty of additional outdoor space. A dedicated well supplies the irrigation system. Crescent Lake Club offers residents access to Crescent Lake with a community dock, boat ramp and fishing. The home has public water, no CDD and an HOA fee of only $50 per month.
/u.realgeeks.media/sarasotaone/logos/20180602-Sarasota-Real-Estate-Group-R.png)
Additional Information
- Taxes
- $3646
- Minimum Lease Period
- No Minimum
- HOA Fee
- $300
- HOA Payment Schedule
- Semi-Annually
- Location
- In County, Landscaped, Oversized Lot, Sidewalk, Paved
- Community Features
- Street Lights, No Deed Restriction
- Property Description
- One Story
- Zoning
- R-6
- Interior Features
- Ceiling Fans(s), Open Floorplan, Primary Bedroom Main Floor, Thermostat, Walk-In Closet(s)
- Floor
- Ceramic Tile
- Appliances
- Dishwasher, Dryer, Microwave, Range, Refrigerator, Washer
- Utilities
- BB/HS Internet Available, Cable Available, Electricity Connected, Phone Available, Public, Underground Utilities, Water Connected
- Heating
- Central
- Air Conditioning
- Central Air
- Exterior Construction
- Block, Stucco
- Exterior Features
- Lighting, Sidewalk, Sliding Doors
- Roof
- Shingle
- Foundation
- Slab
- Pool
- Private
- Pool Type
- Gunite, In Ground
- Garage Carport
- 2 Car Garage
- Garage Spaces
- 2
- Garage Features
- Driveway, Garage Faces Side, Ground Level
- Water Name
- Crescent Lake
- Water Extras
- Boat Ramp - Private
- Water Access
- Lake - Chain of Lakes
- Pets
- Allowed
- Flood Zone Code
- X
- Parcel ID
- 12-23-25-0265-000-07000
- Legal Description
- CRESCENT LAKE CLUB SECOND ADDITION SUB LOT 70 PB 40 PGS 80-81 ORB 4698 PG 2263
Listing courtesy of COOPER HOMEFRONT REALTY. 352-874-5764
Mortgage Calculator
StellarMLS is the source of this information via Internet Data Exchange Program. All listing information is deemed reliable but not guaranteed and should be independently verified through personal inspection by appropriate professionals. Listings displayed on this website may be subject to prior sale or removal from sale. Availability of any listing should always be independently verified. Listing information is provided for consumer personal, non-commercial use, solely to identify potential properties for potential purchase. All other use is strictly prohibited and may violate relevant federal and state law. Data last updated on