1427 Gayle Mill Drive, The Villages, FL 32162
- $520,000
- 3
- BD
- 2
- BA
- 1,535
- SqFt




- List Price
- $520,000
- Status
- Active
- Days on Market
- 0
- MLS#
- G5115435
- Property Style
- Single Family
- Architectural Style
- Florida, Ranch
- Year Built
- 2005
- Bedrooms
- 3
- Bathrooms
- 2
- Living Area
- 1,535
- Price per sq. ft.
- 338.76
- Lot Size
- 5,460
- Acres
- 0.13
- Total Acreage
- 0 to less than 1/4
- Legal Subdivision Name
- The Villages
- Complex/Comm Name
- Mallory Square
- MLS Area Major
- Lady Lake/The Villages
Property Description
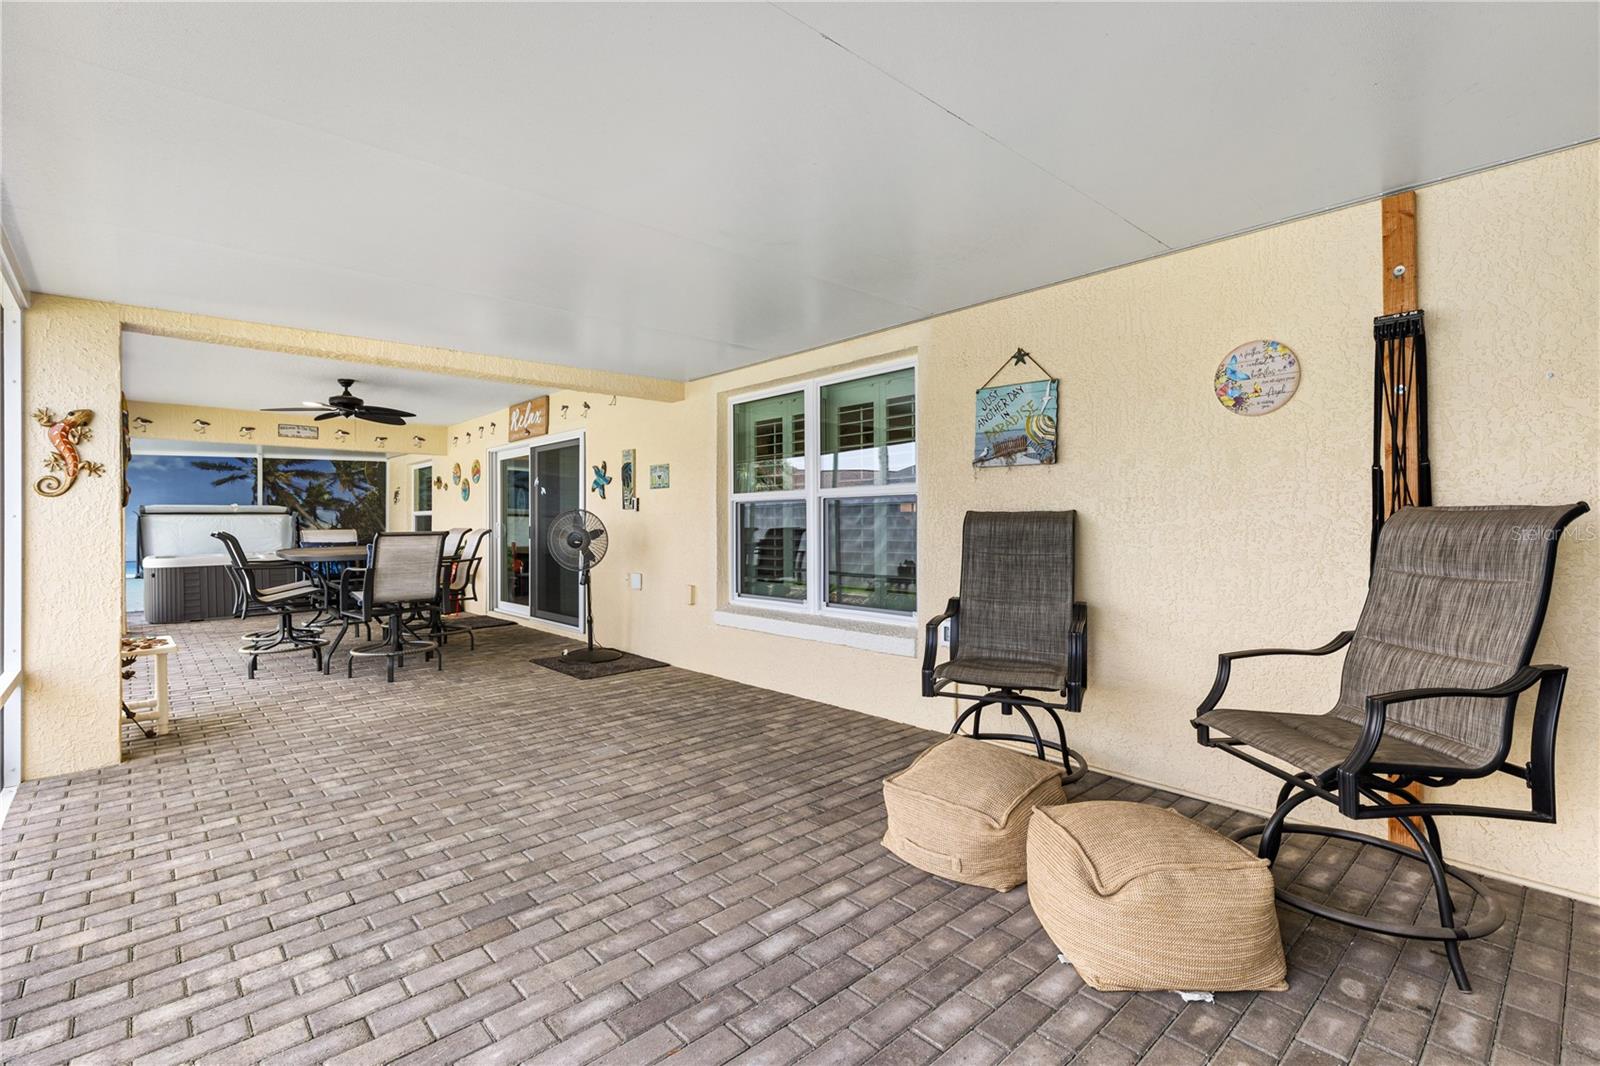
MUST SEE. Luxury Turnkey 3 Bedroom, 2 Bathroom Jasmine Designer Home with Privacy Wall, in the highly sought after Village of Mallory Square in The Villages, Florida, showcasing exceptional craftsmanship, extensive upgrades, and an unbeatable location just 2.1 miles from Lake Sumter Landing Market Square. Freshly painted in June 2025, this meticulously maintained home features Italian porcelain plank tile flooring throughout, plantation shutters, upgraded lighting and ceiling fans, beautifully landscaped grounds, and a freshly painted privacy wall. The custom kitchen is designed for entertaining and everyday living with ceiling height white shaker cabinetry, granite countertops, a peninsula with abundant seating and storage, built in island with additional cabinetry, mini marble subway tile backsplash, large stainless steel sink, Bosch dishwasher, convection microwave, convection oven with gas range, and a premium refrigerator with a convertible refrigerator and freezer drawer. The adjacent dining area includes a built in beverage refrigerator and additional cabinetry. The spacious primary suite offers a walk in closet with custom built ins and an ensuite bath with dual sinks, tiled walk in shower, and additional storage. Two guest bedrooms provide excellent flexibility. One includes a queen bed with under bed storage, while the front bedroom features a cabinet style pull out bed, making it ideal for guests, hobbies, or a home office. The guest bath includes a tiled walk in shower with glass enclosure and granite countertop. The expanded screened lanai spans the full width of the home, creating exceptional outdoor living space with privacy screens and a 110 volt hot tub that conveys As Is, maintained with the Frog bromine system. Additional features include hurricane impact windows and doors, blown insulation in the attic and exterior walls, insulated garage door, MyQ smart garage door opener with keypad, remote operated garage screen, ceiling fan, and Majic Stairs providing convenient attic access with extensive storage. Major improvements include a 2020 roof, 2020 tankless water heater, 2017 HVAC, Google Home smart thermostat, and updated plumbing shut off valves throughout. A 2018 Street Rod gas golf cart conveys As Is, allowing you to begin enjoying The Villages golf cart lifestyle immediately. Conveniently located near: Mallory Hill Country Club, 0.7 miles Mallory Square Adult Pool, 0.5 miles Coconut Cove Recreation Center and Family Pool, 0.9 miles Lake Sumter Landing Market Square, 2.1 miles Living in The Villages means enjoying championship and executive golf, recreation centers, shopping, dining, medical services, nightly entertainment, and miles of golf cart paths. With its luxury kitchen, hurricane impact windows and doors, expanded lanai, included golf cart, energy efficient upgrades, and prime Mallory Square location, this better than new Jasmine Designer is truly move in ready and one of the finest homes available in The Villages. Schedule your private showing today.
/u.realgeeks.media/sarasotaone/logos/20180602-Sarasota-Real-Estate-Group-R.png)
Additional Information
- Taxes
- $3098
- Taxes
- $499
- Minimum Lease Period
- No Minimum
- Maintenance Includes
- Pool, Recreational Facilities
- Other Fees Amount
- 204
- Other Fees Term
- Monthly
- Location
- In County, Level, Near Golf Course, Private, Paved
- Community Features
- Clubhouse, Deed Restrictions, Dog Park, Fitness Center, Golf Carts OK, Golf, Park, Playground, Pool, Restaurant, Tennis Court(s), Street Lights, Golf Community
- Property Description
- One Story
- Zoning
- RES
- Interior Features
- Built-in Features, Ceiling Fans(s), Eat-in Kitchen, Kitchen/Family Room Combo, Living Room/Dining Room Combo, Open Floorplan, Primary Bedroom Main Floor, Solid Surface Counters, Split Bedroom, Thermostat, Vaulted Ceiling(s), Walk-In Closet(s), Window Treatments
- Floor
- Tile
- Appliances
- Convection Oven, Dishwasher, Disposal, Dryer, Gas Water Heater, Microwave, Range, Refrigerator
- Utilities
- Cable Available, Electricity Connected, Natural Gas Connected, Phone Available, Public, Sewer Connected, Sprinkler Meter, Underground Utilities, Water Connected
- Heating
- Central, Natural Gas
- Air Conditioning
- Central Air
- Exterior Construction
- Block, Stucco
- Exterior Features
- Rain Gutters, Sliding Doors, Sprinkler Metered
- Roof
- Shingle
- Foundation
- Slab
- Pool
- Community
- Garage Carport
- 2 Car Garage
- Garage Spaces
- 2
- Garage Features
- Driveway, Garage Door Opener, Golf Cart Parking
- Garage Dimensions
- 20x24
- Housing for Older Persons
- Yes
- Pets
- Allowed
- Flood Zone Code
- X
- Parcel ID
- D25E298
- Legal Description
- LOT 298 THE VILLAGES OF SUMTER UNIT NO.115 PB 8 PG 4-4E
Listing courtesy of REALTY EXECUTIVES IN THE VILLAGES. 352-753-7500
Mortgage Calculator
StellarMLS is the source of this information via Internet Data Exchange Program. All listing information is deemed reliable but not guaranteed and should be independently verified through personal inspection by appropriate professionals. Listings displayed on this website may be subject to prior sale or removal from sale. Availability of any listing should always be independently verified. Listing information is provided for consumer personal, non-commercial use, solely to identify potential properties for potential purchase. All other use is strictly prohibited and may violate relevant federal and state law. Data last updated on