2472 Cr 447, Lake Panasoffkee, FL 33538
- $269,900
- 3
- BD
- 2
- BA
- 1,243
- SqFt








- List Price
- $269,900
- Status
- Active
- Days on Market
- 67
- MLS#
- G5112792
- Property Style
- Single Family
- Year Built
- 1995
- Bedrooms
- 3
- Bathrooms
- 2
- Living Area
- 1,243
- Price per sq. ft.
- 217.14
- Lot Size
- 8,034
- Acres
- 0.18
- Total Acreage
- 0 to less than 1/4
- Legal Subdivision Name
- 6th Add Tracys Point
- MLS Area Major
- Lake Panasoffkee
Property Description
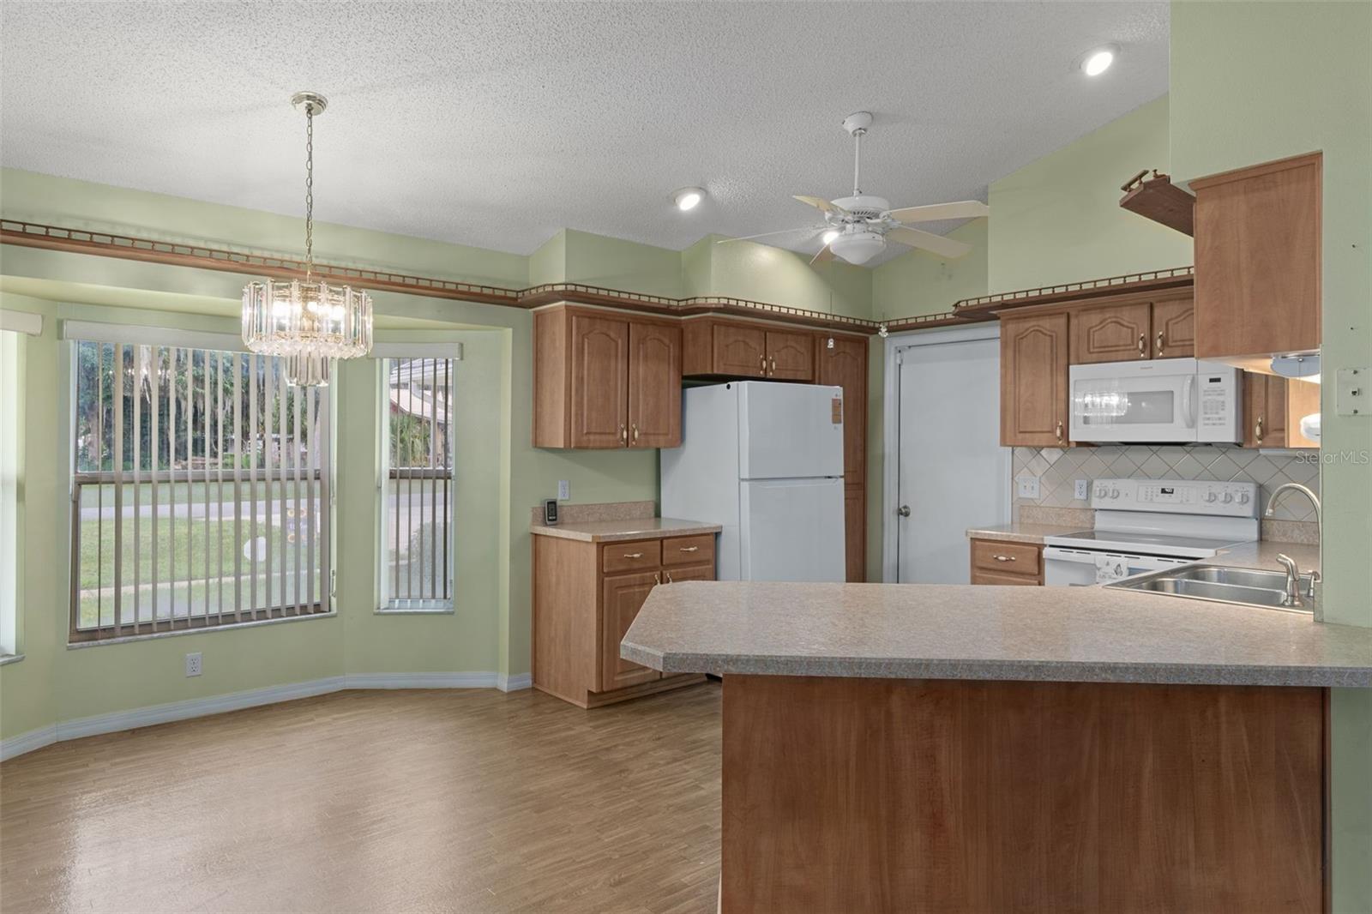
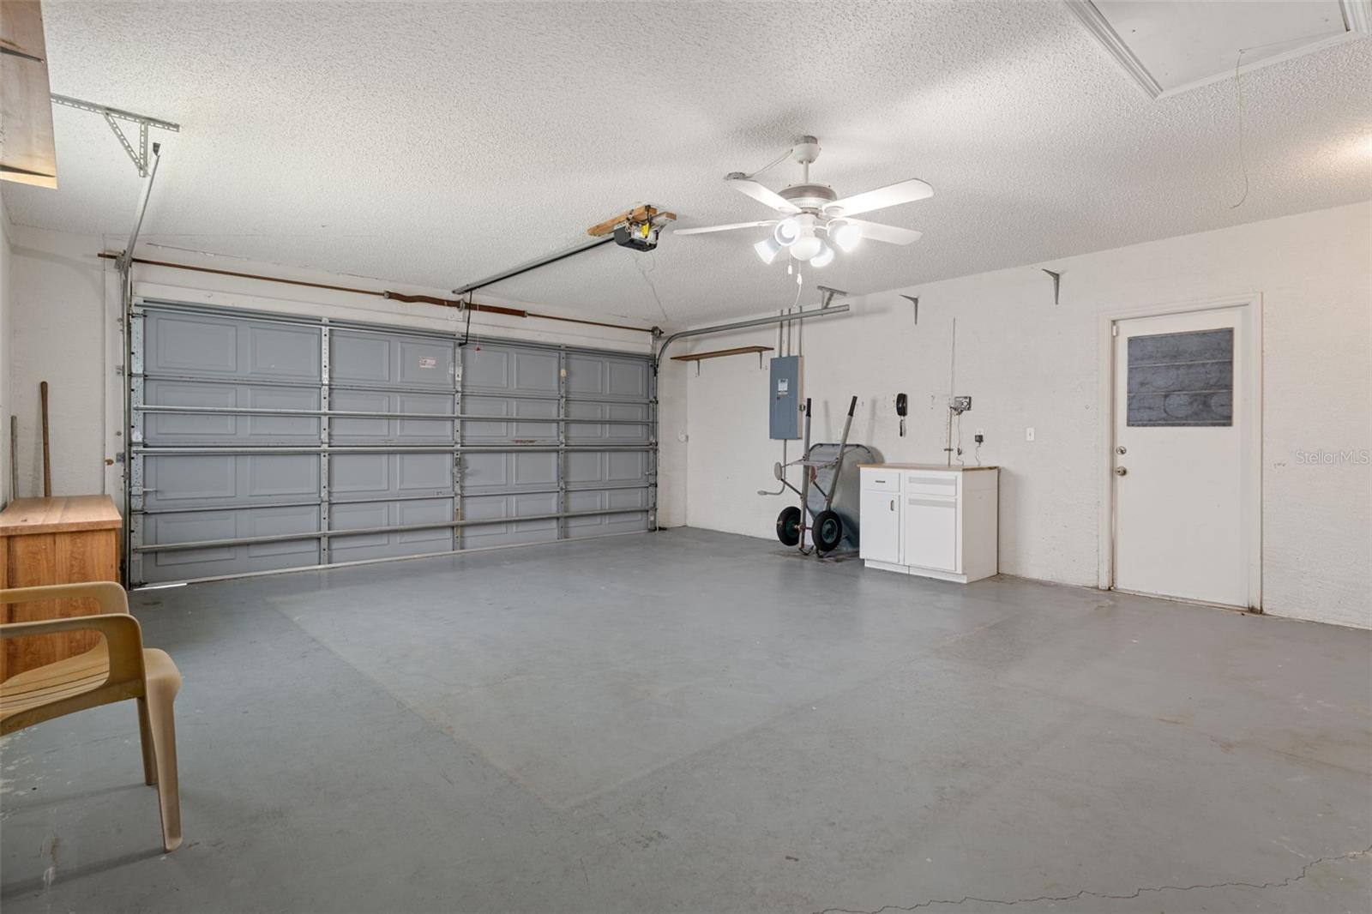
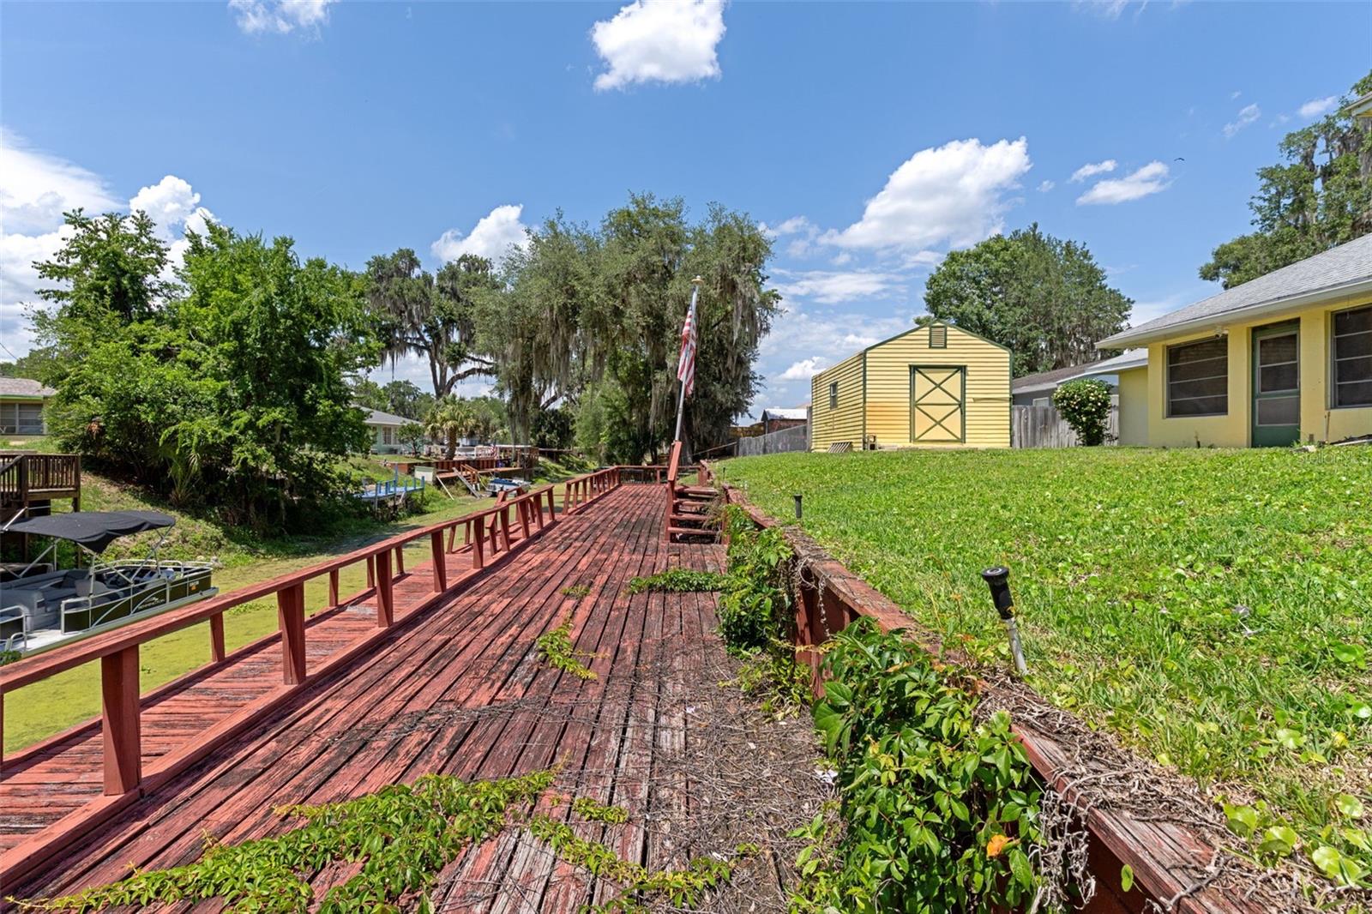
Virtually Staged. Welcome to Tracy’s Point and the sought-after Osprey Canal — where Old Florida charm, waterfront living, and four generations of cherished memories come together. This beautifully maintained 3-bedroom, 2-bath split floorplan home offers 1,243 sq ft of living space plus a bright 200 sq ft sunroom overlooking the canal. Built in 1995 and lovingly cared for by one family since day one, pride of ownership shines throughout. Enjoy peaceful mornings in the dining room framed by stunning bay windows, relaxing evenings in the screened 2-car garage, and easy boating access to Lake Panasoffkee from your private canal frontage. The property also features two powered outbuildings, including a workshop, mature landscaping, irrigation from the canal, and drought-resistant St. Augustine grass. Recent updates include an ADT video security system with Nest thermostat, LED exterior lighting, updated appliances, professional termite monitoring, and a professionally serviced HVAC system with records available. Located in the desirable Tracy’s Point community with private neighborhood boat launch access and low HOA dues of only $40/year. City water, septic, and NO flood zone. This home is more than a property — it’s a story decades in the making, now ready for its next chapter. * Canal Frontage * Access to Lake Panasoffkee * 3 Bed | 2 Bath * Sunroom * Powered Workshop * 2-Car Screened Garage * Mature Landscaping * Tracy’s Point
/u.realgeeks.media/sarasotaone/logos/20180602-Sarasota-Real-Estate-Group-R.png)
Additional Information
- Taxes
- $1785
- Minimum Lease Period
- No Minimum
- HOA Fee
- $40
- HOA Payment Schedule
- Annually
- Community Features
- No Deed Restriction
- Property Description
- One Story
- Zoning
- R4C
- Interior Features
- Cathedral Ceiling(s), Ceiling Fans(s), Thermostat, Walk-In Closet(s), Window Treatments
- Floor
- Carpet, Laminate, Linoleum
- Appliances
- Dishwasher, Dryer, Microwave, Refrigerator, Washer
- Utilities
- Cable Available, Electricity Connected, Water Connected
- Heating
- Electric, Heat Pump
- Air Conditioning
- Central Air
- Exterior Construction
- Block
- Exterior Features
- Storage
- Roof
- Shingle
- Foundation
- Slab
- Pool
- No Pool
- Garage Carport
- 2 Car Garage
- Garage Spaces
- 2
- Pets
- Allowed
- Flood Zone Code
- AE*
- Parcel ID
- F32J012
- Legal Description
- LOT 12 BLK I 6TH ADD TRACYS POINT PB 3 PG 9
Listing courtesy of EXP REALTY LLC. 888-883-8509
Mortgage Calculator
StellarMLS is the source of this information via Internet Data Exchange Program. All listing information is deemed reliable but not guaranteed and should be independently verified through personal inspection by appropriate professionals. Listings displayed on this website may be subject to prior sale or removal from sale. Availability of any listing should always be independently verified. Listing information is provided for consumer personal, non-commercial use, solely to identify potential properties for potential purchase. All other use is strictly prohibited and may violate relevant federal and state law. Data last updated on