1025 Sadie Ridge Road, Clermont, FL 34715
- $585,000
- 4
- BD
- 3
- BA
- 2,956
- SqFt






- List Price
- $585,000
- Status
- Active
- Days on Market
- 211
- Price Change
- ▼ $15,000 1783902131
- MLS#
- G5106097
- Property Style
- Single Family
- Year Built
- 2018
- Bedrooms
- 4
- Bathrooms
- 3
- Baths Half
- 1
- Living Area
- 2,956
- Price per sq. ft.
- 197.9
- Lot Size
- 8,056
- Acres
- 0.18
- Total Acreage
- 0 to less than 1/4
- Legal Subdivision Name
- Highland Ranch Canyons Ph 3
- MLS Area Major
- Minneola
Property Description
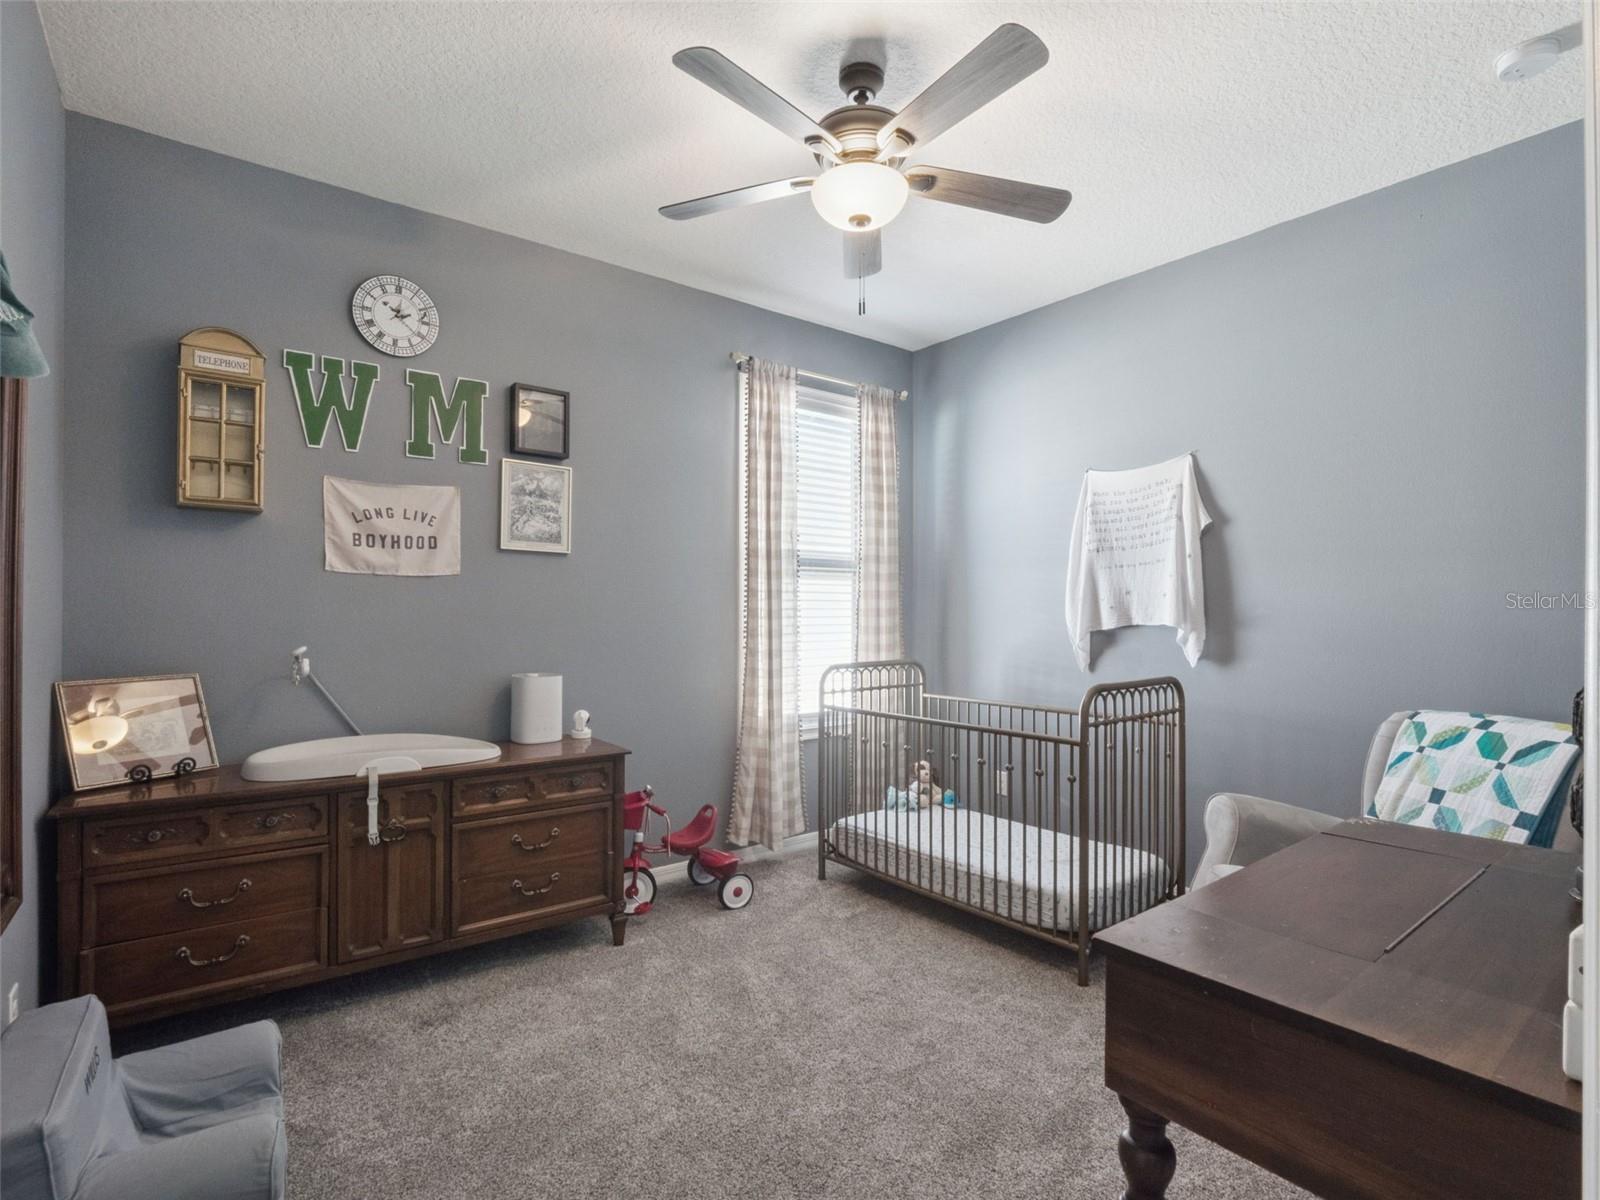
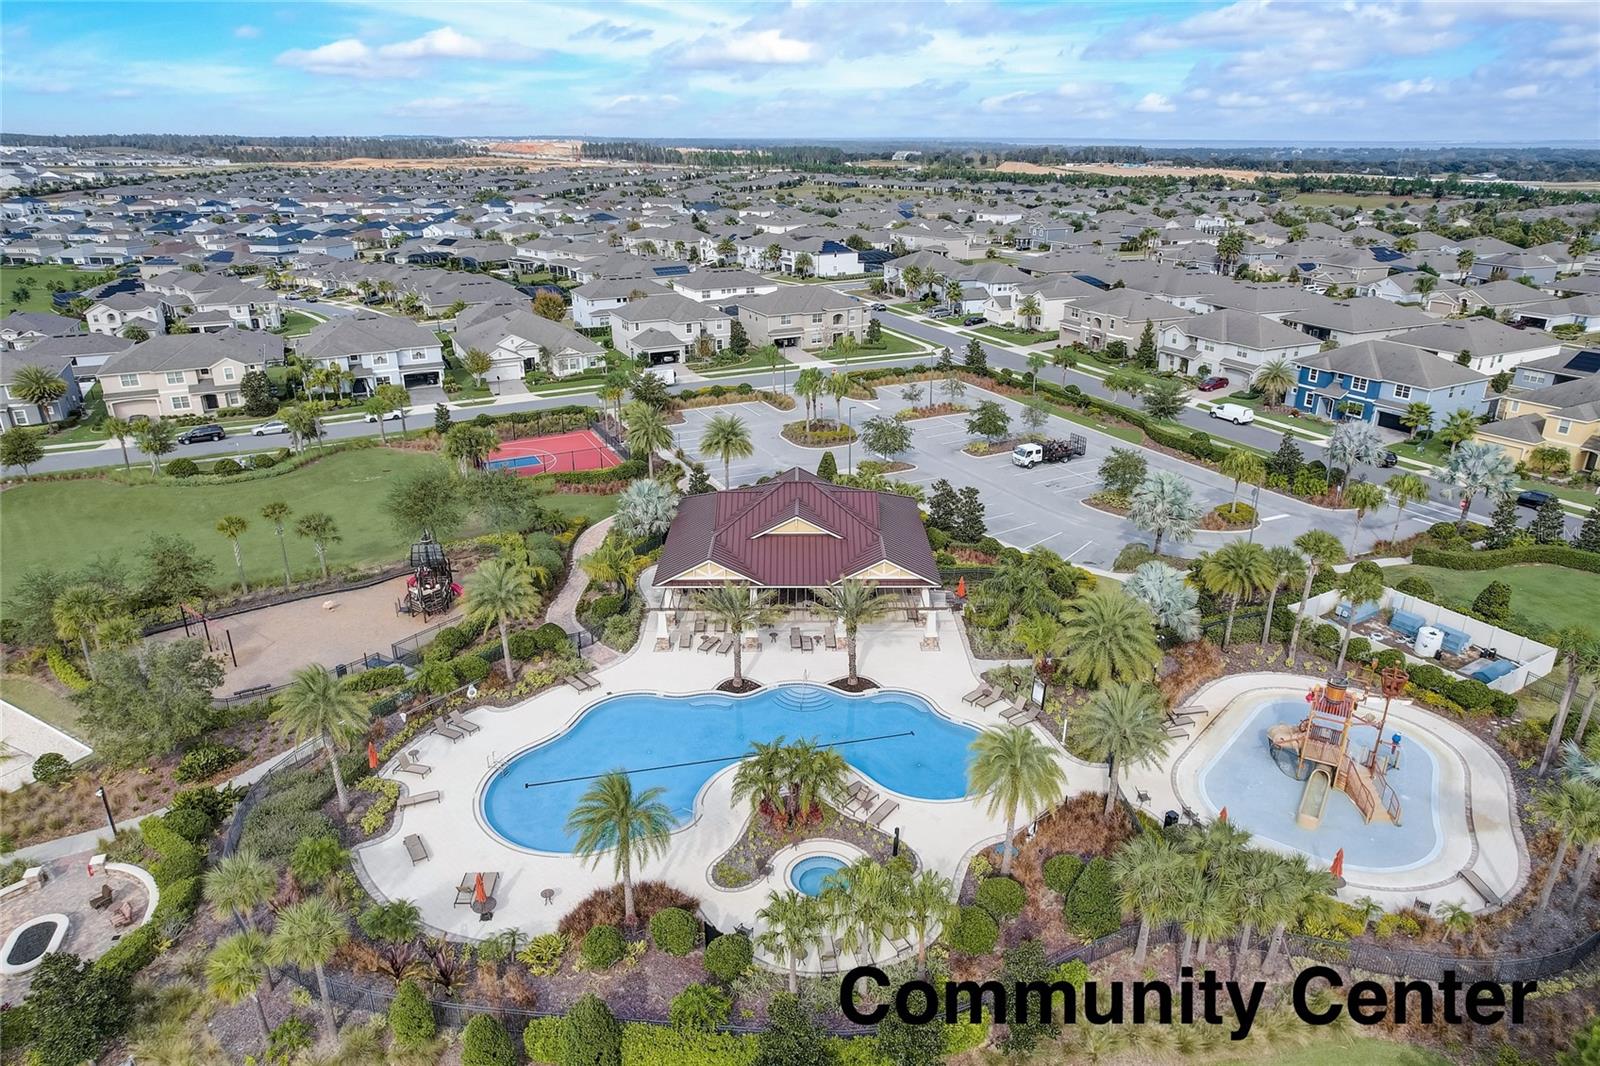
Welcome to this beautifully maintained 4 bedroom, 2.5 bath home in Clermont's highly desirable Highland Ranch, a natural gas community offering resort-style amenities and an incredible lifestyle. Step inside to a bright, open-concept floor plan with a versatile flex room ideal for a home office, playroom, gym, or additional living space. The spacious kitchen features abundant cabinetry, a large pantry, natural gas appliances, and seamless flow into the living and dining areas—perfect for entertaining. The private primary suite is a relaxing retreat with dual vanities, a soaking tub, walk-in shower, and generous walk-in closet. Outside, enjoy an oversized backyard with no direct rear neighbors and a scenic walking trail just beyond the property, plus plenty of space for a future pool or outdoor oasis. Highland Ranch amenities include a resort-style pool, splash pad, playgrounds, walking trails, and more. Ideally located near top-rated schools, shopping, dining, major highways, Orlando International Airport, Walt Disney World, and Universal Orlando Resort. Move-in ready, energy efficient, and perfectly positioned to enjoy the best of Clermont living awaits today!
/u.realgeeks.media/sarasotaone/logos/20180602-Sarasota-Real-Estate-Group-R.png)
Additional Information
- Taxes
- $7970
- Minimum Lease Period
- 1-2 Years
- HOA Fee
- $413
- HOA Payment Schedule
- Quarterly
- Location
- Greenbelt
- Community Features
- Community Mailbox, Dog Park, Playground, Pool, No Deed Restriction
- Property Description
- One Story
- Interior Features
- Ceiling Fans(s), Solid Surface Counters, Split Bedroom, Tray Ceiling(s), Walk-In Closet(s)
- Floor
- Carpet, Tile
- Appliances
- Dishwasher, Disposal, Microwave, Range, Refrigerator
- Utilities
- BB/HS Internet Available, Cable Available, Public, Sewer Connected
- Heating
- Central
- Air Conditioning
- Central Air
- Exterior Construction
- Block, Stucco
- Roof
- Shingle
- Foundation
- Slab
- Pool
- Community
- Garage Carport
- 2 Car Garage
- Garage Spaces
- 2
- Elementary School
- Grassy Lake Elementary
- Middle School
- East Ridge Middle
- High School
- Lake Minneola High
- Fences
- Fenced
- Pets
- Allowed
- Flood Zone Code
- X
- Parcel ID
- 15-22-26-0155-000-21000
- Legal Description
- HIGHLAND RANCH THE CANYONS PHASE 3 PB 68 PG 68-71 LOT 210 ORB 6280 PG 1128
Listing courtesy of OPTIMA ONE REALTY, INC.. 352-243-6784
Mortgage Calculator
StellarMLS is the source of this information via Internet Data Exchange Program. All listing information is deemed reliable but not guaranteed and should be independently verified through personal inspection by appropriate professionals. Listings displayed on this website may be subject to prior sale or removal from sale. Availability of any listing should always be independently verified. Listing information is provided for consumer personal, non-commercial use, solely to identify potential properties for potential purchase. All other use is strictly prohibited and may violate relevant federal and state law. Data last updated on