455 Skyfield Court, Lady Lake, FL 32159
- $358,400
- 3
- BD
- 2
- BA
- 1,659
- SqFt








- List Price
- $358,400
- Status
- Active
- Days on Market
- 277
- MLS#
- G5105387
- Property Style
- Single Family
- New Construction
- Yes
- Year Built
- 2026
- Bedrooms
- 3
- Bathrooms
- 2
- Living Area
- 1,659
- Price per sq. ft.
- 216.03
- Lot Size
- 5,600
- Acres
- 0.13
- Total Acreage
- 0 to less than 1/4
- Legal Subdivision Name
- Boulevard Oaks Of Lady Lake
- MLS Area Major
- Lady Lake (The Villages)
Property Description
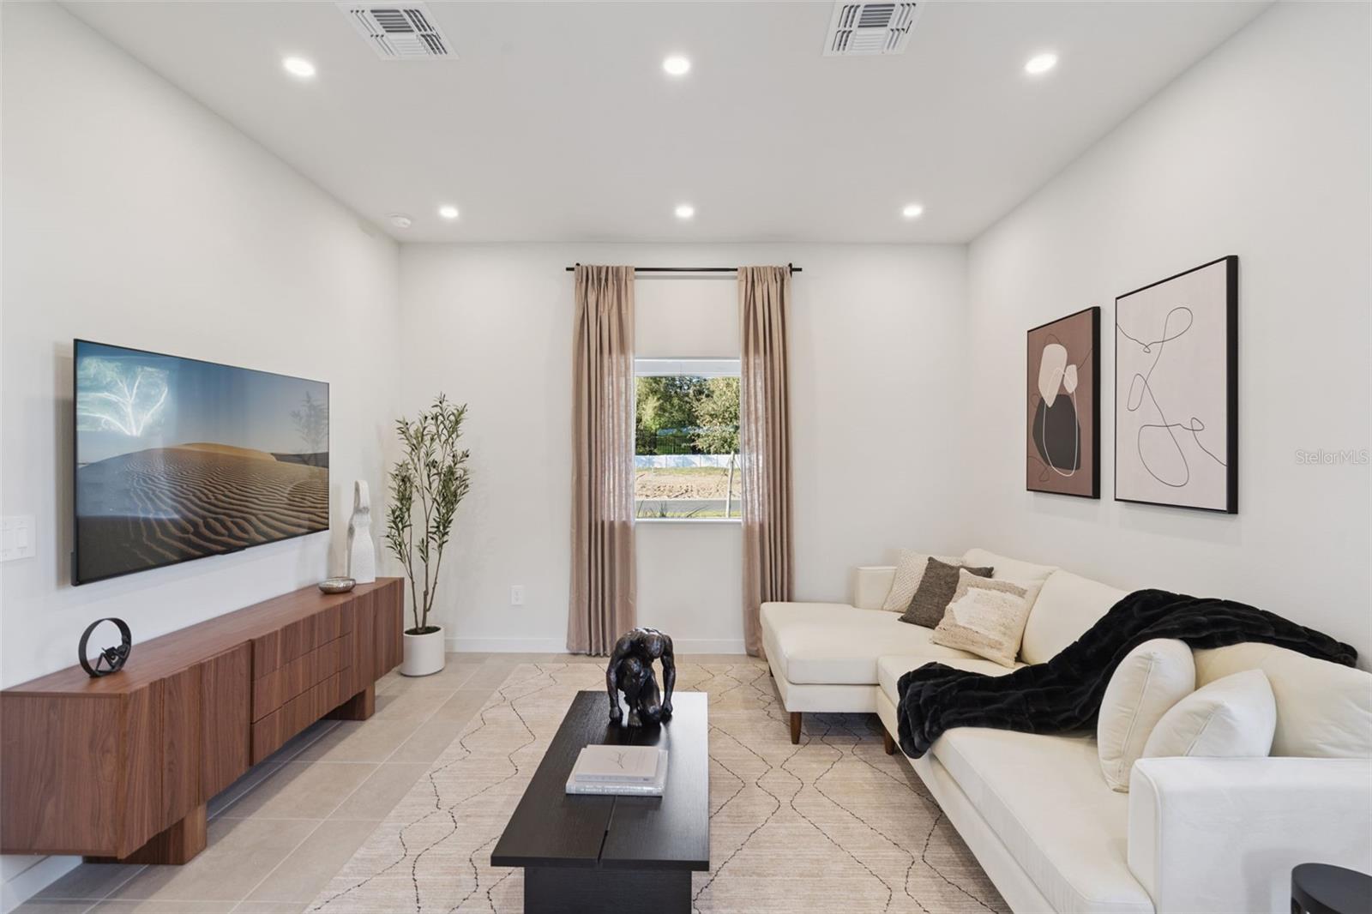
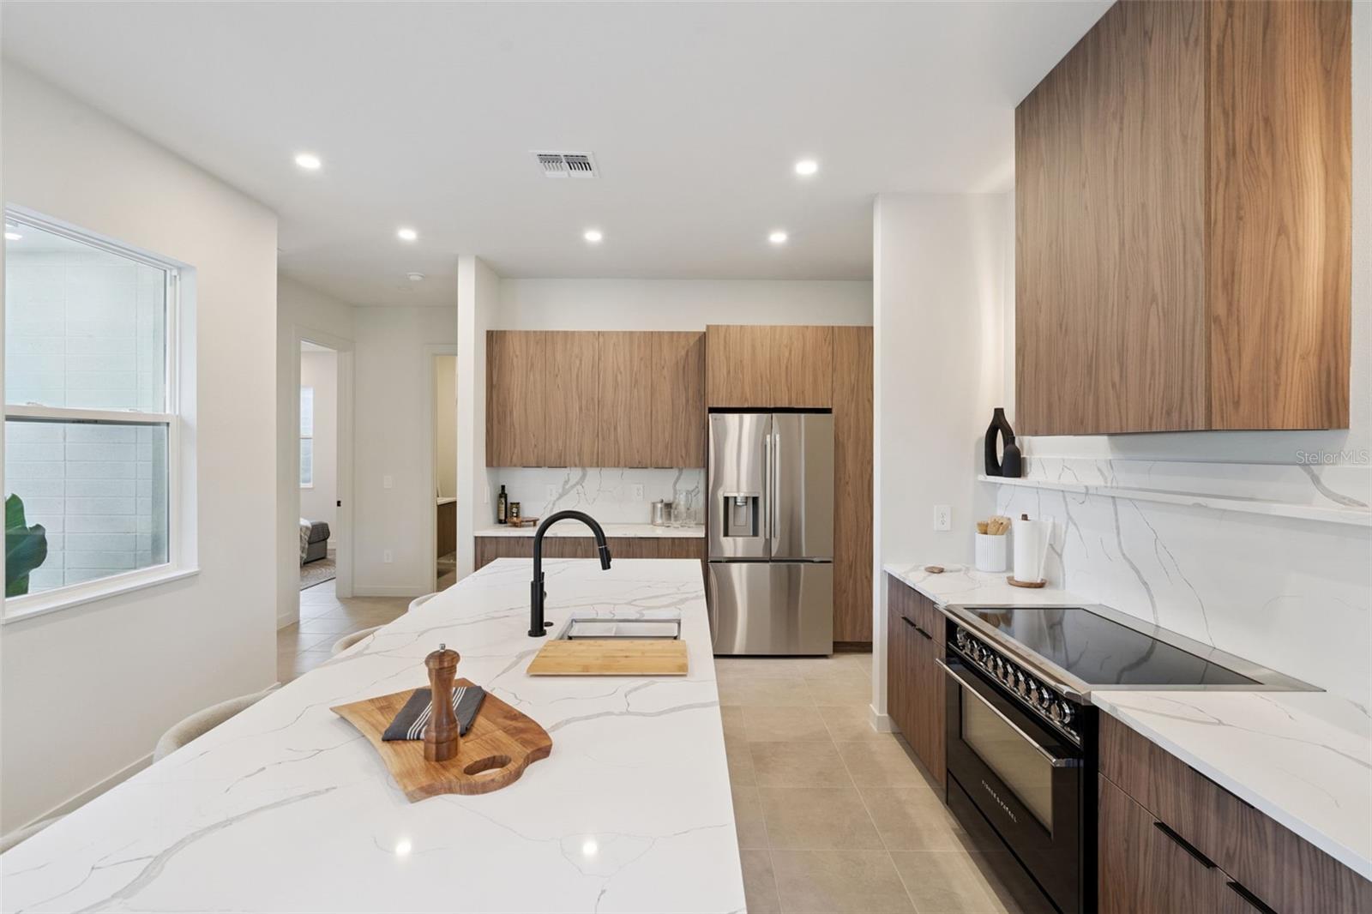
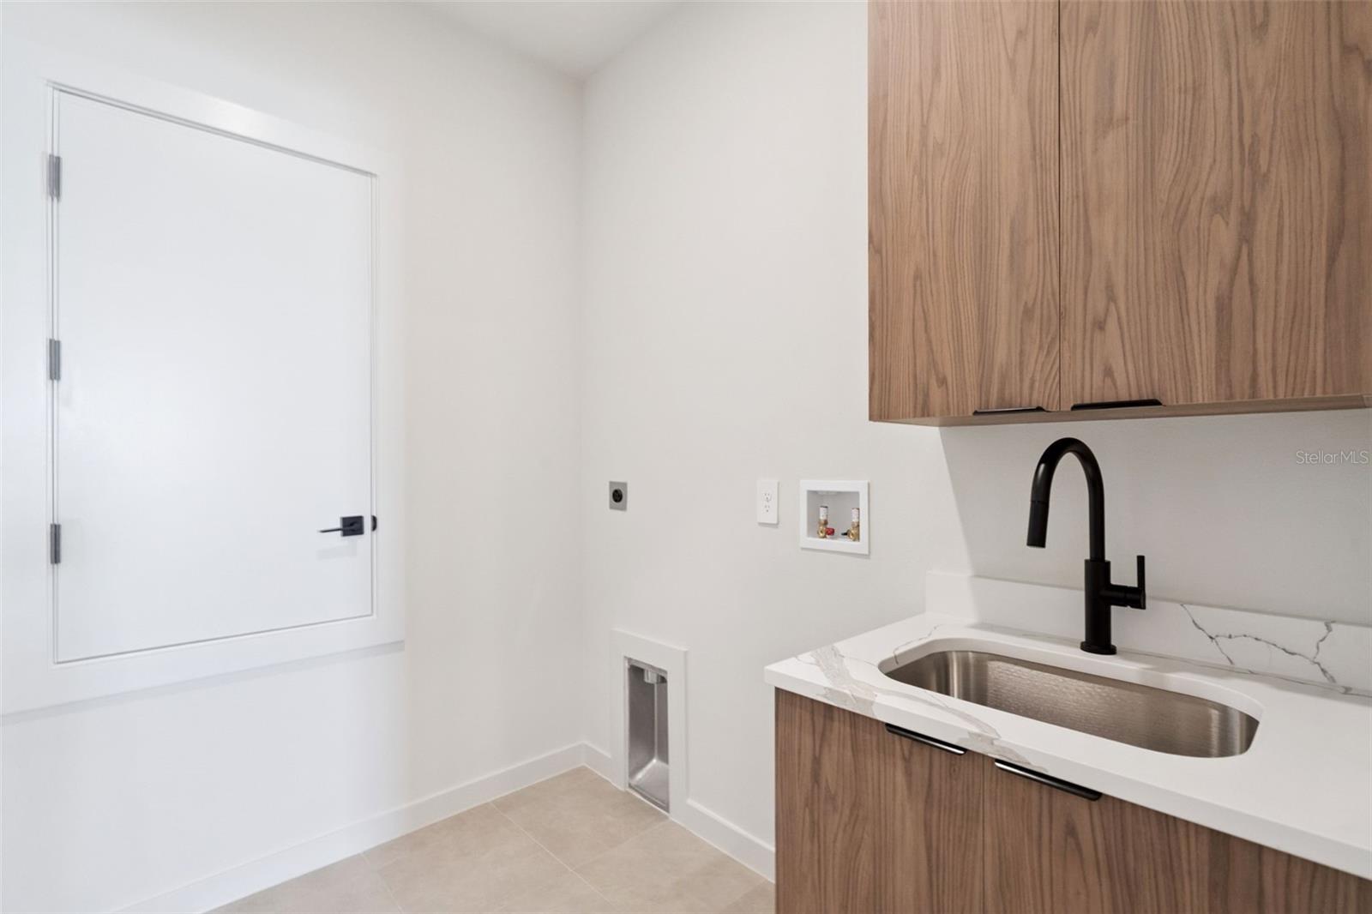
Pre-Construction. To be built. To be built, Pictures are of the Model Home. The Magnolia by Moxie Homes is the kind of home that quietly impresses—thoughtfully laid out, light-filled, and easy to love. From its clean, modern elevation to its seamless interior flow, this single-story design was made to elevate everyday living without overcomplicating it. Inside, you'll find three well-proportioned bedrooms and two bathrooms, including a spacious primary suite tucked away for privacy. The open-concept kitchen, dining, and living areas are designed with connection in mind, creating one expansive, welcoming space that adapts to whatever the day brings. For those looking to build their perfect home, the Tupelo offers exciting opportunities for personalization. You'll have the chance to choose your elevation, influencing the roof and/or porch style and courtyard appearance. And to truly give it some Moxie, you can also select an interior upgrade package, going above and beyond the already high standards this builder provides. This allows you to truly customize your home's finishes and features, creating a living space that perfectly reflects your style. Price listed includes anticipated upgrades. Subject to change with additional upgrades.
/u.realgeeks.media/sarasotaone/logos/20180602-Sarasota-Real-Estate-Group-R.png)
Additional Information
- Taxes
- $4000
- Minimum Lease Period
- 1-2 Years
- HOA Fee
- $172
- HOA Payment Schedule
- Monthly
- Community Features
- Clubhouse, No Deed Restriction
- Property Description
- One Story
- Interior Features
- Stone Counters, Walk-In Closet(s)
- Floor
- Luxury Vinyl
- Appliances
- Dishwasher, Electric Water Heater, Range, Refrigerator
- Utilities
- Electricity Connected, Sewer Connected, Water Connected
- Heating
- Central, Electric, Heat Pump
- Air Conditioning
- Central Air
- Exterior Construction
- Block
- Exterior Features
- Other
- Roof
- Shingle
- Foundation
- Slab
- Pool
- No Pool
- Pool Type
- Gunite, In Ground
- Garage Carport
- 2 Car Garage
- Garage Spaces
- 2
- Garage Dimensions
- 20x21
- Pets
- Allowed
- Flood Zone Code
- X
- Parcel ID
- 05-18-24-0010-000-01000
- Legal Description
- BOULEVARD OAKS PB 87 PG 1-3 LOT 10
Listing courtesy of WHEATLEY REALTY GROUP. 352-227-3834
Mortgage Calculator
StellarMLS is the source of this information via Internet Data Exchange Program. All listing information is deemed reliable but not guaranteed and should be independently verified through personal inspection by appropriate professionals. Listings displayed on this website may be subject to prior sale or removal from sale. Availability of any listing should always be independently verified. Listing information is provided for consumer personal, non-commercial use, solely to identify potential properties for potential purchase. All other use is strictly prohibited and may violate relevant federal and state law. Data last updated on