5171 Mahogany Boulevard, Bunnell, FL 32110
- $284,000
- 3
- BD
- 2
- BA
- 1,352
- SqFt



- List Price
- $284,000
- Status
- Active
- Days on Market
- 68
- Price Change
- ▼ $5,000 1788225713
- MLS#
- FC319759
- Property Style
- Manufactured Home
- Architectural Style
- Contemporary
- Year Built
- 2002
- Bedrooms
- 3
- Bathrooms
- 2
- Living Area
- 1,352
- Price per sq. ft.
- 210.06
- Lot Size
- 49,484
- Acres
- 1.14
- Total Acreage
- 1 to less than 2
- Legal Subdivision Name
- Daytona North
- MLS Area Major
- Bunnell
Property Description
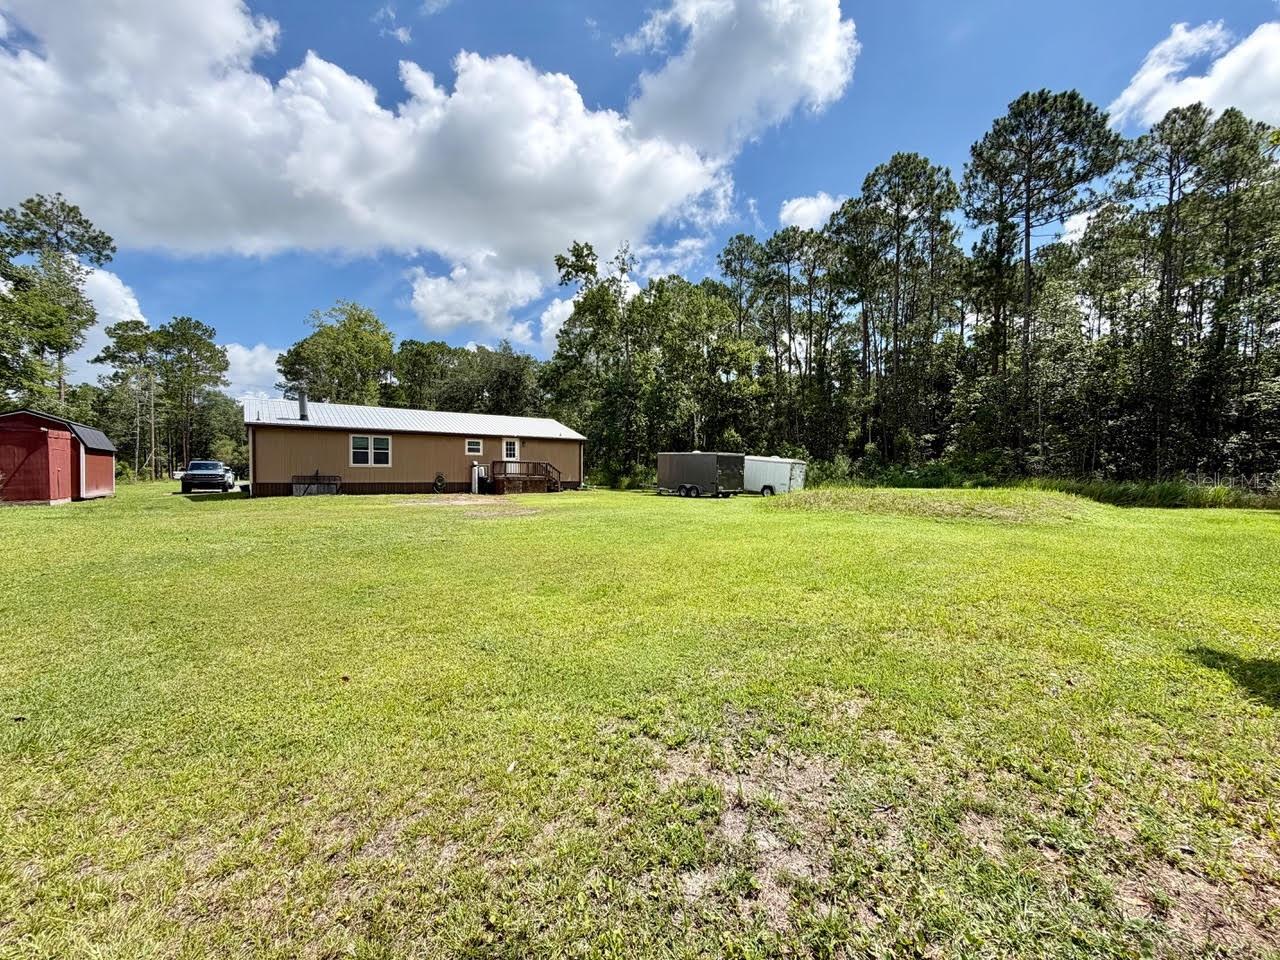
Come View this Beautiful updated Three Bedroom with Two bathrooms on 1.4 acres. The home has wood siding and a Metal roof that has a life estimated at 40 to 60 years. The AC and water heater were installed just over two years ago. The Screen front Porch offers a relaxing place to enjoy the quiet surroundings. The Property Combines Beauty with a variety of fruit trees plus blueberry bushes and raised gardens for your fresh Vegetables and Flowers. Included with the property are Two outside Storage Sheds providing you with ample space for tools, gardening supplies and outdoor equipment. You walk thru the front door to a warm open concept that is laid out and designed for everyday living. The Split bedroom floor plan provides added privacy with the primary suite on one side and the other two bedrooms on the other side of the home. The Highlights include a Wood burning fireplace, generous storage with a large walk in pantry and a Laundry room with a washer and dryer. The Lage Kitchen with Modern Cabinetry, Stone Countertops, and features appliances just over 2 years old. All the appliances convey with the sale. This Piece of Paradise is on your own land with Privacy. Motivated Seller be advised that the riding lawmower and push lawnmower convey with the sale. Come view this Propety call for a showing .
/u.realgeeks.media/sarasotaone/logos/20180602-Sarasota-Real-Estate-Group-R.png)
Additional Information
- Taxes
- $2419
- Minimum Lease Period
- No Minimum
- Location
- Cleared
- Community Features
- No Deed Restriction
- Property Description
- One Story
- Zoning
- MH-1
- Interior Features
- Ceiling Fans(s), L Dining, Open Floorplan, Primary Bedroom Main Floor, Solid Surface Counters, Stone Counters, Walk-In Closet(s), Window Treatments
- Floor
- Laminate
- Appliances
- Dryer, Electric Water Heater, Microwave, Range, Refrigerator, Water Filtration System
- Utilities
- Cable Connected, Electricity Connected
- Heating
- Heat Pump
- Air Conditioning
- Central Air
- Fireplace
- Yes
- Fireplace Description
- Wood Burning
- Exterior Construction
- Frame, Wood Siding
- Exterior Features
- None
- Roof
- Metal
- Foundation
- Crawlspace
- Pool
- No Pool
- Flood Zone Code
- x
- Parcel ID
- 13-12-28-1800-00840-0020
- Legal Description
- Daytona North SubD BLK 84 lot 2
Listing courtesy of TRADEMARK REALTY GROUP LLC. 386-447-6889
Mortgage Calculator
StellarMLS is the source of this information via Internet Data Exchange Program. All listing information is deemed reliable but not guaranteed and should be independently verified through personal inspection by appropriate professionals. Listings displayed on this website may be subject to prior sale or removal from sale. Availability of any listing should always be independently verified. Listing information is provided for consumer personal, non-commercial use, solely to identify potential properties for potential purchase. All other use is strictly prohibited and may violate relevant federal and state law. Data last updated on