5542 Native Henna Court, Sarasota, FL 34238
- $970,000
- 4
- BD
- 4
- BA
- 3,182
- SqFt










- Sold Price
- $970,000
- List Price
- $980,000
- Status
- Sold
- Days on Market
- 39
- Closing Date
- Aug 30, 2024
- MLS#
- FC301753
- Property Style
- Single Family
- Architectural Style
- Contemporary
- Year Built
- 2020
- Bedrooms
- 4
- Bathrooms
- 4
- Living Area
- 3,182
- Price per sq. ft.
- 307.98
- Lot Size
- 7,824
- Acres
- 0.18
- Total Acreage
- 0 to less than 1/4
- Building Name
- Crystal
- Legal Subdivision Name
- Promenade Estates Ph I
- Community Name
- Promenade Estates
- MLS Area Major
- Sarasota/Sarasota Square
Property Description
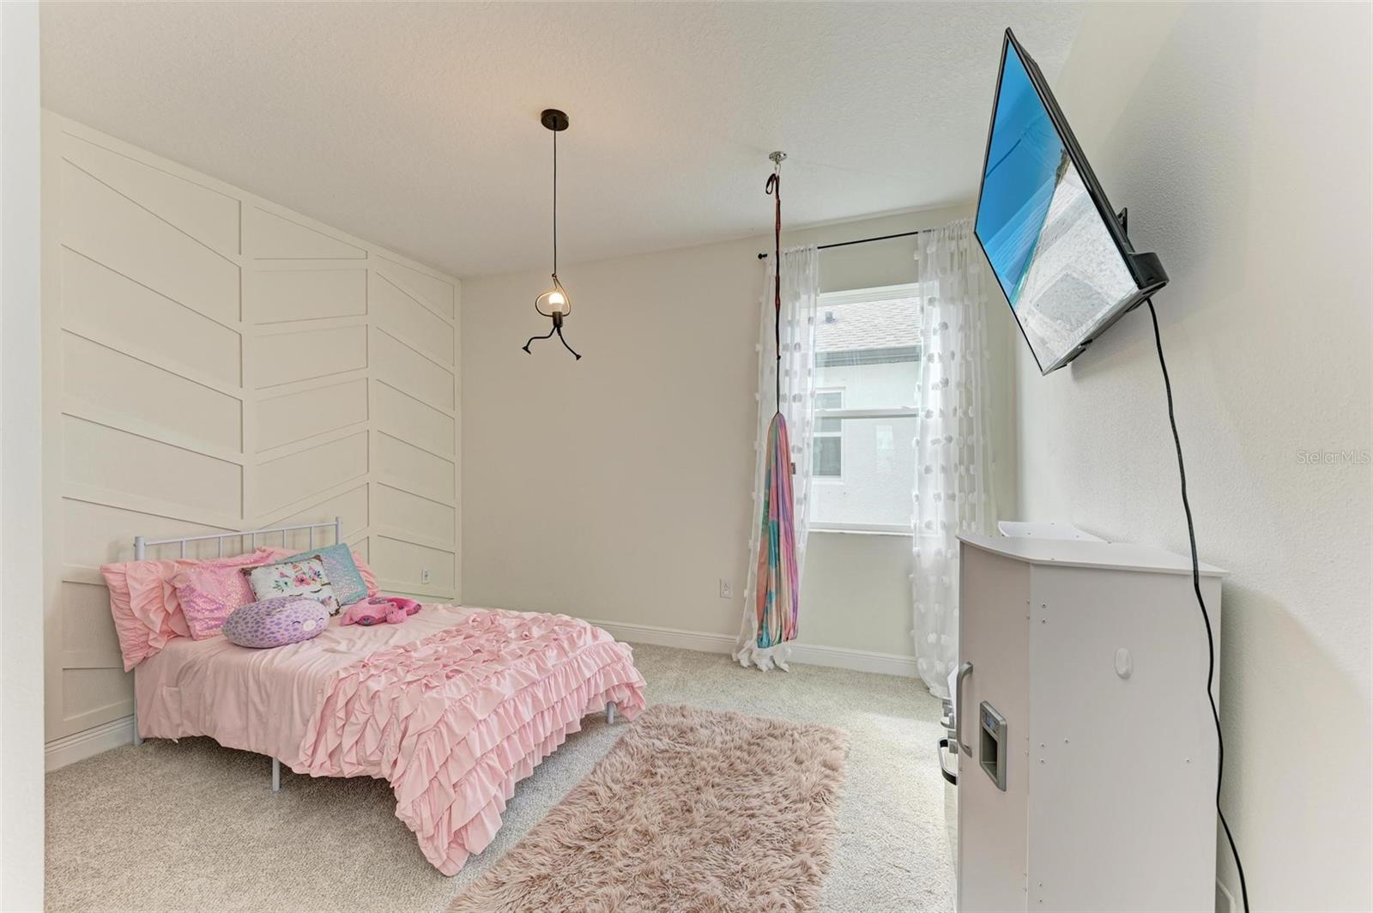
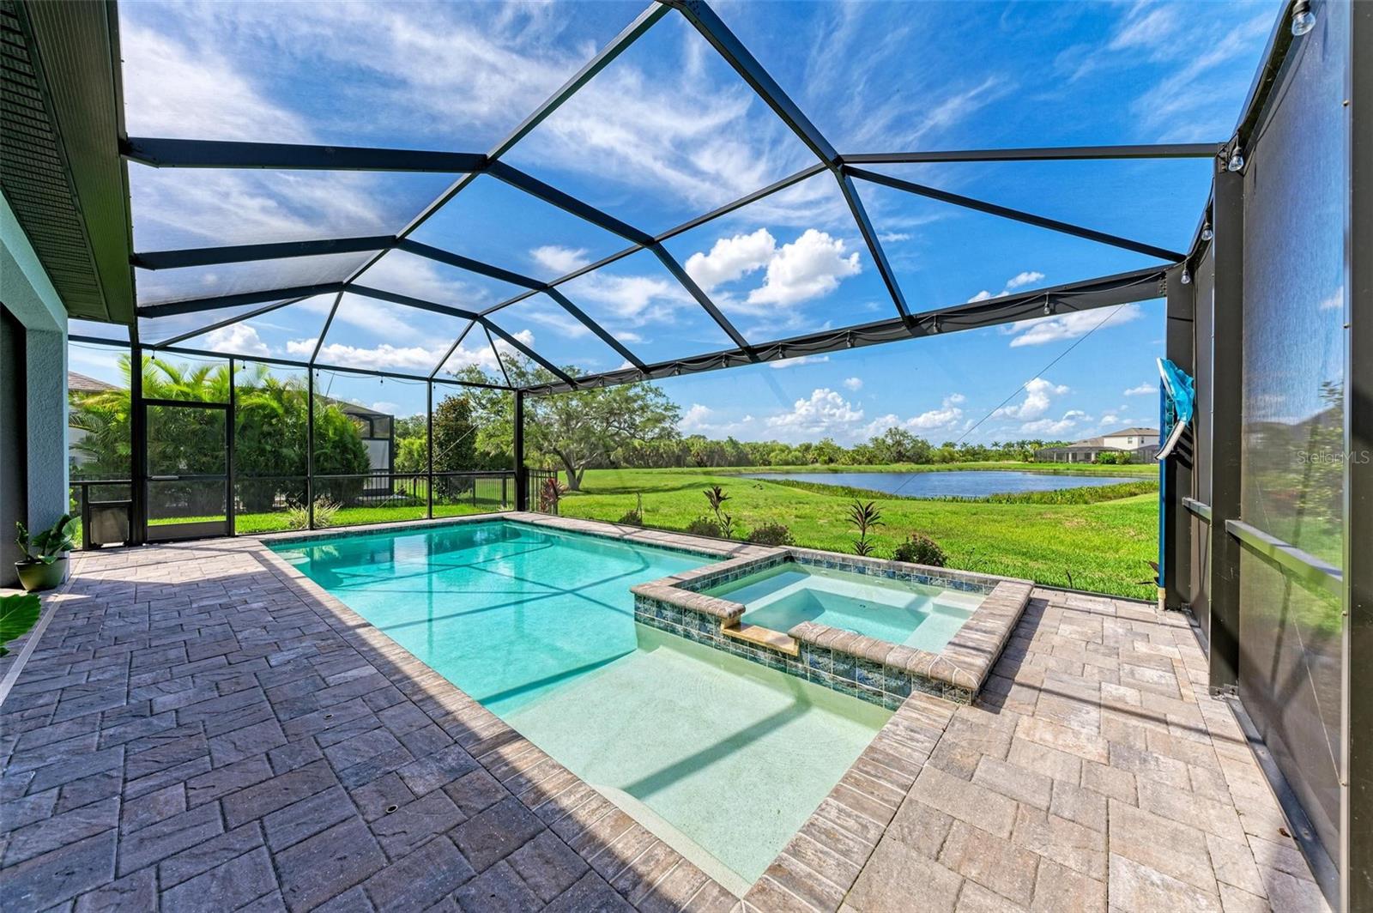
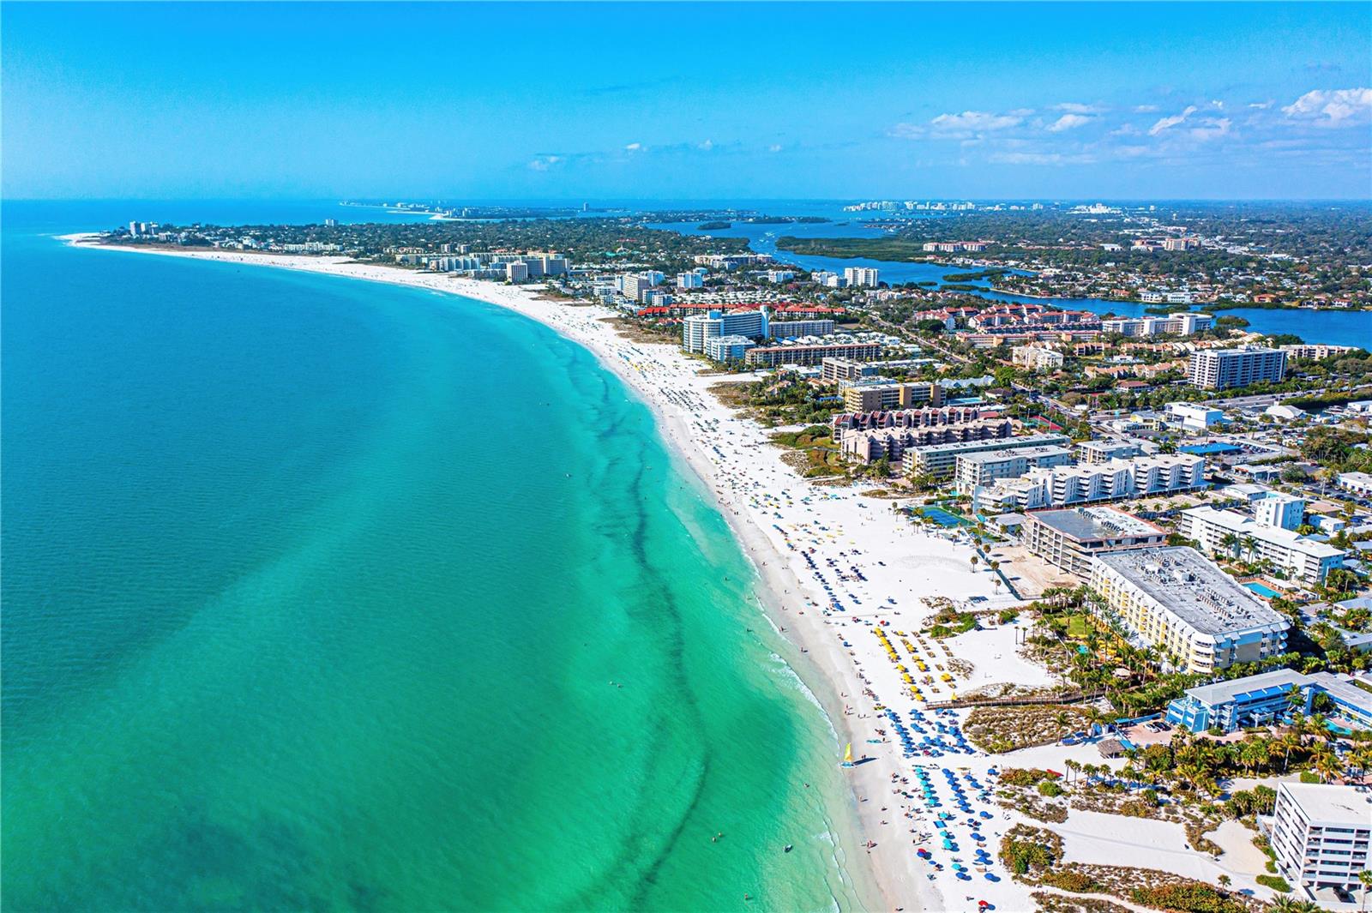
Welcome to your new home in the Promenade Estates in Palmer Ranch just 9 miles from Siesta Key Beach! This property offers a blend of luxury and functionality, perfect for modern living that features smart technology throughout, including indoor and outdoor smart light switches controlled by Alexa, and a smart pool and hot tub managed remotely. Expansive picture windows with UV film ensure energy efficiency and furniture protection. The chef's kitchen includes 42" cabinets, quartz countertops, stainless steel appliances, along with a butler outdoor area ideal for summer drinks. The main floor features tile plank flooring, 9-foot ceilings and 8-foot doors. The Primary bedroom with views of the pond/pool on the main level with luxury walk-in shower and designer walk-in closet, main floor office with barn doors and 2 additional bedrooms finishes out the main level. Upstairs features a large bonus room, guest bedroom, and private bath. Relax on the lanai twin bed-sized swing overlooking a serene pond with ceiling fans and speakers above. Additional features include a three-car garage, an extended lanai, a covered BBQ grill area and a side yard fenced-in grass area. Located on a quiet cul-de-sac, this home provides privacy and tranquility, You'll enjoy lots of amenities all for a very fair HOA fee that includes a resort-style pool, a splash pad, covered pavilion with grills, a fitness center, basketball courts, a sand volleyball court, a playground, and an enclosed dog park. This house is also equipped with fiber internet and a Tesla charger. Meticulously designed with the most desirable Crystal floor plan from MI Homes, this home offers unparalleled elegance, comfort and security in this gated community.
/u.realgeeks.media/sarasotaone/logos/20180602-Sarasota-Real-Estate-Group-R.png)
Additional Information
- Taxes
- $8696
- Minimum Lease Period
- 7 Months
- HOA Fee
- $218
- HOA Payment Schedule
- Monthly
- Location
- Cul-De-Sac
- Community Features
- Clubhouse, Dog Park, Fitness Center, Gated Community - No Guard, Golf Carts OK, Park, Playground, Pool, Sidewalks, No Deed Restriction
- Property Description
- Two Story
- Zoning
- RSF1
- Interior Features
- Ceiling Fans(s), Crown Molding, High Ceilings, Open Floorplan, Stone Counters
- Floor
- Carpet, Tile, Wood
- Appliances
- Built-In Oven, Cooktop, Dishwasher, Disposal, Dryer, Ice Maker, Microwave, Range Hood, Refrigerator, Tankless Water Heater, Wine Refrigerator
- Utilities
- Cable Connected, Phone Available, Public, Sewer Connected, Street Lights, Underground Utilities, Water Connected
- Heating
- Central
- Air Conditioning
- Central Air
- Exterior Construction
- Stucco
- Exterior Features
- Hurricane Shutters, Irrigation System, Lighting, Outdoor Kitchen
- Roof
- Shingle
- Foundation
- Slab
- Pool
- Community, Private
- Pool Type
- Heated, In Ground
- Garage Carport
- 3 Car Garage, Golf Cart Garage
- Garage Spaces
- 3
- Garage Features
- Driveway, Garage Door Opener, Golf Cart Garage
- Elementary School
- Laurel Nokomis Elementary
- Middle School
- Laurel Nokomis Middle
- High School
- Venice Senior High
- Water View
- Pond
- Water Access
- Pond
- Water Frontage
- Pond
- Pets
- Allowed
- Flood Zone Code
- AE
- Parcel ID
- 0139020019
- Legal Description
- LOT 19, PROMENADE ESTATES PHASE 1, PB 53 PG 115-132
Listing courtesy of RE/MAX BLUE COAST.
Selling Office: BERKSHIRE HATHAWAY HOMESERVICE.Mortgage Calculator
StellarMLS is the source of this information via Internet Data Exchange Program. All listing information is deemed reliable but not guaranteed and should be independently verified through personal inspection by appropriate professionals. Listings displayed on this website may be subject to prior sale or removal from sale. Availability of any listing should always be independently verified. Listing information is provided for consumer personal, non-commercial use, solely to identify potential properties for potential purchase. All other use is strictly prohibited and may violate relevant federal and state law. Data last updated on