750 Harmony Lane, Englewood, FL 34223
- $749,900
- 4
- BD
- 3
- BA
- 3,089
- SqFt






- List Price
- $749,900
- Status
- Active
- Days on Market
- 0
- MLS#
- D6149177
- Property Style
- Single Family
- Year Built
- 2003
- Bedrooms
- 4
- Bathrooms
- 3
- Living Area
- 3,089
- Price per sq. ft.
- 242.76
- Lot Size
- 27,510
- Acres
- 0.63
- Total Acreage
- 1/2 to less than 1
- Legal Subdivision Name
- Sandalwood
- Community Name
- Artist Acres
- MLS Area Major
- Englewood
Property Description
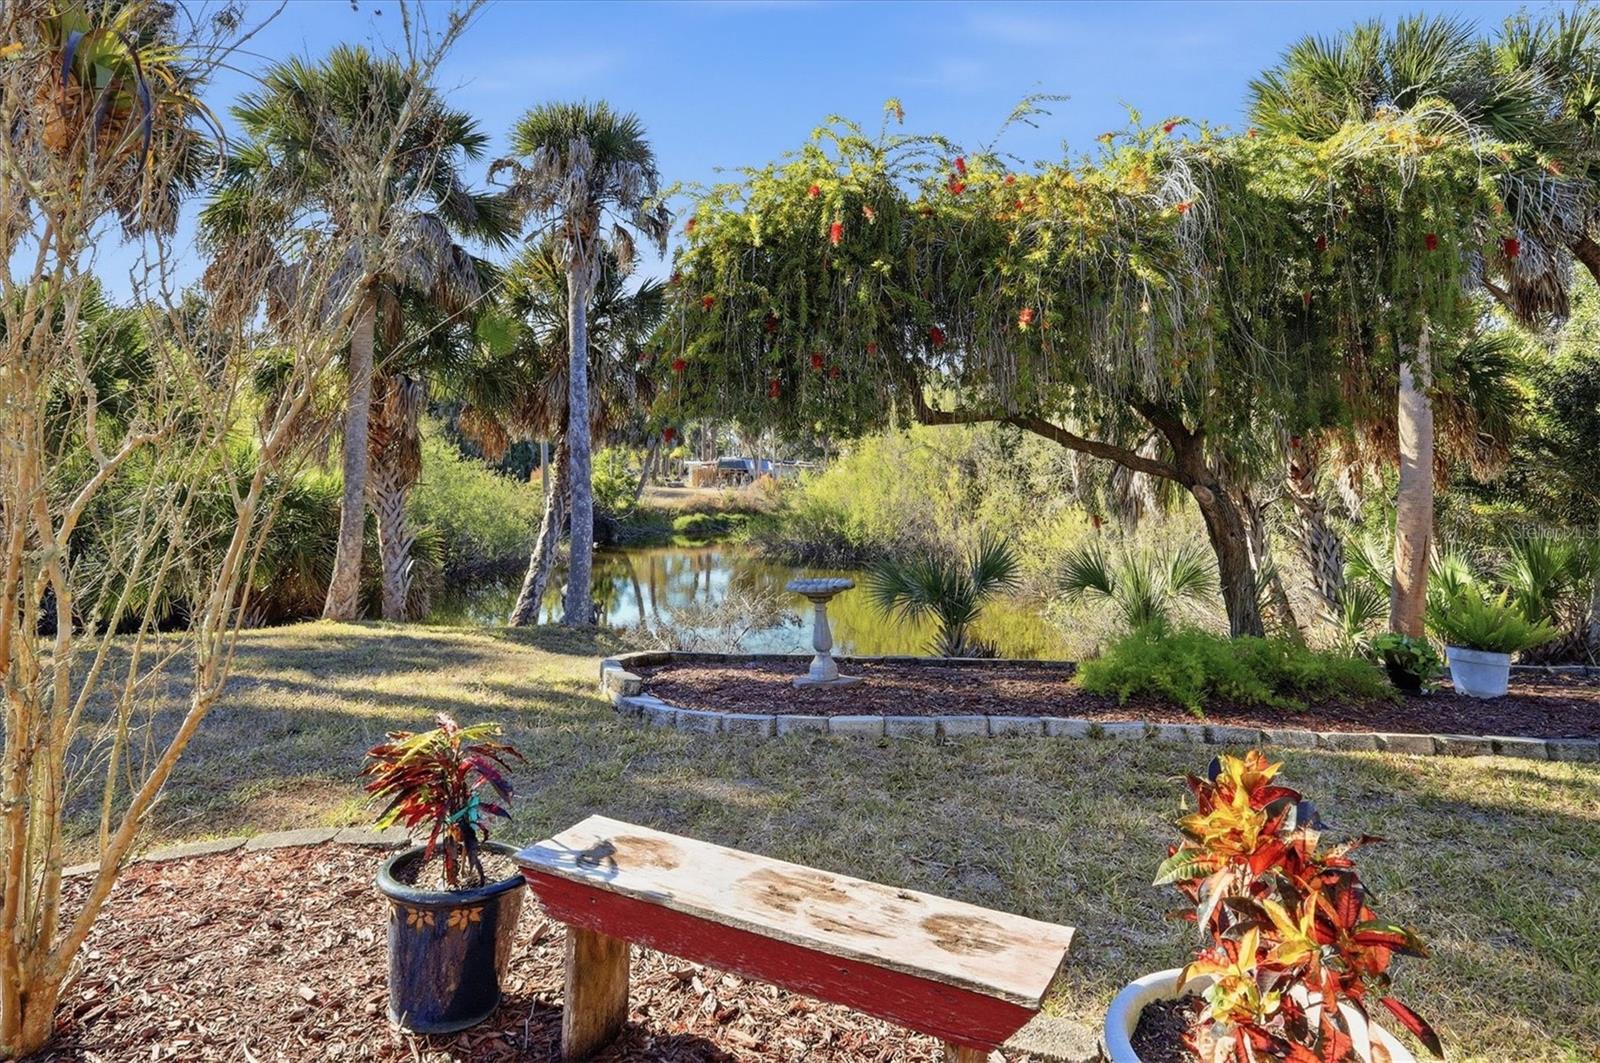
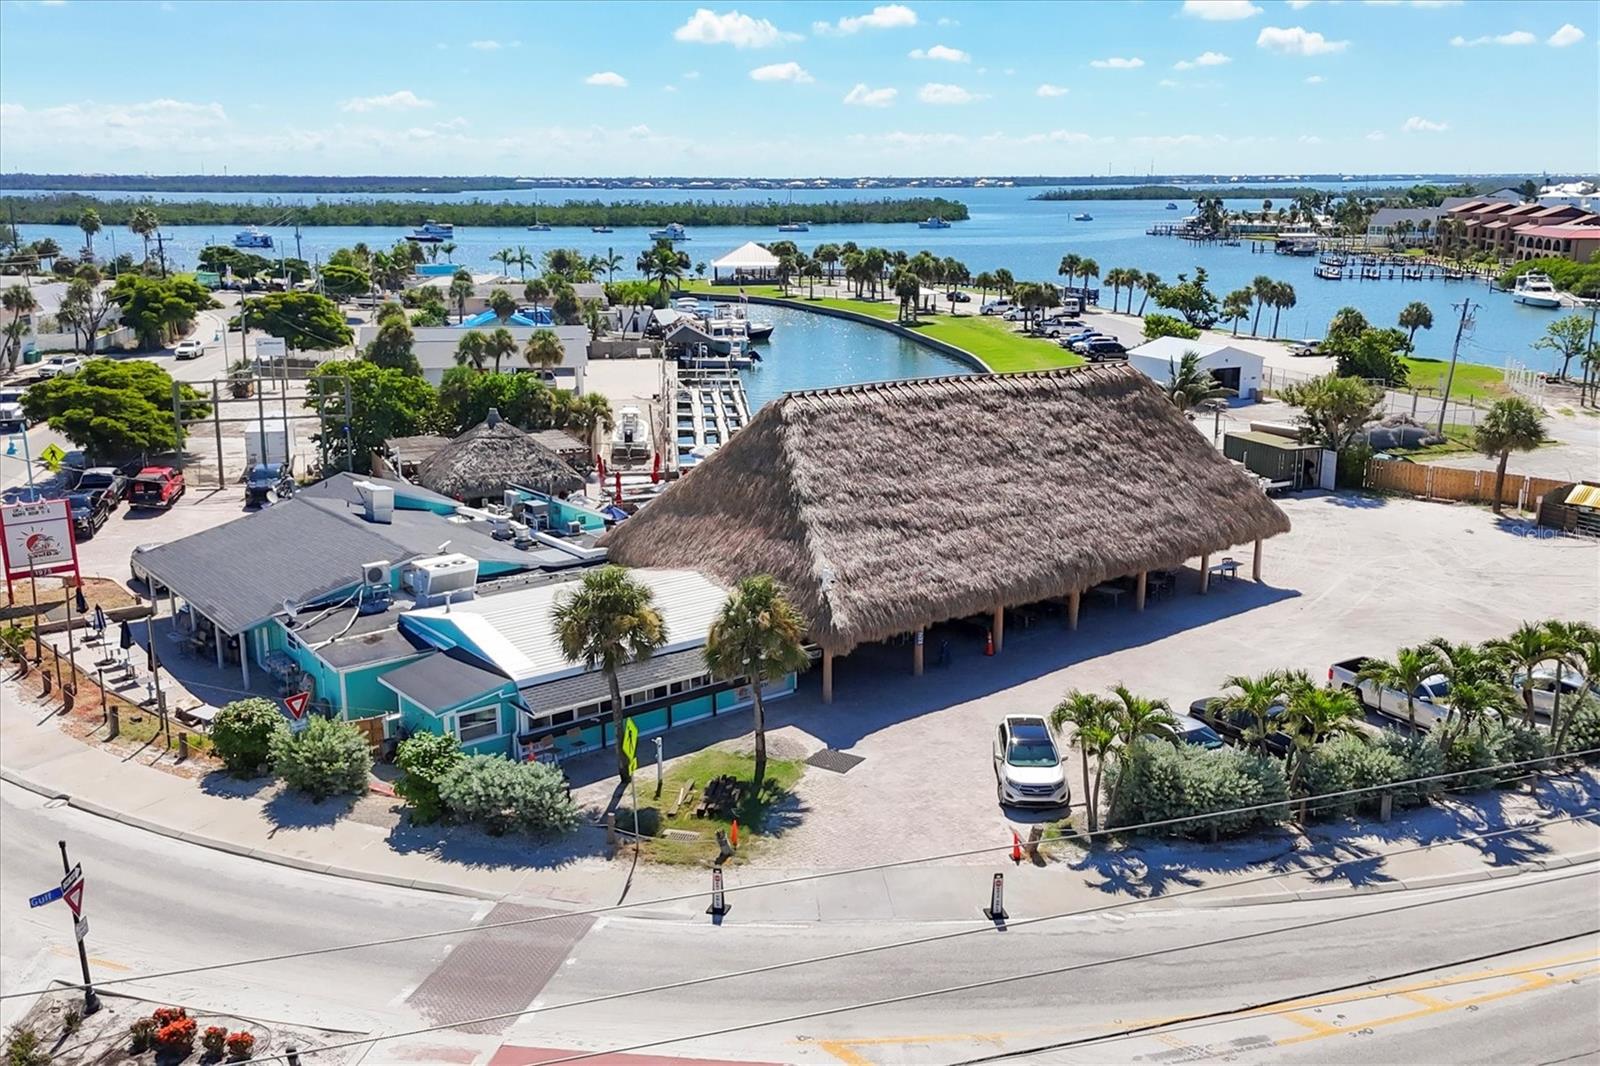
Discover the perfect blend of expansive space, total privacy, and luxury at 750 Harmony Lane. Nestled on a rare 0.63-acre oversized lot within the sought-after Artist Acres neighborhood, this property is located in the historic "Olde Englewood" district. The prime location places you less than a mile to Lemon Bay Park and Dearborn Street and less than a mile to the local culture, while remaining less than 5 miles to Englewood Beach & Manasota Key! Offering over 3,089 square feet of meticulously maintained living space, this masonry-constructed home provides the ultimate worry-free lifestyle thanks to an impressive list of recent high-value upgrades, including a total ROOF REPLACEMENT IN 2024, a NEW 5-TON HVAC SYSTEM (2021) with multi-zone controls, and NEW WATER HEATERS (2024 & 2025). The interior is a showcase of design and comfort, featuring 9-foot doors throughout, elegant tray ceilings, and fresh interior paint (2025) that enhances the bright, airy atmosphere, all greeted by a quality circular driveway that immediately establishes strong curb appeal. The home is designed for both connection and relaxation with a versatile 3/4-bedroom, 3-bathroom floor plan that flows effortlessly. The heart of the residence is the stunning chef's kitchen, recently elevated with sleek new QUARTZ COUNTERTOPS (2025) and an abundance of cabinetry. A large center island provides casual prep space and overlooks the main living areas, while an adjacent dining nook features an aquarium window offering unobstructed panoramic views of the pool and lanai. The master suite serves as a true sanctuary, complemented by an expansive en-suite bath with dual vanities, roman style garden tub and walk in shower. The true split floor plan with the additional bedrooms, office and large guest baths offer plenty of room for family or visitors with the office area featuring a separate private entrance to the outside and the pool area. Step through the pocket sliding doors to discover an outdoor oasis designed for entertaining or quiet afternoons. The expansive lanai provides distinct zones for alfresco dining and lounging, protected by a RE-SCREENED POOL CAGE IN 2022 alongside a POOL DECK that was professionally repainted in 2025 for a resort-style feel. A convenient outdoor shower allows you to easily rinse off the salt and sand after a day at the nearby beaches. Hobbyists and car enthusiasts will appreciate the oversized 3-car garage complete with a dedicated workshop area. Because there are NO DEED RESTRICTIONS or HOA fees, you have complete flexibility to bring your boat, RV, and outdoor gear, perfectly supporting an active coastal lifestyle. Surrounded by massive mature landscaping that makes the backyard feel like a private park, this property combines absolute convenience with tranquil living in one of Englewood's most desirable communities. Schedule your exclusive showing today and start living your BEST Florida Life!
/u.realgeeks.media/sarasotaone/logos/20180602-Sarasota-Real-Estate-Group-R.png)
Additional Information
- Taxes
- $4141
- Minimum Lease Period
- No Minimum
- Community Features
- No Deed Restriction
- Property Description
- One Story
- Zoning
- RSF3
- Interior Features
- Built-in Features, Cathedral Ceiling(s), Ceiling Fans(s), Central Vaccum, Coffered Ceiling(s), Eat-in Kitchen, Kitchen/Family Room Combo, Living Room/Dining Room Combo, Open Floorplan, Primary Bedroom Main Floor, Solid Surface Counters, Thermostat, Tray Ceiling(s), Walk-In Closet(s), Window Treatments
- Floor
- Carpet, Ceramic Tile
- Appliances
- Dishwasher, Disposal, Dryer, Electric Water Heater, Freezer, Ice Maker, Microwave, Range, Range Hood, Refrigerator, Washer
- Utilities
- Cable Connected, Electricity Connected, Public, Sewer Connected, Water Connected
- Heating
- Central, Electric
- Air Conditioning
- Central Air
- Exterior Construction
- Block, Stucco
- Exterior Features
- Hurricane Shutters, Lighting, Outdoor Shower, Rain Gutters
- Roof
- Shingle
- Foundation
- Slab
- Pool
- Private
- Pool Type
- Gunite, Heated, In Ground, Lighting
- Elementary School
- Englewood Elementary
- Middle School
- L.A. Ainger Middle
- High School
- Lemon Bay High
- Flood Zone Code
- X500
- Parcel ID
- 0496040011
- Legal Description
- LOT 5 SANDALWOOD
Listing courtesy of KELLER WILLIAMS ISLAND LIFE REAL ESTATE. 941-254-6467
Mortgage Calculator
StellarMLS is the source of this information via Internet Data Exchange Program. All listing information is deemed reliable but not guaranteed and should be independently verified through personal inspection by appropriate professionals. Listings displayed on this website may be subject to prior sale or removal from sale. Availability of any listing should always be independently verified. Listing information is provided for consumer personal, non-commercial use, solely to identify potential properties for potential purchase. All other use is strictly prohibited and may violate relevant federal and state law. Data last updated on