10720 Tarflower Drive, Venice, FL 34293
- $1,185,000
- 4
- BD
- 3
- BA
- 2,548
- SqFt










- List Price
- $1,185,000
- Status
- Active
- Days on Market
- 1
- MLS#
- D6148832
- Property Style
- Single Family
- Architectural Style
- Florida
- Year Built
- 2020
- Bedrooms
- 4
- Bathrooms
- 3
- Living Area
- 2,548
- Price per sq. ft.
- 465.07
- Lot Size
- 12,410
- Acres
- 0.28
- Total Acreage
- 1/4 to less than 1/2
- Legal Subdivision Name
- Sarasota National
- Complex/Comm Name
- Sarasota National
- Community Name
- Sarasota National
- MLS Area Major
- Venice
Property Description
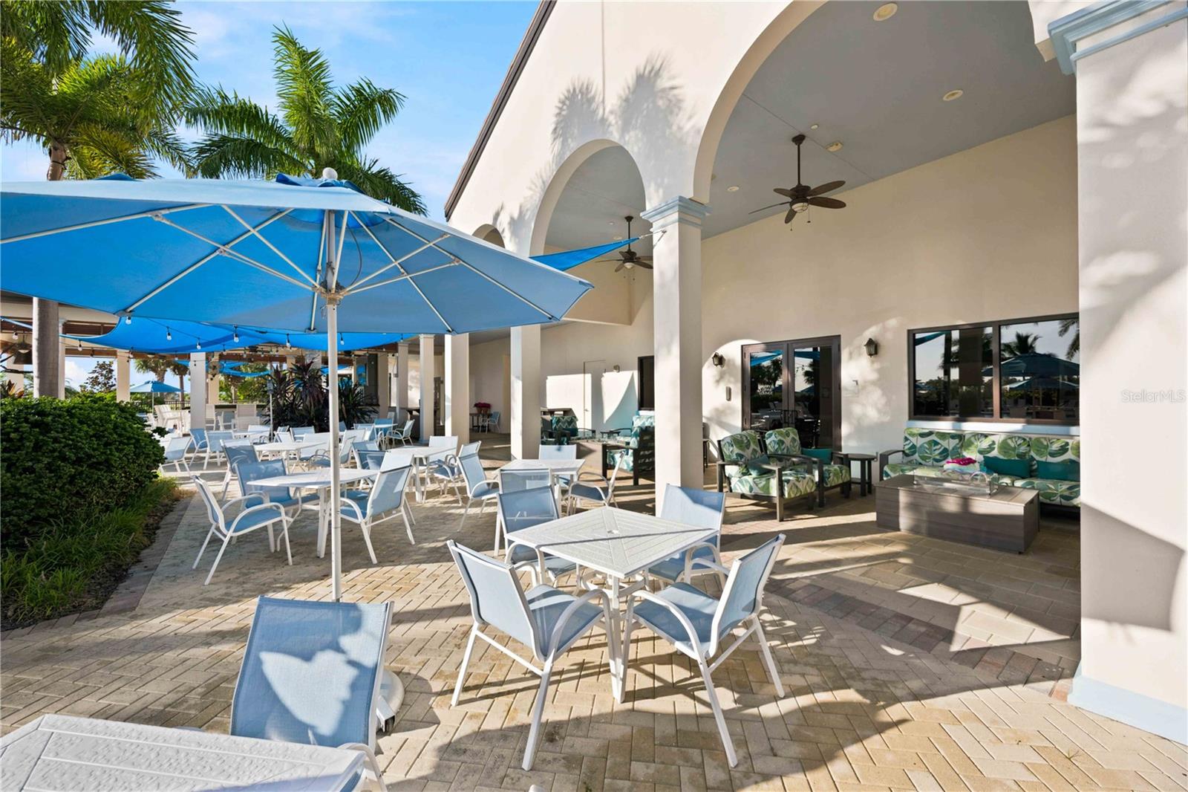
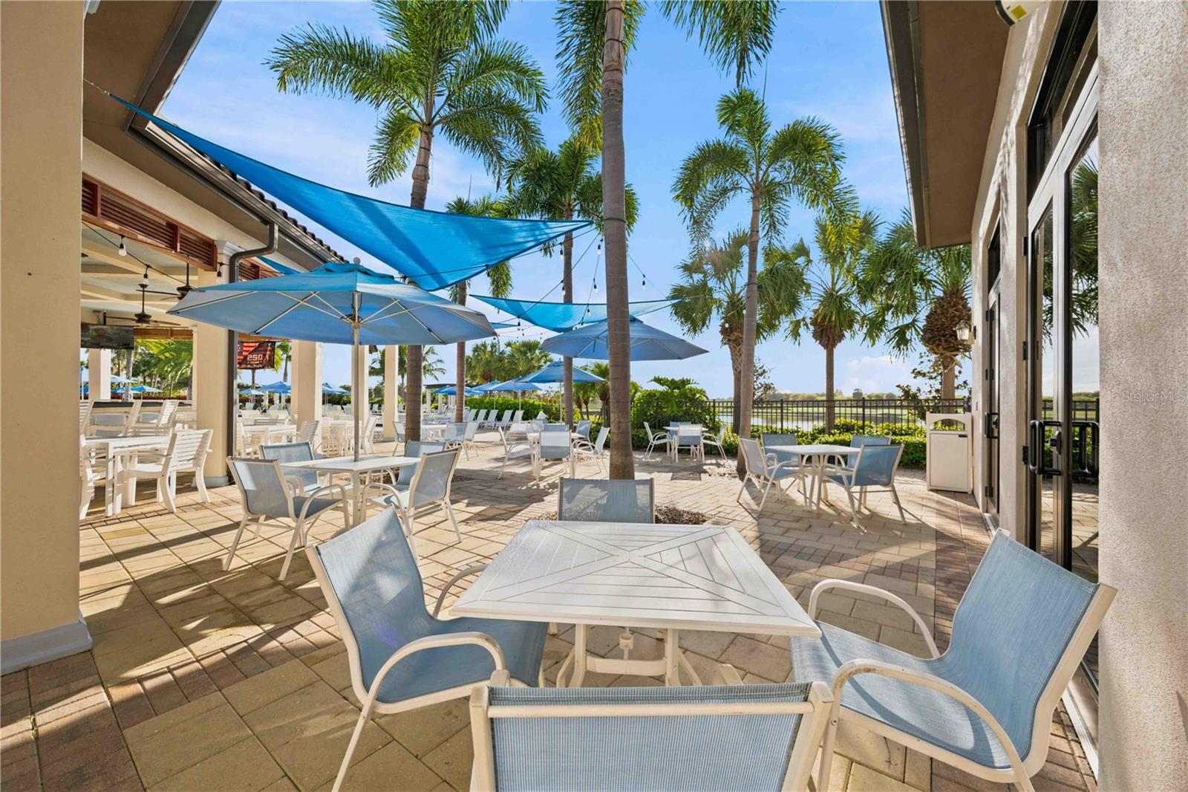
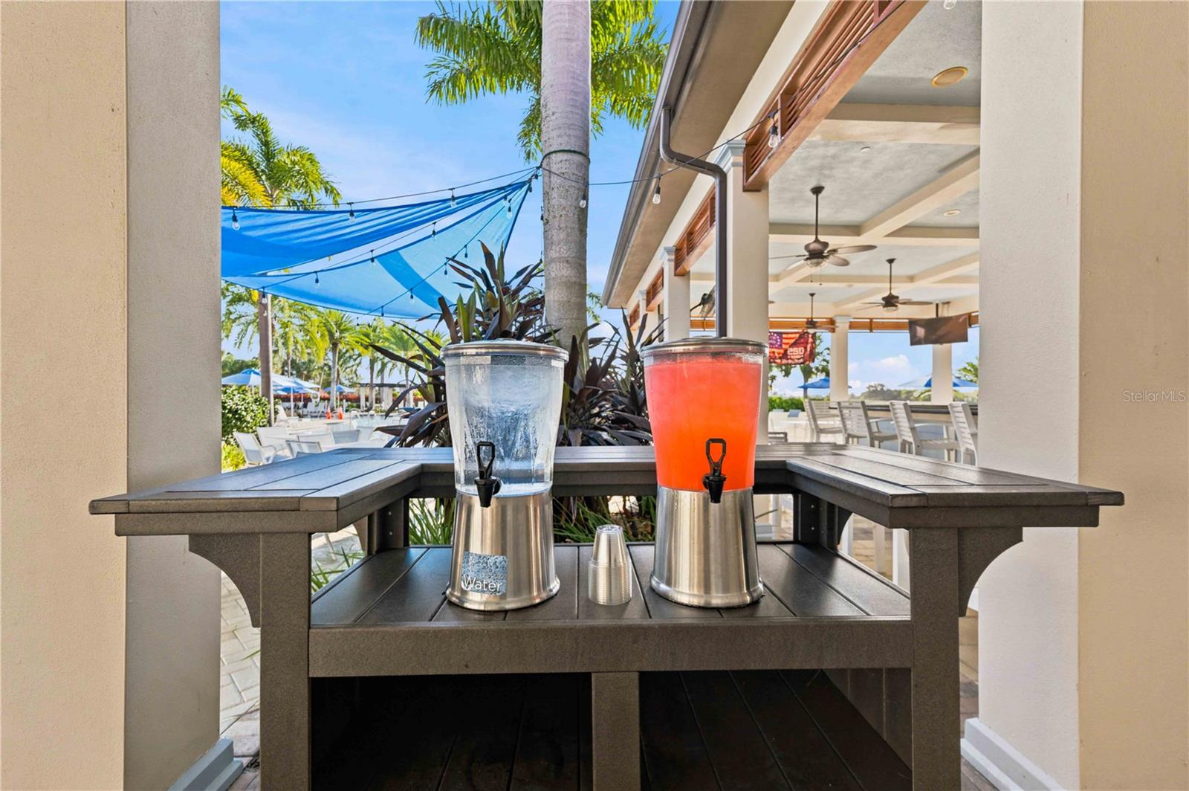
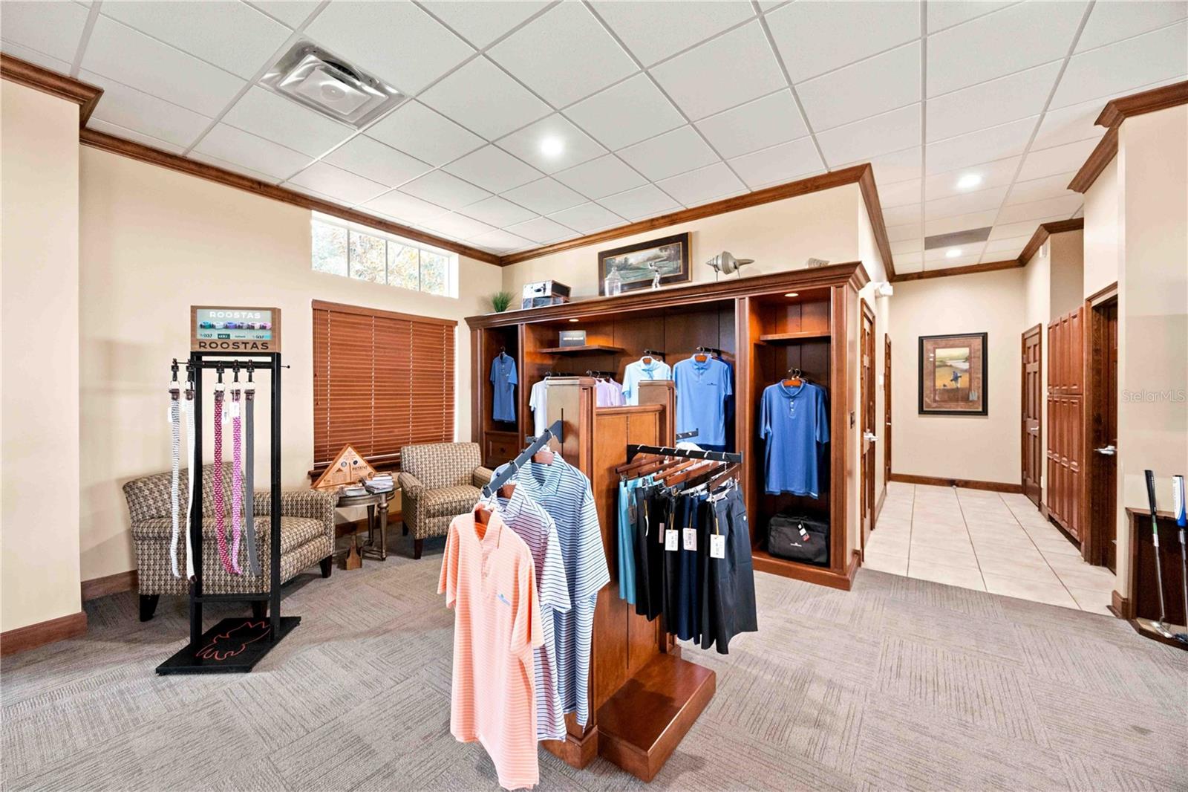
Experience the epitome of luxury resort-style living in this magnificent Toscana Estate Home, perfectly situated within the highly coveted, guard-gated enclave of Sarasota National. With exceptional curb appeal and custom structural design, this stunning residence features 4 bedrooms, 3 bathrooms, and an oversized 3-car garage. Designed for seamless indoor-outdoor living, the home features a spectacular extended lanai that serves as your private oasis, overlooking sweeping, panoramic views of tranquil water features and the championship golf course. The kitchen is perfect for the chef in your life, and entertaining is a breeze with both a dinette and formal dining space. The primary bedroom offers pool access and features an ensuite with a soaking tub, walk-in shower, private water closet, and dual vanities and sinks. Custom grid ceilings throughout the home make the many touches stand out. The craftsmanship in this home is exceptional and truly supports the estate-home concept of luxury living. Sarasota National stands apart as an Audubon International Silver Certified Signature Sanctuary. This highly sought-after designation ensures that the community is built in perfect harmony with nature, dedicating over 1,300 acres to pristine green space, open conservation, and protected wildlife areas. Golf enthusiasts will be captivated by the 18-hole championship course, currently undergoing a multi-million-dollar renovation master plan by the world-renowned architects Fry/Straka Global Golf Course Design. This dramatic redesign reconstructs all greens to elite USGA specifications, reshapes the bunkers, and expands the practice facilities with a massive 47,000-square-foot putting complex and a 1.75-acre short-game area—all while preserving the breathtaking natural wetland surroundings. Beyond the golf course, enjoy an unmatched, active club lifestyle managed by Troon Privé. Indulge in multiple on-site dining options, including formal indoor dining at the Palm Club and Palm Dining Room, casual fare at the 19th Hole, and tropical drinks and casual fare at the outdoor poolside Tiki Bar. The 30,000-square-foot amenity campus offers a state-of-the-art 7,000+ sq. ft. fitness center, zero-entry resort pool with lap lanes, 8 pickleball courts, 5 Har-Tru tennis courts, bocce ball, a dog park, and an event lawn. Don't miss this rare opportunity to own a piece of paradise where luxury meets environmental preservation!
/u.realgeeks.media/sarasotaone/logos/20180602-Sarasota-Real-Estate-Group-R.png)
Additional Information
- Taxes
- $8692
- Taxes
- $1,914
- Minimum Lease Period
- 3 Months
- Max Times per Year
- 2
- HOA Fee
- $3,601
- HOA Payment Schedule
- Quarterly
- Location
- Cleared, In County, Landscaped, Level, Near Golf Course, On Golf Course, Sidewalk, Paved, Private
- Community Features
- Street Lights, No Deed Restriction
- Property Description
- One Story
- Zoning
- RE1
- Interior Features
- Built-in Features, Cathedral Ceiling(s), Ceiling Fans(s), Coffered Ceiling(s), Crown Molding, Eat-in Kitchen, High Ceilings, In Wall Pest System, Kitchen/Family Room Combo, Open Floorplan, Pest Guard System, Primary Bedroom Main Floor, Solid Surface Counters, Split Bedroom, Tray Ceiling(s), Walk-In Closet(s), Window Treatments
- Floor
- Carpet, Ceramic Tile, Vinyl
- Appliances
- Built-In Oven, Cooktop, Dishwasher, Disposal, Dryer, Electric Water Heater, Microwave, Refrigerator, Washer
- Utilities
- BB/HS Internet Available, Cable Available, Cable Connected, Electricity Available, Electricity Connected, Phone Available, Private, Public, Sewer Available, Sewer Connected, Sprinkler Meter, Sprinkler Recycled, Underground Utilities, Water Available, Water Connected
- Heating
- Central, Electric, Heat Pump
- Air Conditioning
- Central Air, Mini-Split Unit(s)
- Exterior Construction
- Block, Stucco
- Exterior Features
- Gray Water System, Outdoor Grill, Outdoor Kitchen, Permeable Paving, Private Yard, Sidewalk, Sprinkler Metered
- Roof
- Tile
- Foundation
- Slab
- Pool
- Private
- Pool Type
- Child Safety Fence, Gunite, Heated, In Ground, Lighting, Outside Bath Access, Salt Water, Screen Enclosure
- Garage Carport
- 3 Car Garage
- Garage Spaces
- 3
- Garage Features
- Assigned, Covered, Deeded, Ground Level, On Street
- Elementary School
- Taylor Ranch Elementary
- Middle School
- Venice Area Middle
- High School
- Venice Senior High
- Pets
- Allowed
- Flood Zone Code
- X
- Parcel ID
- 0466150666
- Legal Description
- LOT 666, SARASOTA NATIONAL PH 12-B, PB 52 PG 392-395
Listing courtesy of KELLER WILLIAMS ISLAND LIFE REAL ESTATE. 941-254-6467
Mortgage Calculator
StellarMLS is the source of this information via Internet Data Exchange Program. All listing information is deemed reliable but not guaranteed and should be independently verified through personal inspection by appropriate professionals. Listings displayed on this website may be subject to prior sale or removal from sale. Availability of any listing should always be independently verified. Listing information is provided for consumer personal, non-commercial use, solely to identify potential properties for potential purchase. All other use is strictly prohibited and may violate relevant federal and state law. Data last updated on