4145 Cape Haze Drive, Placida, FL 33946
- $1,250,000
- 3
- BD
- 3
- BA
- 2,976
- SqFt




- List Price
- $1,250,000
- Status
- Active
- Days on Market
- 201
- Price Change
- ▼ $145,000 1774569832
- MLS#
- D6146258
- Property Style
- Single Family
- Architectural Style
- Key West
- Year Built
- 2025
- Bedrooms
- 3
- Bathrooms
- 3
- Living Area
- 2,976
- Price per sq. ft.
- 420.03
- Lot Size
- 13,600
- Acres
- 0.31
- Total Acreage
- 1/4 to less than 1/2
- Legal Subdivision Name
- Cape Haze Windward
- Community Name
- Cape Haze Windward
- MLS Area Major
- Placida
Property Description
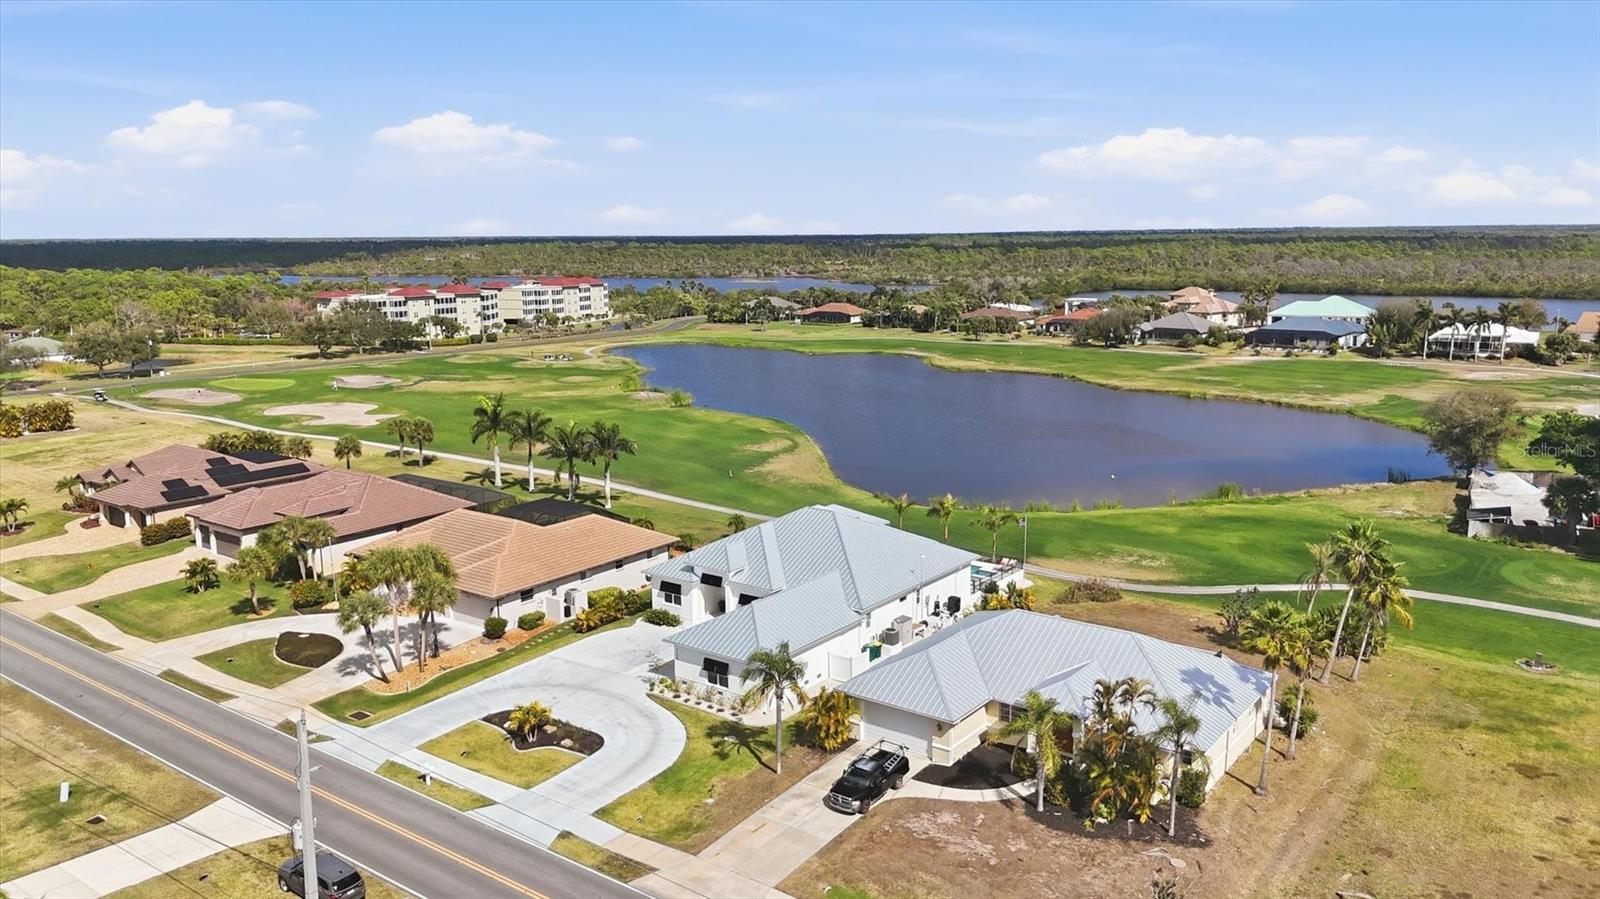
Perfectly positioned on a prime golf course front homesite with breathtaking lake and fairway views, this 2025-built luxury residence showcases awe-inspiring design and uncompromising construction quality. Offering 3 bedrooms plus a spacious den/family room, 3 full baths, and nearly 3,000 square feet under air (approximately 4,700 total square feet), this exceptional home blends elegance, comfort, and superior craftsmanship. A grand double-door entry opens to a dramatic foyer with instant, mesmerizing views of the golf course, lake, and spectacular pool lanai. Expansive living areas are enhanced by soaring 12+ foot ceilings, large-pattern plank tile flooring throughout, and premium designer finishes at every turn. The impeccably appointed kitchen is a true showpiece, featuring stunning Taz Mahal stone countertops, an oversized island wrapped in additional cabinetry, designer tile backsplash, built-in stainless steel appliances, and a generous butler's pantry. The adjoining great room impresses with a towering tray ceiling and a striking large marble feature wall with grand inlay fireplace. A spacious den/family room offers secluded comfort with direct pool access and tranquil views - perfect for relaxing or entertaining. Bathrooms boast exquisite tile work, complemented by premium lighting and plumbing fixtures throughout the home. A bright, oversized laundry room just off the butler's pantry provides abundant storage and workspace. Outdoor living is nothing short of sensational. The heated pool and spa are surrounded by an immense covered lanai, an open-air sitting area with fire pit, and beautiful stone pavers - creating the ultimate setting for quiet evenings or vibrant gatherings. Additional highlights include a metal roof, impact-resistant windows and sliders, a grand circular driveway, and a three-car garage with epoxy-coated flooring and a convenient lift system to the spacious attic. Ideally located in a superb coastal setting just minutes from three marinas, the pristine sandy beaches of Palm Island and Boca Grande, world-class fishing and boating, outstanding private and public golf courses, and within golf cart distance to essential shopping and dining.
/u.realgeeks.media/sarasotaone/logos/20180602-Sarasota-Real-Estate-Group-R.png)
Additional Information
- Taxes
- $1577
- Minimum Lease Period
- 3 Months
- HOA Fee
- $284
- HOA Payment Schedule
- Annually
- Maintenance Includes
- Management
- Location
- On Golf Course, Sidewalk
- Community Features
- Deed Restrictions
- Property Description
- One Story
- Zoning
- RSF3.5
- Interior Features
- Built-in Features, Ceiling Fans(s), Crown Molding, Eat-in Kitchen, High Ceilings, Open Floorplan, Primary Bedroom Main Floor, Solid Wood Cabinets, Stone Counters, Thermostat, Tray Ceiling(s), Walk-In Closet(s), Wet Bar, Window Treatments
- Floor
- Ceramic Tile
- Appliances
- Bar Fridge, Built-In Oven, Cooktop, Dishwasher, Disposal, Dryer, Electric Water Heater, Microwave, Refrigerator
- Utilities
- Cable Connected, Electricity Connected, Water Connected
- Heating
- Central, Electric
- Air Conditioning
- Central Air
- Fireplace Description
- Electric
- Exterior Construction
- Block, Stucco
- Exterior Features
- Fire Pit, Lighting, Outdoor Grill, Outdoor Kitchen, Rain Gutters, Sidewalk, Sprinkler Metered, Storage
- Roof
- Metal
- Foundation
- Slab, Stem Wall
- Pool
- Private
- Pool Type
- Gunite, Heated, In Ground, Lighting, Salt Water
- Garage Carport
- 3 Car Garage
- Garage Spaces
- 3
- Water View
- Pond
- Water Frontage
- Pond
- Pets
- Allowed
- Flood Zone Code
- A
- Parcel ID
- 412035352003
- Legal Description
- CHW 000 0000 0233 CAPE HAZE WINDWARD LT 233 1291/813 2034/359 2461/1650 4569/115
Listing courtesy of MICHAEL SAUNDERS & CO. - BOCA. 941-964-2000
Mortgage Calculator
StellarMLS is the source of this information via Internet Data Exchange Program. All listing information is deemed reliable but not guaranteed and should be independently verified through personal inspection by appropriate professionals. Listings displayed on this website may be subject to prior sale or removal from sale. Availability of any listing should always be independently verified. Listing information is provided for consumer personal, non-commercial use, solely to identify potential properties for potential purchase. All other use is strictly prohibited and may violate relevant federal and state law. Data last updated on