19 Windward Road, Placida, FL 33946
- $875,000
- 4
- BD
- 3
- BA
- 2,143
- SqFt










- List Price
- $875,000
- Status
- Active
- Days on Market
- 204
- MLS#
- D6145226
- Property Style
- Single Family
- Architectural Style
- Florida
- Year Built
- 2023
- Bedrooms
- 4
- Bathrooms
- 3
- Living Area
- 2,143
- Price per sq. ft.
- 408.31
- Lot Size
- 15,073
- Acres
- 0.35
- Total Acreage
- 1/4 to less than 1/2
- Legal Subdivision Name
- Cape Haze Windward
- Community Name
- Cape Haze Windward
- MLS Area Major
- Placida
Property Description
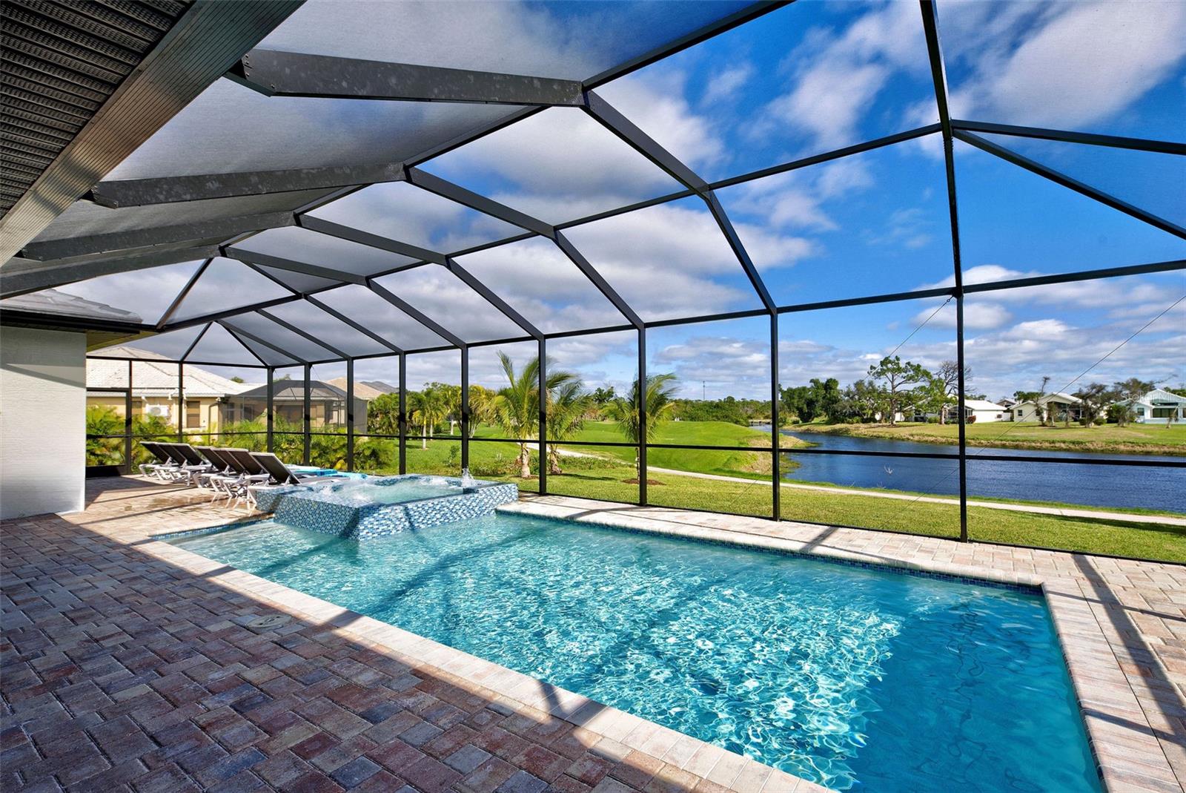
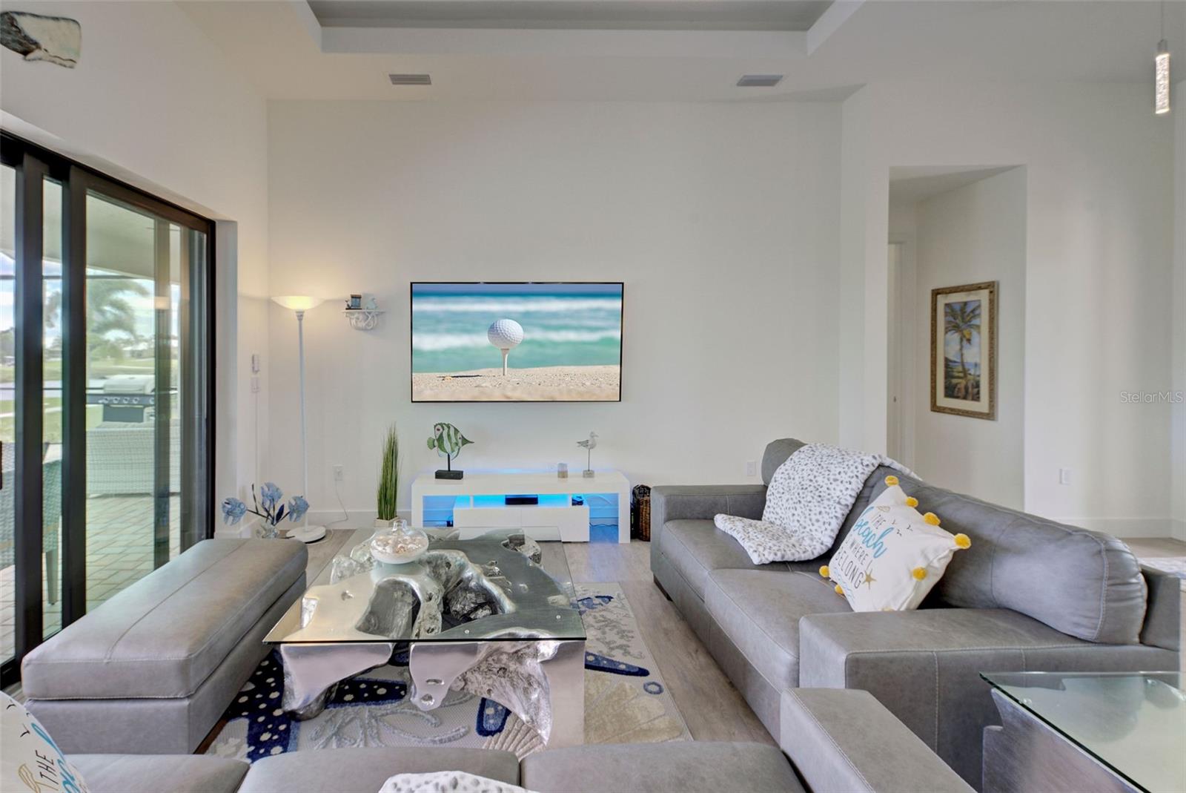
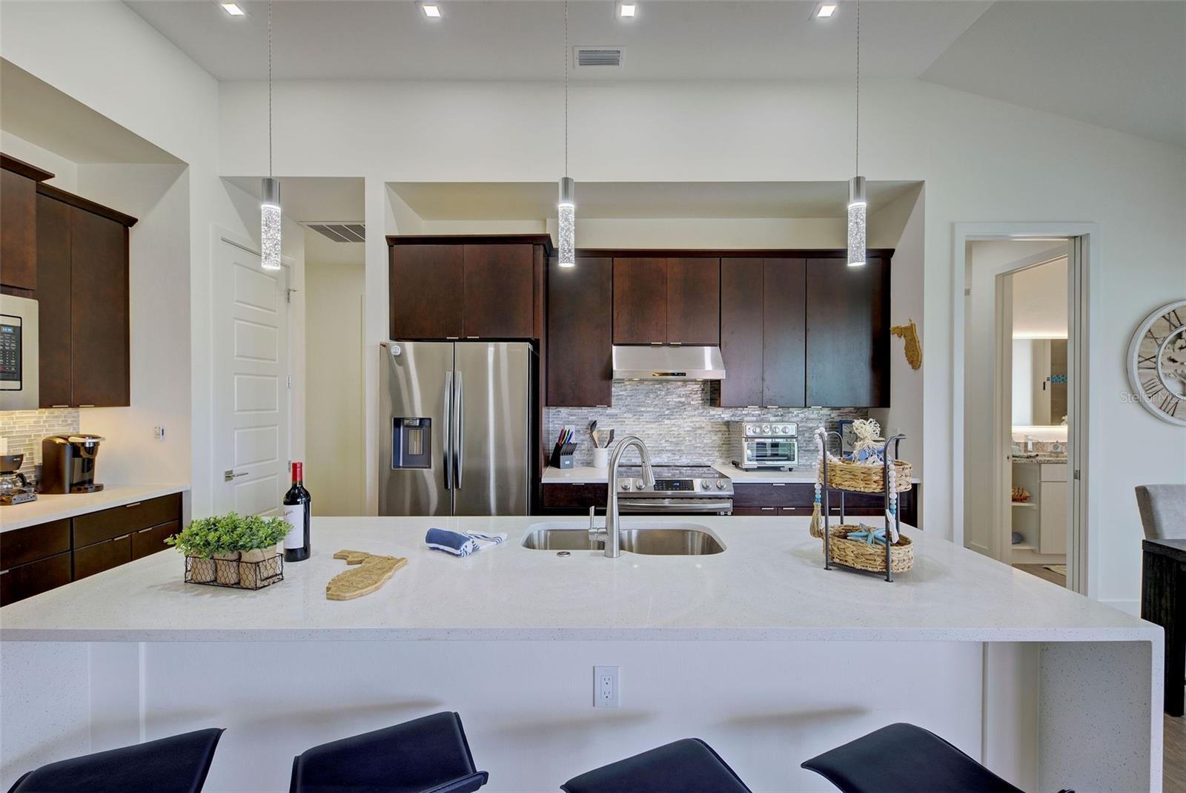
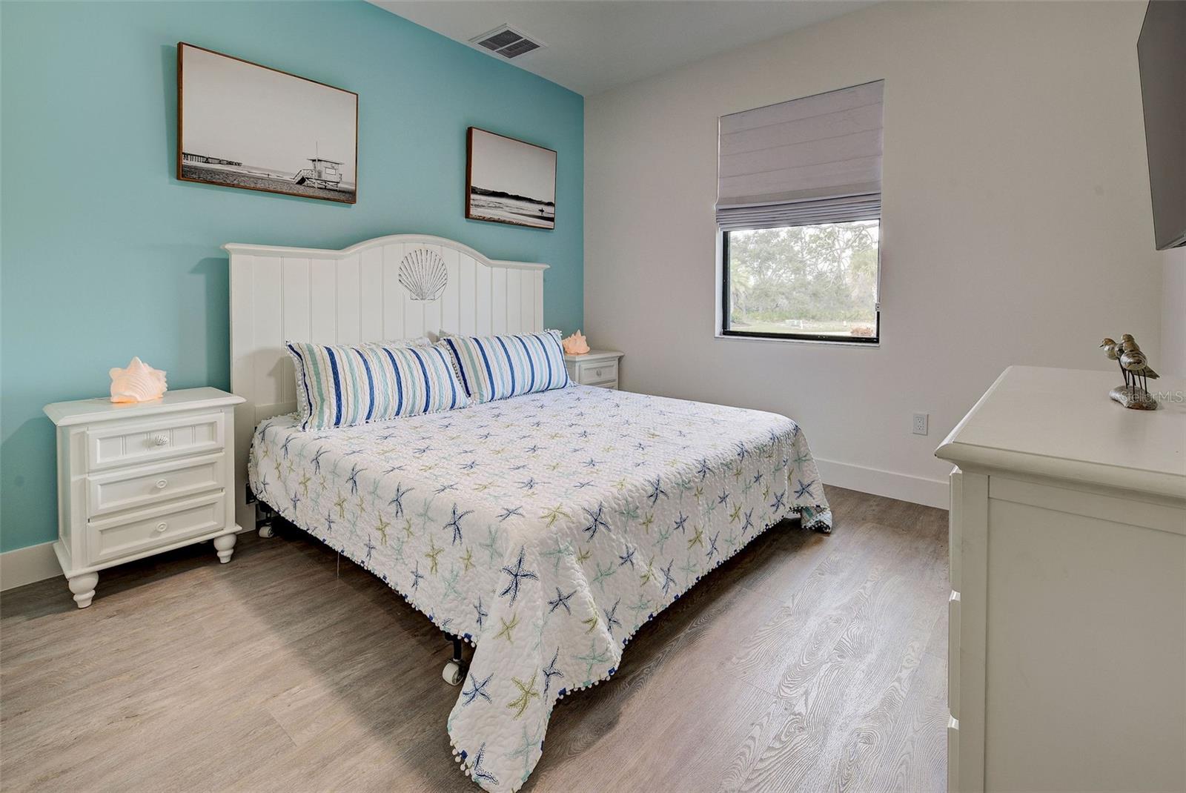
YOU can have it all: PANORAMIC GOLF COURSE AND POND VIEWS! AN ALMOST NEW 4 BEDROOM (1 Main & and 1 Junior Suite) / 3 BATH / 3 CAR GARAGE HOME! HEATED POOL WITH HOT TUB EMBEDDED IN A LARGE PAVER COATED POOLDECK! There is a cushion to each side FOR EXTRA PRIVACY - one is an easement and one is privately owned by the neighbor! If you are seeking uniqueness in a perfect location - you'll find it here in the prestigious Golfing Community of Cape Haze with its distinct positive lifestyle. From the privacy of your screened lanai you are overlooking the game of Golf on the Links Golf Course with its nice Pond with all kind of wildlife. Built in 2023 with an open split floorplan with a generous living space, this home has only been gently used by it's European owners. It offers a seamless blend of contemporary elegance and functionality. It is located very close to the Boca Grande Beaches. You will instantly be greeted by the welcoming, open-concept Great Room with soaring 11 FT Tray Ceilings with LED Mood Light, the sun-drenched split floorplan with open Pool and Pond views. Dramatic Kitchen with 3cm Phoenix sparkling Diamond Quartz, with waterfall left & right of island, great breakfast bar, lots of counter space, pantry with wood shelving, stainless steel appliances, upgraded MAPLE ESPRESSO cabinetry, soft close doors and drawers, integrated microwave, a wine refrigerator and silver canvas glass tile backsplash with undercabinet lighting. It's the perfect place to prepare delicious meals while enjoying panoramic views of the Golf Course. Entertain with ease as the flow out to the lanai has 3 stacking 8 FT glass sliders on one side and a 90-degree slider on the other so you can bring the outside in. Large covered lanai with pool with rectangular hot tub is embedded in a brick pavered pool deck. Whirlpool functions can be handled easily by a handheld remote control. All water features can be heated on cooler days. Start your day sipping coffee on the spacious lanai, gazing at the calm water glowing in the morning sun. Spacious Main Suite with direct access to the pool deck. Great Master bath with his and her vanity, freestanding Mermaid tub plus walk-around shower both with Turquoise Mosaic accents, privacy toilet and his and hers walk-in closet. Junior Suite with a large walk-in-closet and an en-suite bathroom with walk-in shower. A pocket door separates the guest quarters from the main living area with two Guest bedrooms. They share a bathroom with a single vanity and walk in shower. This bathroom also serves as a pool bath. Junior Bath and Guest come with the new elegant LED lighted vanity mirrors. All flooring is wood look Luxury Vinyl. The inside laundry room comes with sink and frontloading washer and dryer. The durable Dark Charcoal Blend SAXONY Tile Roof is designed to withstand the elements. There is a 2 car garage plus an enclosed single garage with a door with coded lock to the double garage. Both garages come with the durable Epoxy floor. Windows and the 8 FT Sliding Doors are Impact Resistant for added security and protection. If Golf is your Game – this is your ideal Home.
/u.realgeeks.media/sarasotaone/logos/20180602-Sarasota-Real-Estate-Group-R.png)
Additional Information
- Taxes
- $11735
- Minimum Lease Period
- 3 Months
- HOA Fee
- $255
- HOA Payment Schedule
- Annually
- Maintenance Includes
- Common Area Taxes, Management
- Location
- Cul-De-Sac, Landscaped, Near Marina, On Golf Course, Street Dead-End, Paved
- Community Features
- Deed Restrictions
- Property Description
- One Story
- Zoning
- RMF10
- Interior Features
- Ceiling Fans(s), Eat-in Kitchen, High Ceilings, Open Floorplan, Primary Bedroom Main Floor, Solid Surface Counters, Split Bedroom, Tray Ceiling(s), Walk-In Closet(s), Window Treatments
- Floor
- Luxury Vinyl
- Appliances
- Dishwasher, Disposal, Dryer, Electric Water Heater, Exhaust Fan, Microwave, Range, Range Hood, Refrigerator, Washer, Wine Refrigerator
- Utilities
- BB/HS Internet Available, Cable Connected, Electricity Connected, Public, Sewer Connected, Water Connected
- Heating
- Central, Electric
- Air Conditioning
- Central Air
- Exterior Construction
- Block, Concrete, Stucco
- Exterior Features
- Sliding Doors
- Roof
- Tile
- Foundation
- Slab, Stem Wall
- Pool
- Private
- Pool Type
- Deck, Fiber Optic Lighting, Gunite, Heated, In Ground, Lighting, Outside Bath Access
- Garage Carport
- 3 Car Garage, Golf Cart Garage
- Garage Spaces
- 3
- Garage Features
- Driveway, Garage Door Opener, Golf Cart Garage, Garage
- Water View
- Pond
- Pets
- Allowed
- Flood Zone Code
- AE
- Parcel ID
- 412034404009
- Legal Description
- CHW 000 0000 0072 CAPE HAZE WINDWARD LT 72 2259/2146 2302/738 2541/1327 CD2541/1284 2916/1721 2935/392 E3198/980 3368/1433 3416/615 E3577/272 4762/1497
Listing courtesy of PARADISE EXCLUSIVE INC. 941-698-0303
Mortgage Calculator
StellarMLS is the source of this information via Internet Data Exchange Program. All listing information is deemed reliable but not guaranteed and should be independently verified through personal inspection by appropriate professionals. Listings displayed on this website may be subject to prior sale or removal from sale. Availability of any listing should always be independently verified. Listing information is provided for consumer personal, non-commercial use, solely to identify potential properties for potential purchase. All other use is strictly prohibited and may violate relevant federal and state law. Data last updated on