421 Baynard Drive, Venice, FL 34285
- $1,925,000
- 3
- BD
- 3
- BA
- 2,439
- SqFt












- Sold Price
- $1,925,000
- List Price
- $1,995,000
- Status
- Sold
- Days on Market
- 7
- Closing Date
- Feb 06, 2025
- MLS#
- D6139661
- Property Style
- Single Family
- Year Built
- 2017
- Bedrooms
- 3
- Bathrooms
- 3
- Baths Half
- 1
- Living Area
- 2,439
- Price per sq. ft.
- 817.96
- Lot Size
- 9,920
- Acres
- 0.23
- Total Acreage
- 0 to less than 1/4
- Legal Subdivision Name
- Golden Beach Sub
- Community Name
- Golden Beach
- MLS Area Major
- Venice
Property Description
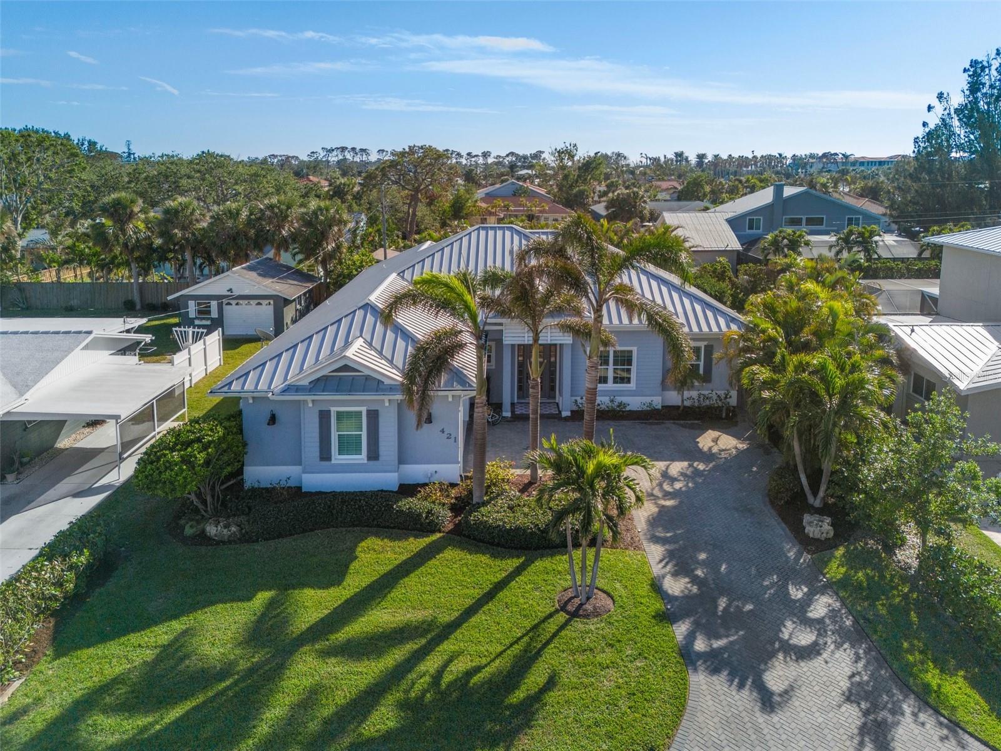
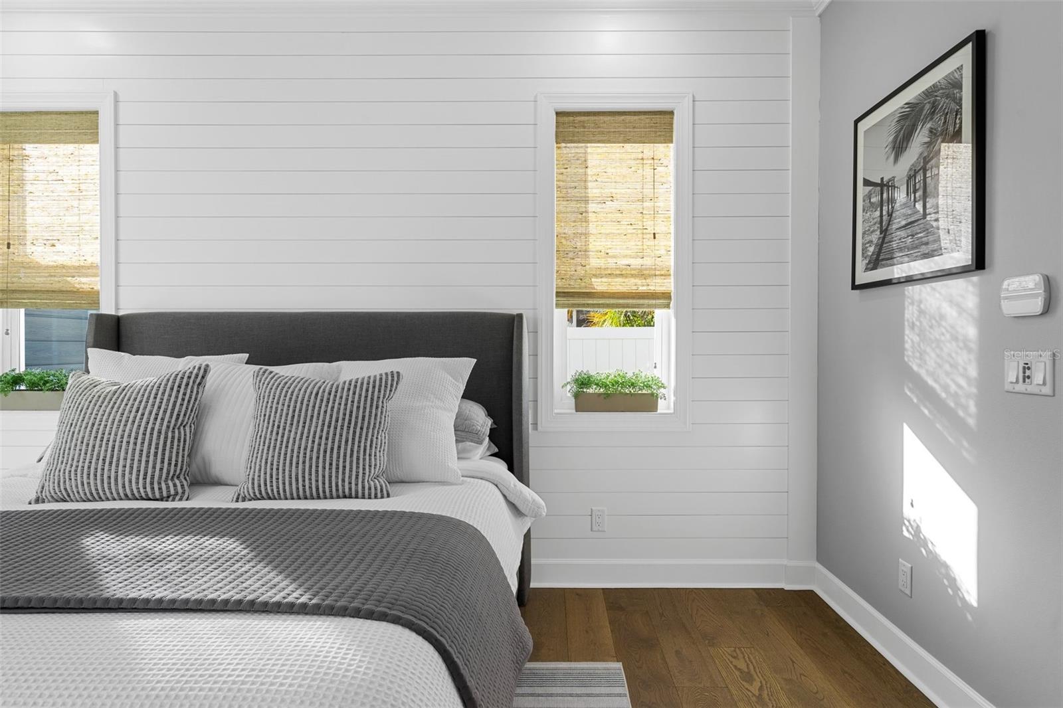
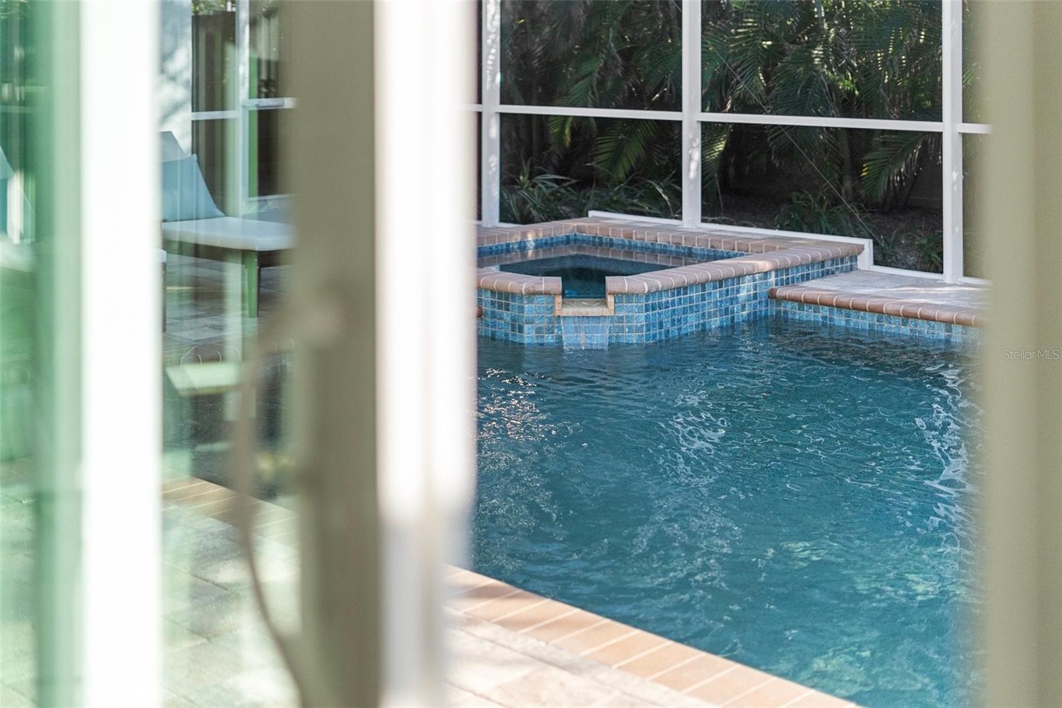
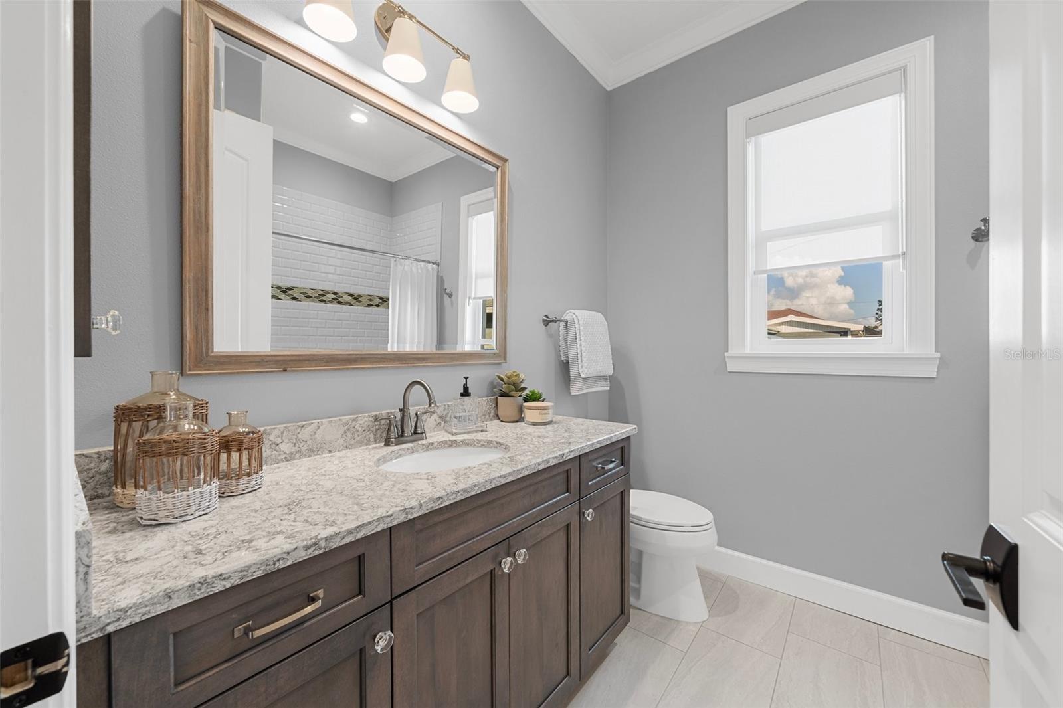
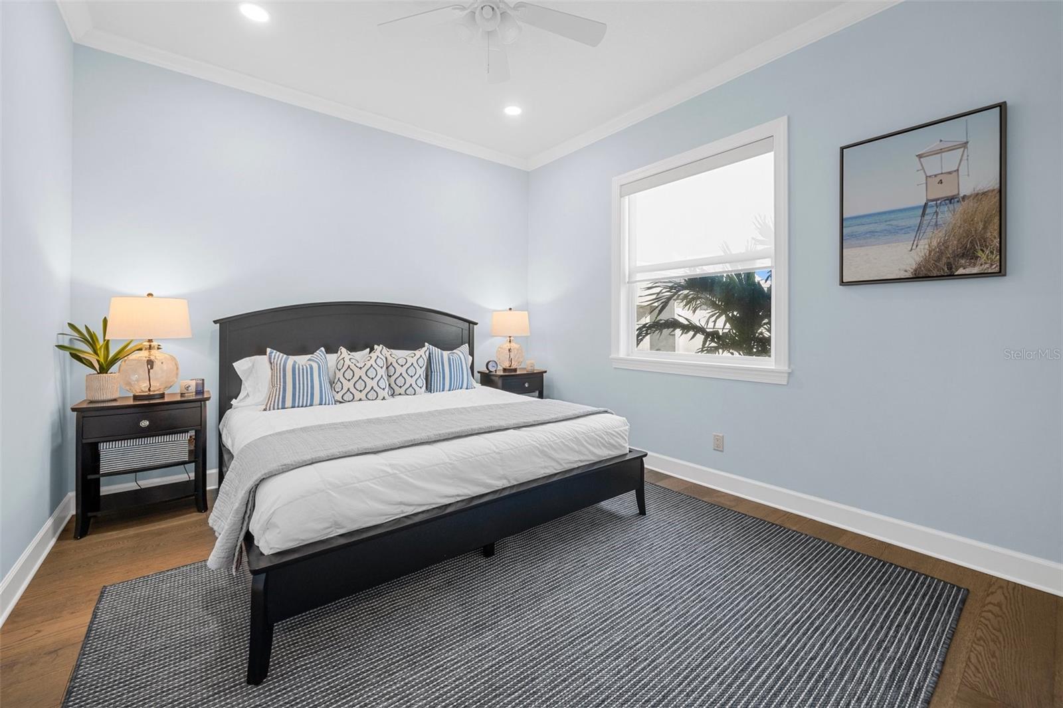
Welcome to your dream coastal retreat in the heart of Venice Island's highly sought-after Golden Beach neighborhood. This exquisite, elegantly designed home offers the perfect blend of sophistication and relaxed beachside living, with deeded beach access just steps away. From the moment you enter, you'll be captivated by the custom details and thoughtful touches throughout. The home features beautiful shiplap and decorative walls that create an inviting, elegant-cottage atmosphere. Gorgeous engineered wood floors flow seamlessly throughout the living spaces, complemented by crown molding, custom storage solutions, and stylish glass knobs on kitchen cabinets. The wood-paneled lanai ceiling, new custom window treatments, and elegant light fixtures are just a few of the standout details that make this home truly special. This spacious residence includes 3 bedrooms, 2.5 bathrooms, an office/den, and a large laundry room with additional storage and a utility sink. The oversized two-car garage provides ample space for vehicles and storage. The inviting outdoor area boasts a stunning pool with a spa and a covered patio, perfect for entertaining friends and family or simply relaxing in your private oasis. The heart of the home is the chef-inspired kitchen, designed for both function and style. Featuring all-new backsplash, a large island with seating, a double oven, a walk-in pantry, solid wood cabinets, and luxurious quartz countertops, it opens seamlessly into the expansive great room and dining area, ideal for both intimate gatherings and larger entertaining. The master suite is a serene retreat with direct access to the lanai, two walk-in closets, and a spa-like bath with a walk-in shower, double vanity, and ample storage. The two guest bedrooms are located on the opposite side of the home for privacy, making this a perfect split floor plan. Designed for comfort and peace of mind, this home is equipped with impact-resistant windows and sliders, ensuring safety and security. The Hazeltine designed landscaped yard is fully fenced, offering both beauty and privacy, while the paver brick driveway and decorative window shutters enhance the home's curb appeal. This prime location offers quick walking access to the beach, historic downtown Venice, and all the amenities you could desire, shopping, dining, entertainment, the Venice Theatre, Venice Art Center, library, medical facilities, and excellent schools.
/u.realgeeks.media/sarasotaone/logos/20180602-Sarasota-Real-Estate-Group-R.png)
Additional Information
- Taxes
- $16722
- Minimum Lease Period
- No Minimum
- Community Features
- No Deed Restriction
- Property Description
- One Story
- Zoning
- RSF3
- Interior Features
- Built-in Features, Ceiling Fans(s), Coffered Ceiling(s), Crown Molding, Open Floorplan, Solid Wood Cabinets, Thermostat, Tray Ceiling(s), Walk-In Closet(s), Window Treatments
- Floor
- Hardwood
- Appliances
- Dishwasher, Disposal, Dryer, Electric Water Heater, Range, Range Hood, Refrigerator, Washer
- Utilities
- Cable Connected, Electricity Connected, Sewer Connected, Water Connected
- Heating
- Central, Electric
- Air Conditioning
- Central Air
- Exterior Construction
- Block, Stucco
- Exterior Features
- Irrigation System, Lighting, Outdoor Grill, Sliding Doors
- Roof
- Metal
- Foundation
- Slab
- Pool
- Private
- Pool Type
- Gunite, Heated, In Ground, Lighting
- Garage Carport
- 2 Car Garage
- Garage Spaces
- 2
- Garage Features
- Oversized
- Fences
- Vinyl
- Water Name
- Gulf Of Mexico
- Water Access
- Beach - Access Deeded
- Pets
- Allowed
- Flood Zone Code
- x
- Parcel ID
- 0178010020
- Legal Description
- LOT 6 BLK 3 GOLDEN BEACH
Listing courtesy of MICHAEL SAUNDERS & CO. - BOCA. 941-964-2000
Selling Office: MICHAEL SAUNDERS & CO. - BOCA.Mortgage Calculator
StellarMLS is the source of this information via Internet Data Exchange Program. All listing information is deemed reliable but not guaranteed and should be independently verified through personal inspection by appropriate professionals. Listings displayed on this website may be subject to prior sale or removal from sale. Availability of any listing should always be independently verified. Listing information is provided for consumer personal, non-commercial use, solely to identify potential properties for potential purchase. All other use is strictly prohibited and may violate relevant federal and state law. Data last updated on