414 Vasto Drive, Venice, FL 34285
- $293,000
- 3
- BD
- 2
- BA
- 1,974
- SqFt






- Sold Price
- $293,000
- List Price
- $299,900
- Status
- Sold
- Days on Market
- 1
- Closing Date
- Nov 10, 2023
- MLS#
- D6132562
- Property Style
- Manufactured Home - Post 1977
- Year Built
- 2014
- Bedrooms
- 3
- Bathrooms
- 2
- Living Area
- 1,974
- Price per sq. ft.
- 151.93
- Lot Size
- 4,640
- Acres
- 0.11
- Total Acreage
- 0 to less than 1/4
- Legal Subdivision Name
- Venice Isle
- Community Name
- Venice Isle
- MLS Area Major
- Venice
Property Description
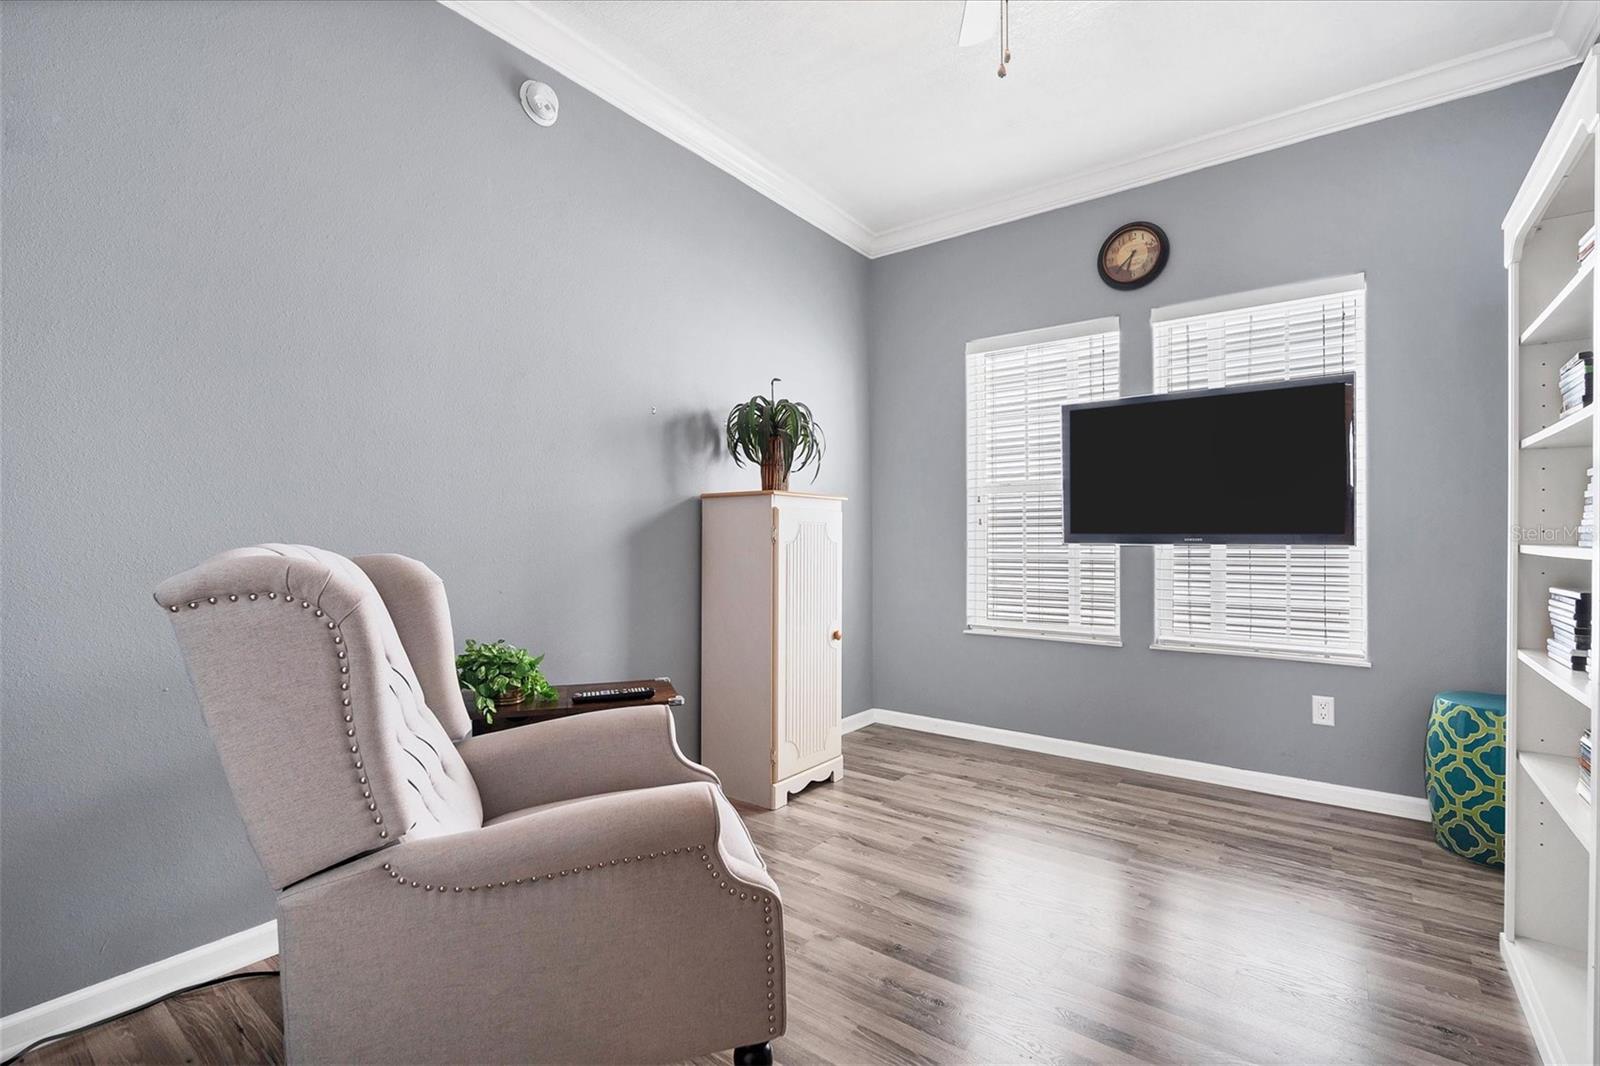
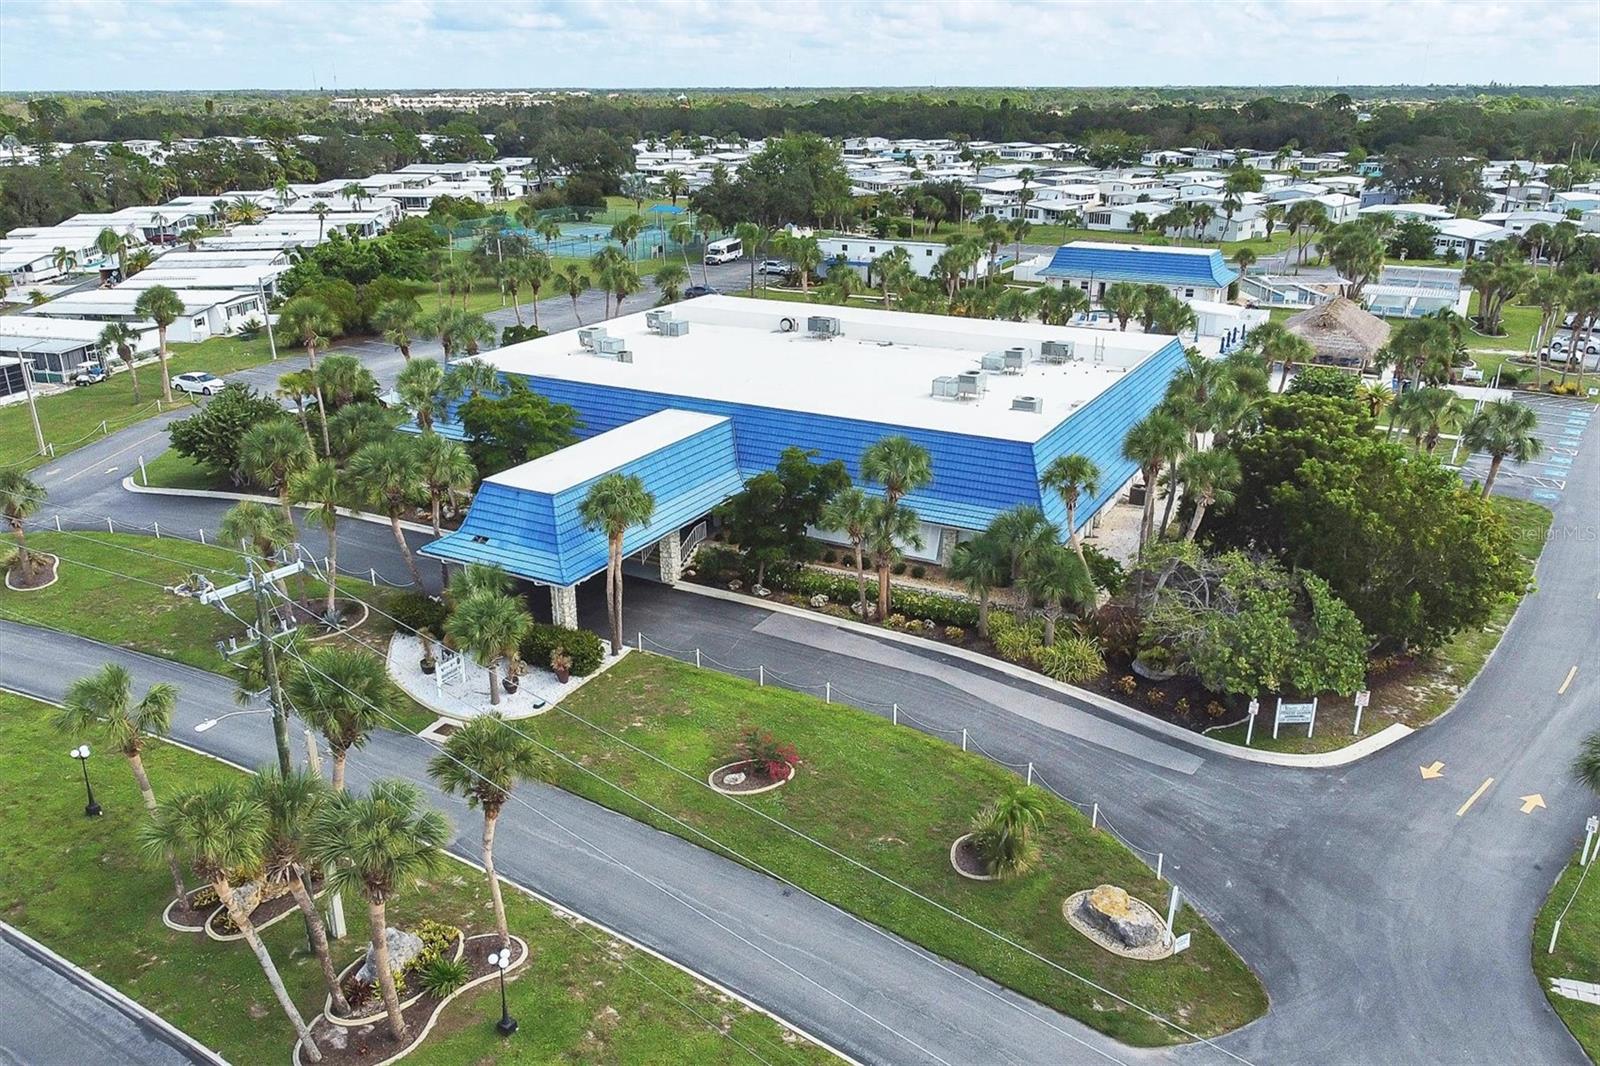
LIVE THE FLORIDA LIFESTYLE TO THE FULLEST! This 2014 built home is waiting for a new owner and it could be you! The spacious interior features easy-care vinyl flooring throughout. The living room has tray ceiling with double crown molding, ceiling fan and French doors that lead out to the Family room. Dining room has a built-in hutch and it's own set of French doors leading to the Family room. The air-conditioned Family room has 2 ceiling fans, crown molding and a built-in Murphy Bed for those out of town visitors - AND - enough space for a sitting area or office set up! The kitchen is equipped with raised-face 42" cabinetry with crown molding, Formica countertops, and a closet pantry. Appliances include: French door refrigerator, microwave, cook top, built in oven and microwave - all GE stainless steel. Pendant lighting overhangs the large island which offers additional countertop workspace. The master bedroom has crown molding, ceiling fan and full width wall closet. Master bath has room for two with double sink vanity, privacy commode, step-in shower w/door and linen closet for your storage. Bedrooms 2 and 3 both have crown molding, ceiling fans and wall closets. Guest bathroom has a step-in shower w/door, vanity, built-in storage and a tubular skylight. Laundry room is well equipped with LG front load washer and dryer, built-in utility tub and upper cabinetry for extra storage. The paver driveway continues to the covered carport and into the screened Lanai where you will find the storage shed/workshop with room for all your outdoor activity gear! This home is located in the 55+ community of Venice Isle, conveniently located close to a wide choice of restaurants, shopping, golfing, watersports, beaches and area airports. On those days when you choose to "stay in" - you can take advantage of the wonderful amenities this community has to offer: Pool, Tennis Courts, Fitness Center and Clubhouse with planned social activities. Call to schedule a tour today!
/u.realgeeks.media/sarasotaone/logos/20180602-Sarasota-Real-Estate-Group-R.png)
Additional Information
- Taxes
- $1808
- Minimum Lease Period
- 1 Month
- Max Times per Year
- 3
- Hoa Fee
- $510
- HOA Payment Schedule
- Quarterly
- Maintenance Includes
- Cable TV, Common Area Taxes, Pool, Escrow Reserves Fund, Management, Pool, Private Road, Recreational Facilities
- Location
- Cleared, In County, Level, Paved, Private
- Community Features
- Association Recreation - Owned, Buyer Approval Required, Clubhouse, Community Mailbox, Deed Restrictions, Fitness Center, Golf Carts OK, Lake, Pool, Tennis Courts
- Property Description
- One Story
- Zoning
- RMH
- Interior Features
- Built-in Features, Ceiling Fans(s), Crown Molding, Living Room/Dining Room Combo, Open Floorplan, Skylight(s), Split Bedroom, Window Treatments
- Floor
- Vinyl
- Appliances
- Built-In Oven, Cooktop, Dishwasher, Dryer, Electric Water Heater, Exhaust Fan, Microwave, Refrigerator, Washer
- Utilities
- BB/HS Internet Available, Cable Available, Electricity Connected, Phone Available, Sewer Connected, Water Connected
- Heating
- Central, Electric
- Air Conditioning
- Central Air
- Exterior Construction
- Vinyl Siding
- Exterior Features
- Storage
- Roof
- Shingle
- Foundation
- Crawlspace
- Pool
- Community
- Garage Carport
- 1 Car Carport
- Elementary School
- Garden Elementary
- Middle School
- Venice Area Middle
- High School
- Venice Senior High
- Housing for Older Persons
- Yes
- Pets
- Allowed
- Max Pet Weight
- 20
- Pet Size
- Small (16-35 Lbs.)
- Flood Zone Code
- X
- Parcel ID
- 0427011430
- Legal Description
- UNIT 430 VENICE ISLE
Listing courtesy of RE/MAX ALLIANCE GROUP. 941-473-8484
Selling Office: RE/MAX ALLIANCE GROUP.Mortgage Calculator
StellarMLS is the source of this information via Internet Data Exchange Program. All listing information is deemed reliable but not guaranteed and should be independently verified through personal inspection by appropriate professionals. Listings displayed on this website may be subject to prior sale or removal from sale. Availability of any listing should always be independently verified. Listing information is provided for consumer personal, non-commercial use, solely to identify potential properties for potential purchase. All other use is strictly prohibited and may violate relevant federal and state law. Data last updated on