1801 San Silvestro Drive, Venice, FL 34285
- $335,000
- 2
- BD
- 2
- BA
- 1,165
- SqFt






- Sold Price
- $335,000
- List Price
- $372,500
- Status
- Sold
- Days on Market
- 78
- Closing Date
- Oct 26, 2023
- MLS#
- D6131374
- Property Style
- Villa
- Architectural Style
- Florida
- Year Built
- 2001
- Bedrooms
- 2
- Bathrooms
- 2
- Living Area
- 1,165
- Price per sq. ft.
- 319.74
- Lot Size
- 3,429
- Acres
- 0.08
- Total Acreage
- 0 to less than 1/4
- Legal Subdivision Name
- Pelican Pointe Golf & Country Club
- Community Name
- Pelican Pointe Golf & Country Club
- MLS Area Major
- Venice
Property Description
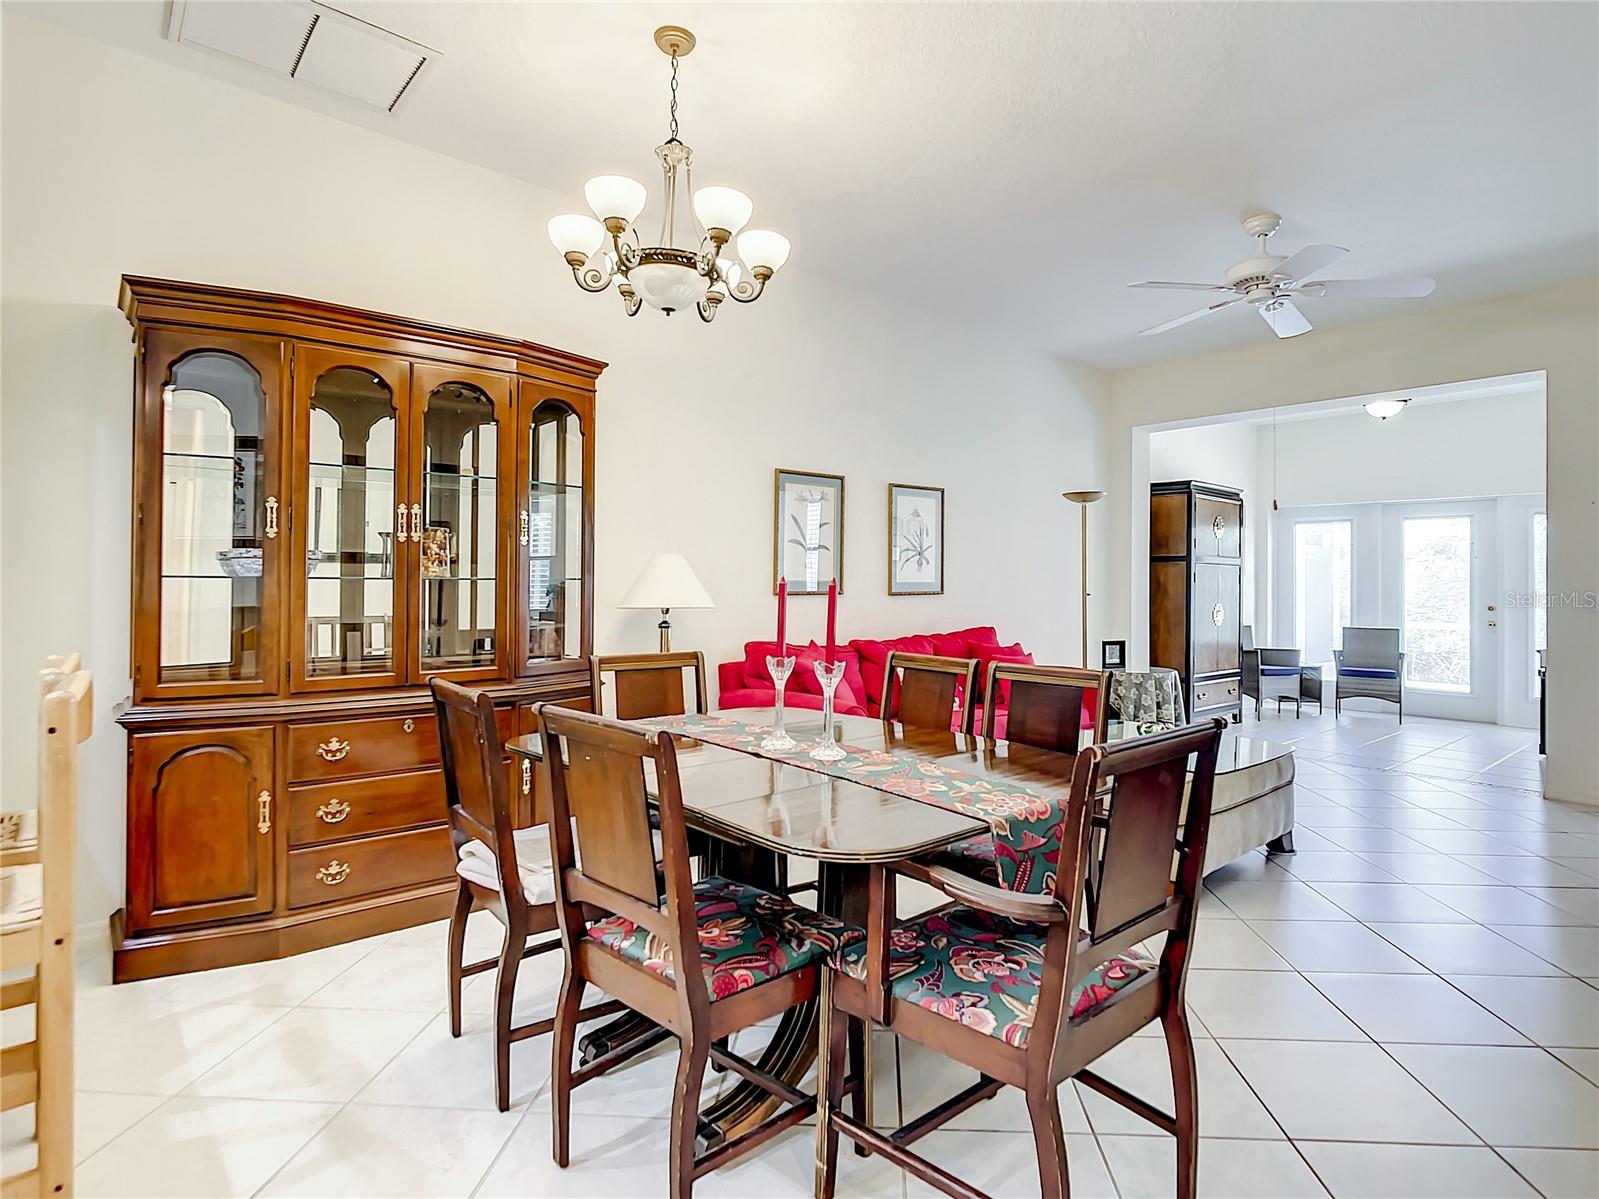
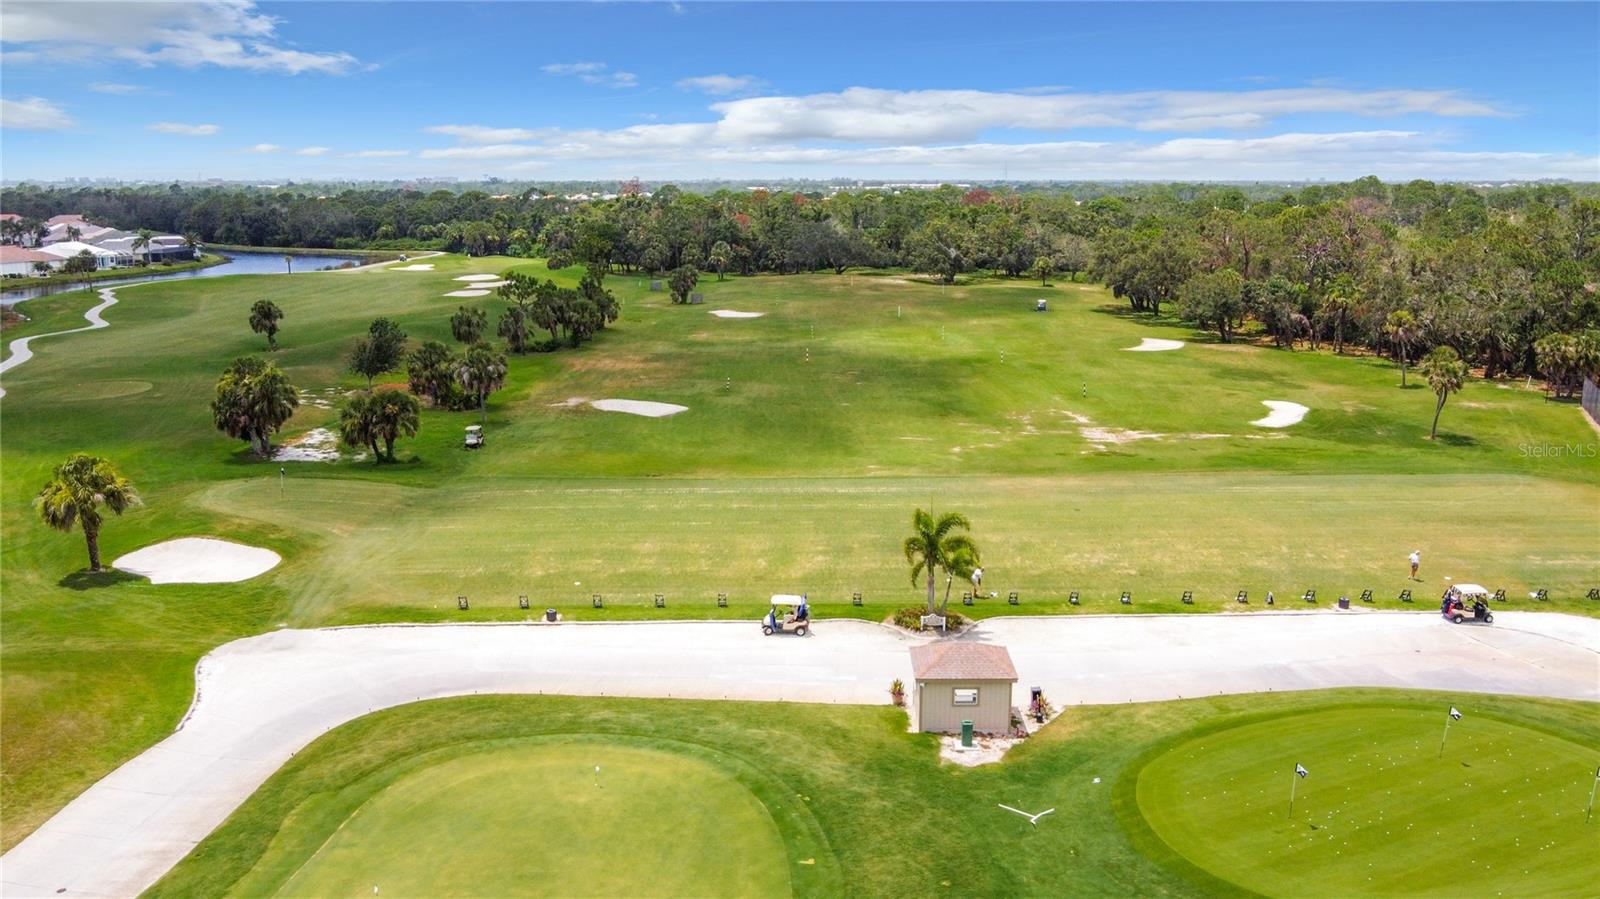
PELICAN POINTE GOLF AND COUNTRY CLUB IN BEAUTIFUL VENICE FLORIDA! Move in Ready Home Partially Furnished Maintenance Free Attached Villa Features 2 Bedrooms, 2 Baths, Office/Den and a 2-car Garage with BRAND NEW ROOF! Ready for IMMEDIATE OCCUPANCY. Located in the Award-Winning Community of Pelican Pointe just a Few Minutes to GULF BEACHES and Historic Downtown Venice where you can enjoy Shopping in the Many Quaint Shops, Fine Dining, the Venice Theatre and take a Walk in the Park!, Membership in the Golf Club Is NOT REQUIRED. Low HOA Fees and No CDD Fees! Enter the Home through the Covered Front Entry Featuring into a Bright and Inviting Open Floor Plan that Features High Ceilings, Large Windows throughout the Home and Plantation Shutters on all windows for Privacy. The Spacious Great Room includes a Dining Area Open to the Kitchen Featuring 42" Cabinets and Quartz Counter Tops. Modern Appliances, Closet Pantry, Can Lights in the Ceiling, a Breakfast Bar and Dinette Area for Breakfast, Lunch or Dinner. The Convenient Inside Laundry includes Washer & Dryer and Plenty of Storage. The Master Bedroom is Spacious and has a Large Walk-in Closet and a Master Bath with Shower and Quartz Counter Vanity Top. Bedroom #2 is Spacious and the 2nd. Bath has a Tub/Shower Combination. The Office is an Extension off the Great Room, (Original Lanai Enclosed with Hurricane Door and Windows with Integral Blinds) the Door leads out to the Private Screened Covered Lanai with a Mature Landscape View. The 2 Car Garage has plenty of room for 2 cars, Pull Down-stairs to the attic and Lots of Built in Storage and a Utility Tub. HOA fees for The Links Neighborhood are Reasonable and includes Xfinity High Speed Internet and Cable, Community Pool, Ground Maintenance. landscaping, Tile Roof, (Brand New 2023) Exterior Painting, Pest Control and Common Amenities and Maintenance. Included is a Social Membership to the Club with Active Social Calendar and Community Activities that include Tennis, Pickleball, a JR Olympic Resort Style Pool Featuring Designated Lap Lanes, Fitness Center, Card Room and Library, and Formal Dining and Banquet Facilities. Your Home in Paradise is located just minutes to the Beautiful Gulf Beaches on Venice Island, one beach is Pet Friendly, Downtown Venice, Shopping, fast growing Wellen Park featuring Dining, Shops, Publix Grocery and Gas Station to name only a few. Wellen Park also includes the Atlanta Braves Spring Training Stadium, and Medical Facilities. Easy access to I-75, US 41 (Tamami Trail) and all Major Airports. Living in Paradise is your Dream come True when you Snap Up this Wonderful Villa that is Priced to Sell. This Home is Turnkey Furnished minus a Personal Items to be Excluded. Ask for the List. Don't Wait, this Home will Sell Very Fast.
/u.realgeeks.media/sarasotaone/logos/20180602-Sarasota-Real-Estate-Group-R.png)
Additional Information
- Taxes
- $2056
- Minimum Lease Period
- 3 Months
- Max Times per Year
- 4
- HOA Fee
- $1,433
- HOA Payment Schedule
- Quarterly
- Maintenance Includes
- Guard - 24 Hour, Cable TV, Common Area Taxes, Pool, Escrow Reserves Fund, Fidelity Bond, Internet, Maintenance Grounds, Management, Pest Control, Private Road, Recreational Facilities, Security, Trash
- Location
- City Limits, Landscaped
- Community Features
- Clubhouse, Community Mailbox, Deed Restrictions, Fitness Center, Gated Community - Guard, Golf Carts OK, Golf, Irrigation-Reclaimed Water, Lake, Pool, Sidewalks, Tennis Courts, Golf Community, Maintenance Free, Security
- Property Description
- One Story, Attached
- Zoning
- RSF3
- Interior Features
- Ceiling Fans(s), Eat-in Kitchen, High Ceilings, Living Room/Dining Room Combo, Master Bedroom Main Floor, Open Floorplan, Solid Surface Counters, Split Bedroom, Thermostat, Walk-In Closet(s), Window Treatments
- Floor
- Carpet, Ceramic Tile
- Appliances
- Dishwasher, Disposal, Dryer, Electric Water Heater, Microwave, Range, Refrigerator, Washer
- Utilities
- Cable Available, Cable Connected, Electricity Connected, Public, Sewer Connected, Water Connected
- Heating
- Electric
- Air Conditioning
- Central Air
- Exterior Construction
- Block, Stucco
- Exterior Features
- Hurricane Shutters, Irrigation System, Rain Gutters, Sidewalk, Storage
- Roof
- Tile
- Foundation
- Slab
- Pool
- Community
- Garage Carport
- 2 Car Garage
- Garage Spaces
- 2
- Garage Features
- Covered, Driveway, Garage Door Opener, Guest
- Pets
- Allowed
- Pet Size
- Large (61-100 Lbs.)
- Flood Zone Code
- X
- Parcel ID
- 0424060072
- Legal Description
- LOT 633 PELICAN POINTE GOLF & COUNTRY CLUB UNIT 8
Listing courtesy of RE/MAX ALLIANCE GROUP. 941-473-8484
Selling Office: RE/MAX ALLIANCE GROUP.Mortgage Calculator
StellarMLS is the source of this information via Internet Data Exchange Program. All listing information is deemed reliable but not guaranteed and should be independently verified through personal inspection by appropriate professionals. Listings displayed on this website may be subject to prior sale or removal from sale. Availability of any listing should always be independently verified. Listing information is provided for consumer personal, non-commercial use, solely to identify potential properties for potential purchase. All other use is strictly prohibited and may violate relevant federal and state law. Data last updated on