16443 Hillsborough Boulevard, Port Charlotte, FL 33954
- $389,900
- 4
- BD
- 4
- BA
- 2,759
- SqFt







- List Price
- $389,900
- Status
- Active
- Days on Market
- 1
- MLS#
- C7529698
- Property Style
- Single Family
- New Construction
- Yes
- Year Built
- 2025
- Bedrooms
- 4
- Bathrooms
- 4
- Baths Half
- 1
- Living Area
- 2,759
- Price per sq. ft.
- 141.32
- Lot Size
- 10,025
- Acres
- 0.23
- Total Acreage
- 0 to less than 1/4
- Legal Subdivision Name
- Port Charlotte Sec 030
- Community Name
- Port Charlotte
- MLS Area Major
- Port Charlotte
Property Description
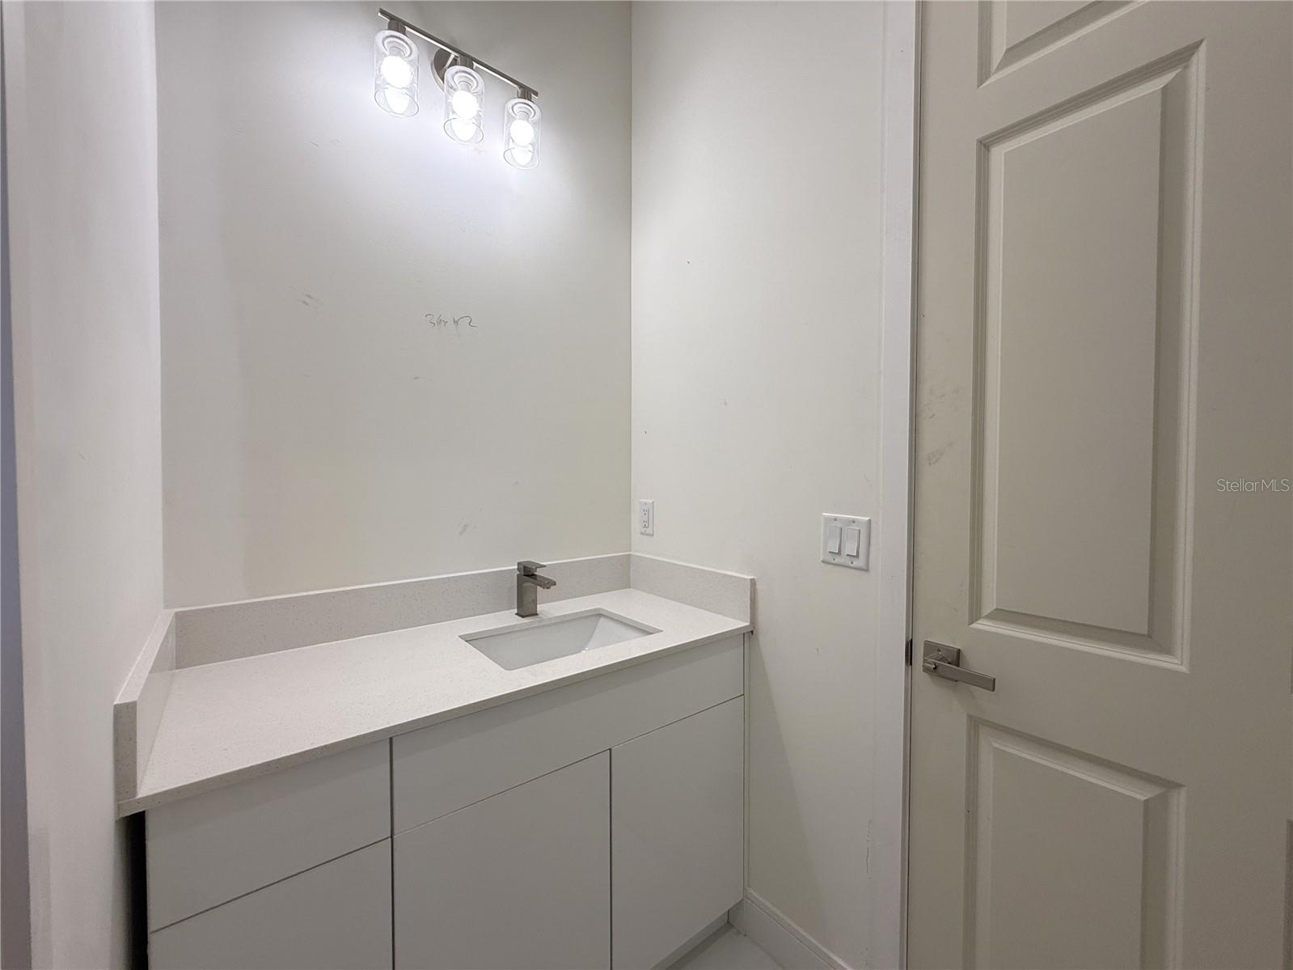
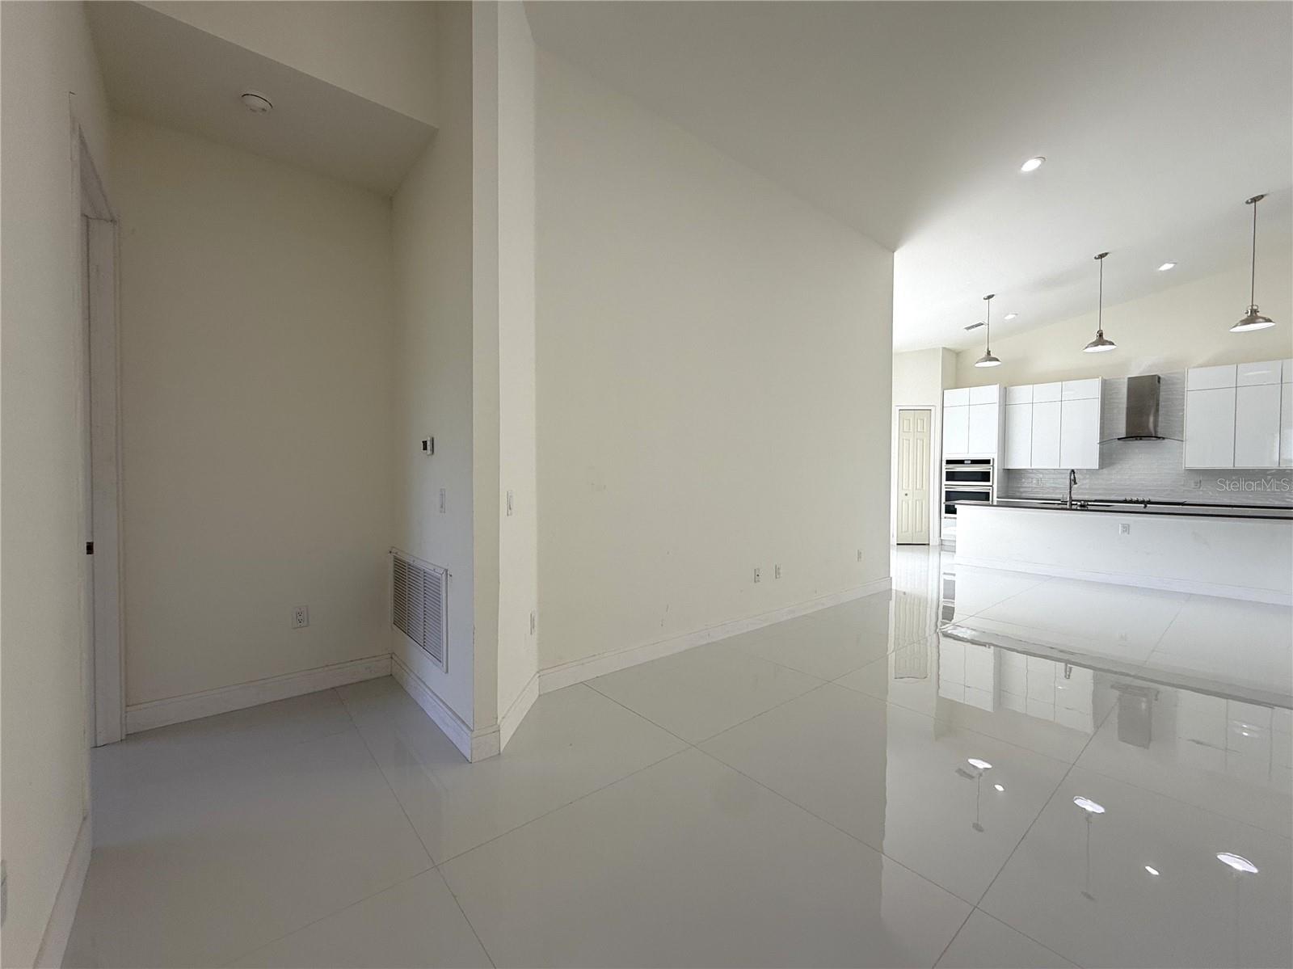
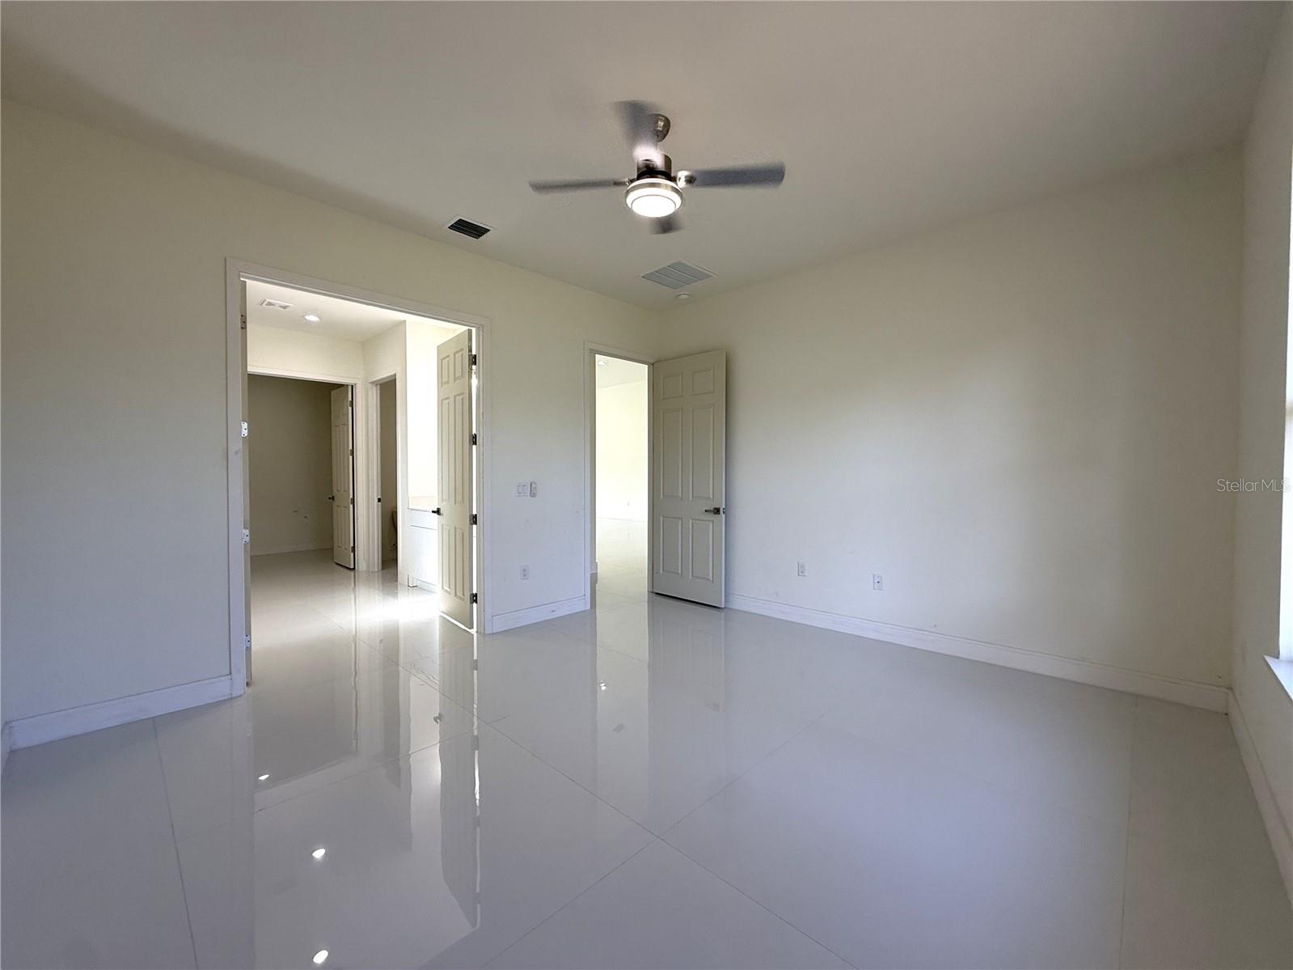
Welcome to this impressive 2025-built luxury residence offering 2,759 square feet of beautifully designed living space that offers 4 bedrooms, 3.5 bathrooms and a spacious 3-car garage. A brick-pavered driveway creates an inviting first impression, complementing the home's contemporary design and upscale curb appeal. Inside, with its contemporary design, soaring ceilings, expansive living areas, and elegant large-format polished tile flooring, this home offers a sophisticated modern aesthetic with plenty of room to make it your own. At the heart of the home is a stunning gourmet kitchen designed for both everyday living and entertaining. The kitchen features a generous island with a professional pull-down faucet, sleek cabinetry, modern finishes, a built-in cooktop, contemporary vent hood, and built-in oven, creating a streamlined and sophisticated cooking space. The open-concept design allows the kitchen to flow effortlessly into the main living area, making it easy to stay connected with family and guests while entertaining. Abundant natural light throughout the whole home. Beyond the living space, an expansive multi-panel sliding glass doors open to the covered rear patio, with the glass panels sliding and stacking behind one another to create a wide, open connection between the indoor and outdoor living spaces. The covered patio provides an inviting extension of the home's living and entertaining areas. Designed with a desirable split-bedroom floor plan, the luxurious primary suite is privately positioned on one side of the home, while three additional bedrooms are thoughtfully located on the opposite side. This layout provides an ideal balance of privacy and functionality for both everyday living and entertaining. The versatile floor plan offers multiple gathering spaces, including a flexible room that can easily serve as a formal dining room, home office, sitting room, or other lifestyle space. A separate breakfast area just off the kitchen provides an additional option for casual dining. Two of the secondary bedrooms are connected by a spacious Jack-and-Jill bathroom featuring separate vanity and toilet areas with a shared shower/tub room, offering both convenience and privacy. The additional bedroom and bathrooms provide plenty of flexibility for family and guests. This high-end residence combines the appeal of modern construction with an upscale, contemporary interior. A few finishing touches remain, providing the new owner with an opportunity to add their own personal style and complete the home according to their vision.
/u.realgeeks.media/sarasotaone/logos/20180602-Sarasota-Real-Estate-Group-R.png)
Additional Information
- Taxes
- $530
- Minimum Lease Period
- No Minimum
- Community Features
- No Deed Restriction
- Property Description
- One Story
- Zoning
- RSF3.5
- Interior Features
- Cathedral Ceiling(s), Ceiling Fans(s), Eat-in Kitchen, High Ceilings, Open Floorplan, Solid Surface Counters, Split Bedroom
- Floor
- Other
- Appliances
- None, Other
- Utilities
- Electricity Connected, Public
- Heating
- Central, Electric
- Air Conditioning
- Central Air
- Exterior Construction
- Block, Stucco
- Exterior Features
- Sliding Doors
- Roof
- Shingle
- Foundation
- Slab
- Pool
- No Pool
- Garage Carport
- 3 Car Garage
- Garage Spaces
- 3
- Flood Zone Code
- X
- Parcel ID
- 402102226005
- Legal Description
- PCH 030 2080 0022 PORT CHARLOTTE SEC30 BLK2080 LT 22 342/09 795/455 DC1720/809-AK 2279/9&10 2559/1759 CT3164/1736 4108/674 4890/235 5056/820 CD3214853
Listing courtesy of ANYTIME REALTY LLC. 941-564-6358
Mortgage Calculator
StellarMLS is the source of this information via Internet Data Exchange Program. All listing information is deemed reliable but not guaranteed and should be independently verified through personal inspection by appropriate professionals. Listings displayed on this website may be subject to prior sale or removal from sale. Availability of any listing should always be independently verified. Listing information is provided for consumer personal, non-commercial use, solely to identify potential properties for potential purchase. All other use is strictly prohibited and may violate relevant federal and state law. Data last updated on