13632 Drysdale Avenue, Port Charlotte, FL 33981
- $289,900
- 2
- BD
- 3
- BA
- 1,101
- SqFt




- List Price
- $289,900
- Status
- Active
- Days on Market
- 0
- MLS#
- C7529439
- Property Style
- Single Family
- Architectural Style
- Florida, Other
- Year Built
- 1984
- Bedrooms
- 2
- Bathrooms
- 3
- Baths Half
- 1
- Living Area
- 1,101
- Price per sq. ft.
- 263.31
- Lot Size
- 11,741
- Acres
- 0.27
- Total Acreage
- 1/4 to less than 1/2
- Legal Subdivision Name
- Port Charlotte Sec 052
- Community Name
- Port Charlotte
- MLS Area Major
- Port Charlotte
Property Description
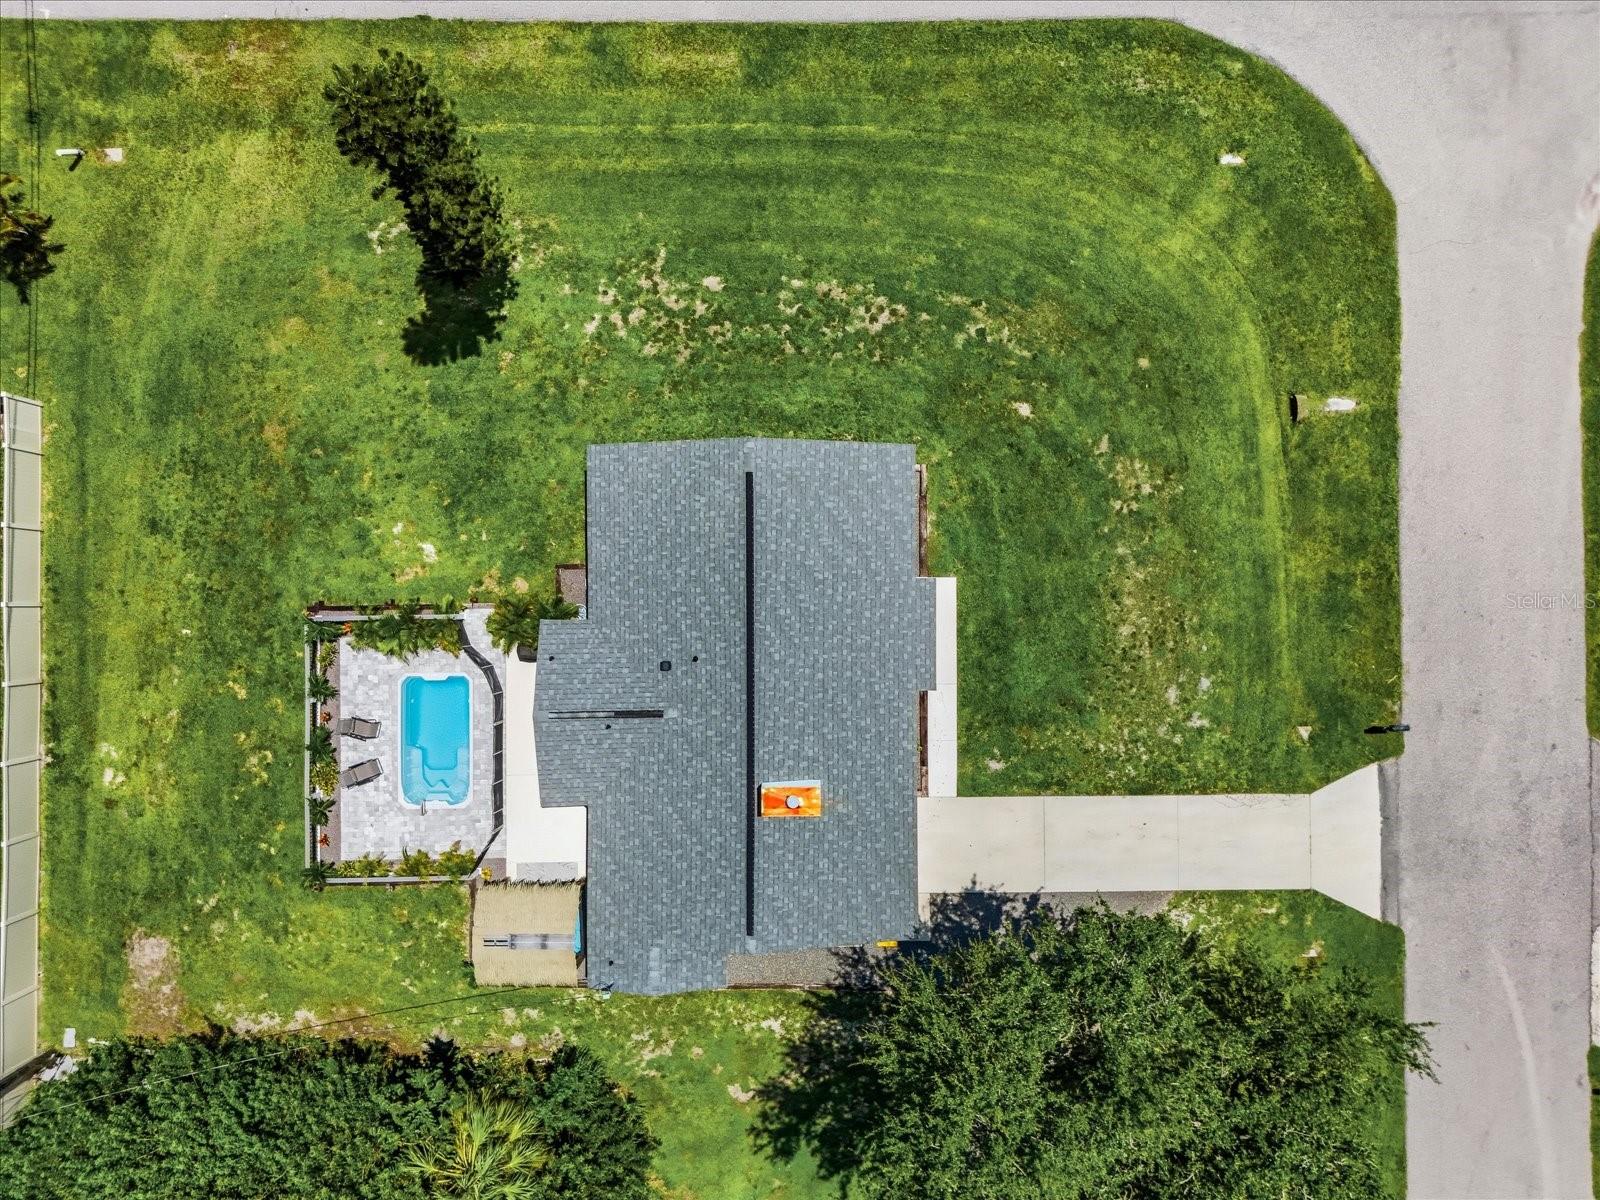
Rare opportunity to purchase one of two homes located directly across the street from each other, with each property being offered and sold separately! The neighboring home is also available under MLS #C7529433, creating a unique opportunity for those looking to live near family or friends while maintaining separate residences. Situated on an OVERSIZED CORNER LOT, this beautifully improved home offers an impressive combination of interior updates, major recent upgrades, and an exceptional private backyard highlighted by a 2025 IN-GROUND SWIMMING POOL AND SPA. Additional improvements include 2024 FORM-AND-POUR NEW CONCRETE PATIO AND FRONT WALKWAY, a 2020 SHINGLE ROOF, 2018 SEPTIC SYSTEM, new impact doors, new LVP flooring throughout, updated light fixtures and ceiling fans, a whole-home generator hookup, new soffit, all-wood cabinetry, and numerous improvements throughout the interior and exterior. The home is also connected to PUBLIC WATER. As soon as you step inside, you are welcomed by a bright living room featuring a fireplace and an easy flow throughout the main living area. The living room transitions seamlessly into the kitchen, creating an open and comfortable layout. The kitchen features stainless steel appliances, updated finishes, all-wood cabinetry, and ample space for everyday cooking and meal preparation. New light fixtures and ceiling fans throughout give the interior a fresh and updated appearance. The spacious primary bedroom provides a comfortable retreat with an updated en-suite bathroom featuring a modern vanity and an oversized walk-in shower equipped with a rain showerhead. The primary suite also offers his-and-hers built-in closet space with a walk-in configuration. The additional bathroom has also been updated with a walk-in shower featuring a convenient built-in ledge, while the nearby laundry area provides easy accessibility. Step outside and the backyard truly becomes the focal point! The 2025 in-ground swimming pool and spa are surrounded by a metal fence and mature, lush landscaping that creates a private setting for enjoying the Florida lifestyle. A charming tiki hut provides the perfect place to relax in the shade and offers the opportunity to customize the space into your own outdoor tiki bar. A separate screened-in seating area provides additional covered outdoor living space and is conveniently connected to a half bathroom, allowing easy access from the backyard and pool area without having to enter the main house. Best of all, there is NO MANDATORY HOA. Owners may choose to join the Property Owners of Gulf Cove for just $75 per year, providing access to the community park, playground, and picnic pavilion. Boating enthusiasts can also purchase an optional boat ramp decal for an additional $75 per year, providing access to the community boat ramp and waterways leading to the Myakka River, Charlotte Harbor, and Gulf of Mexico. Located just over the El Jobean Bridge, this property offers convenient access to shopping, restaurants, grocery stores, area beaches, and everyday amenities throughout the Englewood and Port Charlotte corridor while maintaining the space and residential setting of an established neighborhood. CHECK OUT THE VIDEO LINK FOR HOUSE TOUR!!!
/u.realgeeks.media/sarasotaone/logos/20180602-Sarasota-Real-Estate-Group-R.png)
Additional Information
- Taxes
- $3028
- Minimum Lease Period
- No Minimum
- Maintenance Includes
- Recreational Facilities
- Location
- Cleared, Corner Lot, In County, Landscaped, Oversized Lot, Paved
- Community Features
- Park, Playground, No Deed Restriction
- Property Description
- One Story
- Zoning
- RSF3.5
- Interior Features
- Built-in Features, Ceiling Fans(s), Eat-in Kitchen, Kitchen/Family Room Combo, Open Floorplan, Primary Bedroom Main Floor, Split Bedroom, Thermostat, Walk-In Closet(s)
- Floor
- Concrete, Luxury Vinyl
- Appliances
- Dishwasher, Electric Water Heater, Exhaust Fan, Microwave, Range, Refrigerator
- Utilities
- Cable Connected, Electricity Connected, Public, Water Connected
- Heating
- Central
- Air Conditioning
- Central Air
- Exterior Construction
- Block, Stucco
- Exterior Features
- Lighting, Other, Sliding Doors
- Roof
- Shingle
- Foundation
- Slab
- Pool
- Private
- Pool Type
- Heated, In Ground, Lighting
- Garage Carport
- 1 Car Garage
- Garage Spaces
- 1
- Garage Features
- Common, Driveway, Other
- Garage Dimensions
- 13x18
- Elementary School
- Myakka River Elementary
- Middle School
- L.A. Ainger Middle
- High School
- Lemon Bay High
- Fences
- Fenced, Other
- Pets
- Allowed
- Pet Size
- Extra Large (101+ Lbs.)
- Flood Zone Code
- AE
- Parcel ID
- 402133358025
- Legal Description
- PCH 052 1686 0014 PORT CHARLOTTE SEC52 BLK1686 LT 14 202/76 275/236 585/1371 755/1860 962/1315 DC1204/643-MFH 1226/2189 2129/1692 FJ2980/843 3324271
Listing courtesy of RE/MAX PALM REALTY. 941-743-5525
Mortgage Calculator
StellarMLS is the source of this information via Internet Data Exchange Program. All listing information is deemed reliable but not guaranteed and should be independently verified through personal inspection by appropriate professionals. Listings displayed on this website may be subject to prior sale or removal from sale. Availability of any listing should always be independently verified. Listing information is provided for consumer personal, non-commercial use, solely to identify potential properties for potential purchase. All other use is strictly prohibited and may violate relevant federal and state law. Data last updated on