5281 Gillot Boulevard, Port Charlotte, FL 33981
- $289,900
- 3
- BD
- 2
- BA
- 1,548
- SqFt





- List Price
- $289,900
- Status
- Active
- Days on Market
- 140
- MLS#
- C7526486
- Property Style
- Single Family
- New Construction
- Yes
- Year Built
- 2025
- Bedrooms
- 3
- Bathrooms
- 2
- Living Area
- 1,548
- Price per sq. ft.
- 187.27
- Lot Size
- 10,000
- Acres
- 0.23
- Total Acreage
- 0 to less than 1/4
- Legal Subdivision Name
- Port Charlotte Sub 27
- Community Name
- Port Charlotte Sub
- MLS Area Major
- Port Charlotte
Property Description
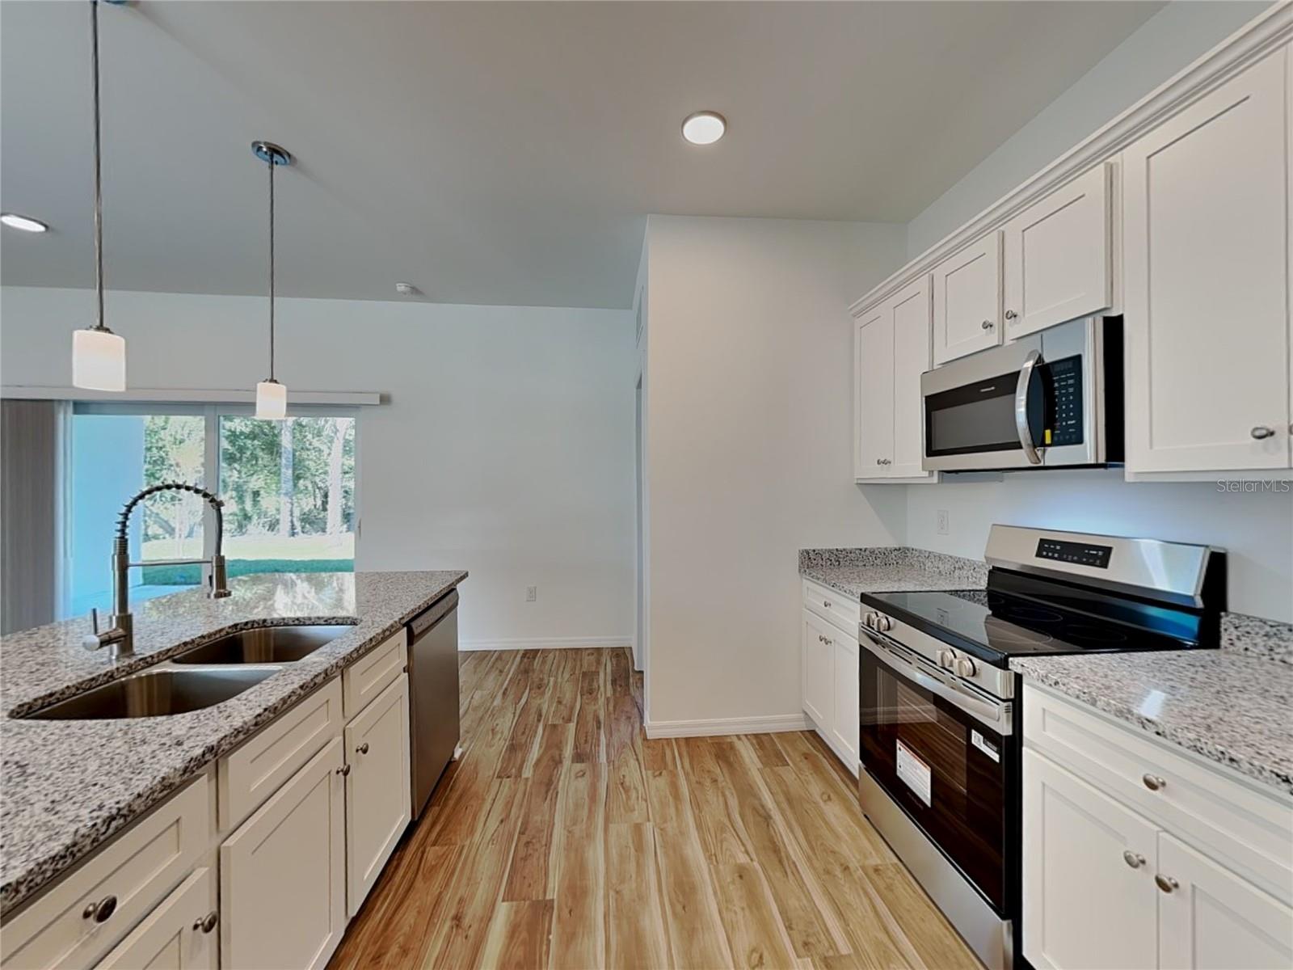
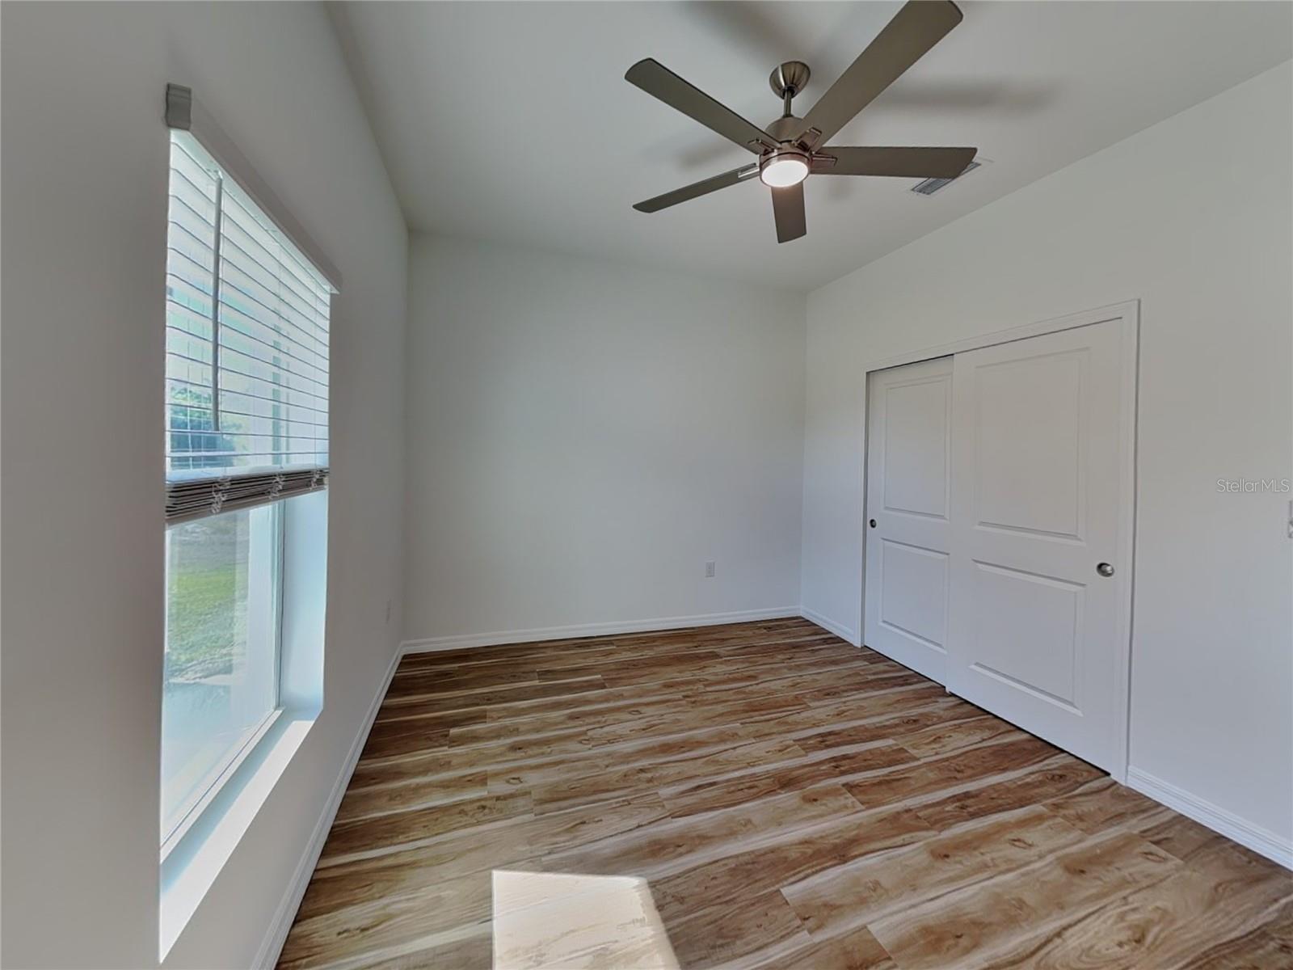
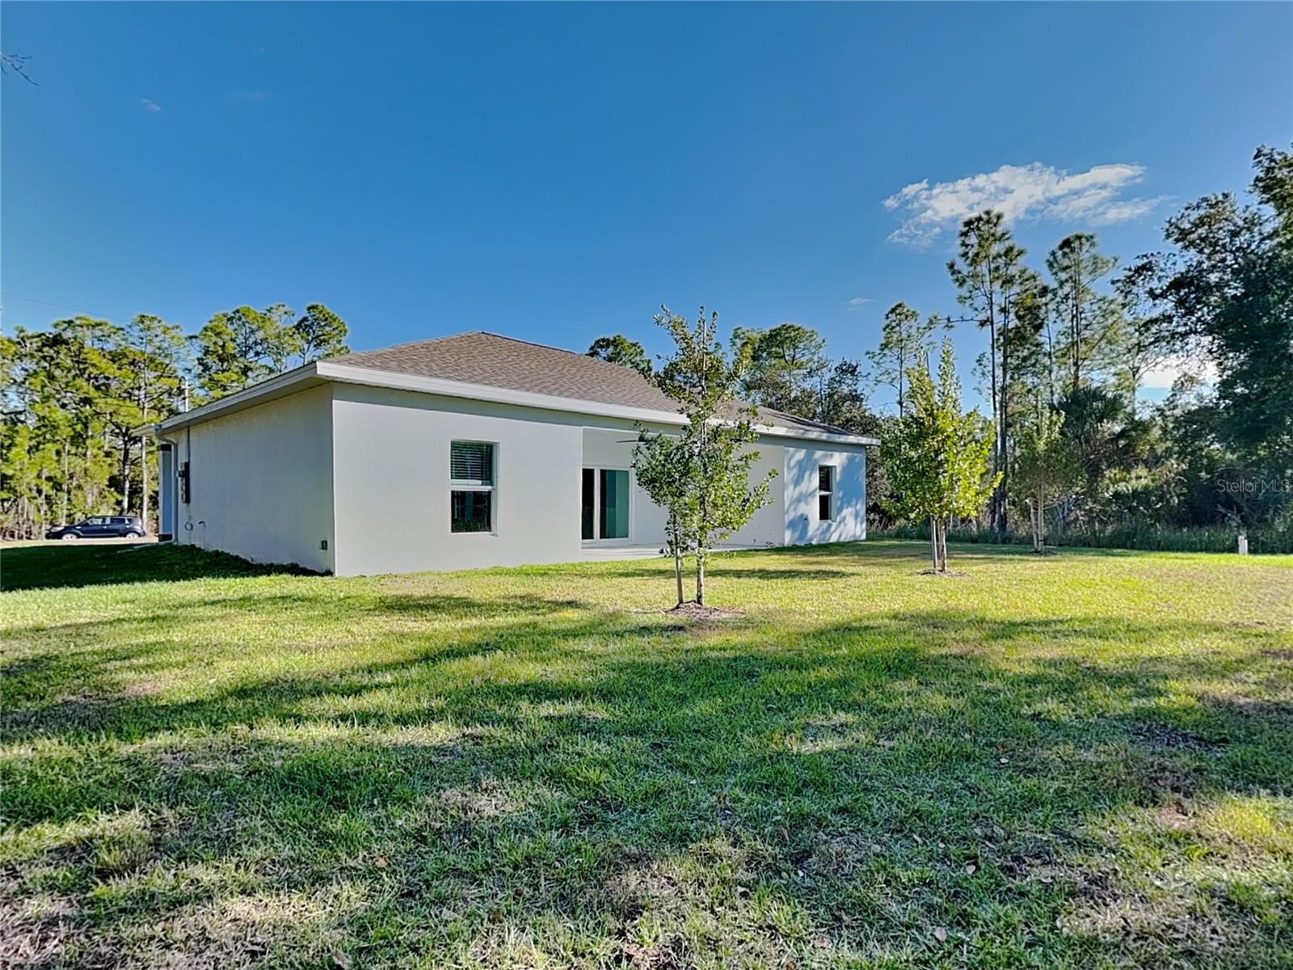
This spacious 3-bedroom, 2-bath residence offers 1,548 square feet of thoughtfully designed living space with an attached 2-car garage and high-end finishes throughout. Step inside to a bright, open-concept floor plan with soaring 9’4” ceilings, tray ceilings in the great room and primary suite, and abundant natural light. LVP flooring runs throughout the home, creating a modern and cohesive feel. The expansive great room flows seamlessly into the kitchen—perfect for both everyday living and entertaining. The chef-inspired kitchen features brand-new stainless steel appliances, granite countertops, a large center island, and ample cabinet space. Sliding glass doors open to a spacious covered lanai, extending your living space outdoors and making it ideal for gatherings or quiet relaxation. The private primary suite is a true retreat, offering two walk-in closets and a spa-like en-suite bathroom with dual vanities, a soaking tub, and a fully tiled walk-in shower. Two additional generously sized bedrooms provide flexibility for family, guests, or a home office. Additional highlights include impact windows, central A/C and heating, washer and dryer hookups, and a large backyard ready for outdoor enjoyment. Ideally located in Port Charlotte, you’ll enjoy easy access to world-class beaches like Siesta Key and Englewood, along with golf courses, shopping, dining, boating, fishing, and spring training baseball.
/u.realgeeks.media/sarasotaone/logos/20180602-Sarasota-Real-Estate-Group-R.png)
Additional Information
- Taxes
- $579
- Community Features
- No Deed Restriction
- Property Description
- One Story
- Zoning
- RSF3.5
- Interior Features
- Ceiling Fans(s), High Ceilings, Kitchen/Family Room Combo, Primary Bedroom Main Floor, Thermostat
- Floor
- Luxury Vinyl
- Appliances
- Electric Water Heater, Microwave, Range, Refrigerator
- Utilities
- Cable Available, Electricity Available, Water Available
- Heating
- Electric
- Air Conditioning
- Central Air
- Exterior Construction
- Stucco
- Roof
- Shingle
- Foundation
- Slab
- Pool
- No Pool
- Garage Carport
- 2 Car Garage
- Garage Spaces
- 2
- Elementary School
- Myakka River Elementary
- Middle School
- L.A. Ainger Middle
- High School
- Lemon Bay High
- Flood Zone Code
- X
- Parcel ID
- 402131282018
- Legal Description
- PORT CHARLOTTE SEC53 BLK1781 LT 23 204/309 UNREC DC 631/695 1909/1076 2170/704 CD2586/242 2586/244 4689/260 4734/1256 3418154
Listing courtesy of PANTHER MANAGEMENT. 239-699-1990
Mortgage Calculator
StellarMLS is the source of this information via Internet Data Exchange Program. All listing information is deemed reliable but not guaranteed and should be independently verified through personal inspection by appropriate professionals. Listings displayed on this website may be subject to prior sale or removal from sale. Availability of any listing should always be independently verified. Listing information is provided for consumer personal, non-commercial use, solely to identify potential properties for potential purchase. All other use is strictly prohibited and may violate relevant federal and state law. Data last updated on