44 Sunflower Drive, Placida, FL 33946
- $765,000
- 3
- BD
- 3
- BA
- 2,012
- SqFt






- List Price
- $765,000
- Status
- Active
- Days on Market
- 78
- Price Change
- ▼ $4,000 1789094312
- MLS#
- C7525400
- Property Style
- Single Family
- Architectural Style
- Custom, Florida
- New Construction
- Yes
- Year Built
- 2026
- Bedrooms
- 3
- Bathrooms
- 3
- Living Area
- 2,012
- Price per sq. ft.
- 380.22
- Lot Size
- 18,186
- Acres
- 0.42
- Total Acreage
- 1/4 to less than 1/2
- Legal Subdivision Name
- Rotonda Meadows
- Community Name
- Rotonda Meadows
- MLS Area Major
- Placida
Property Description
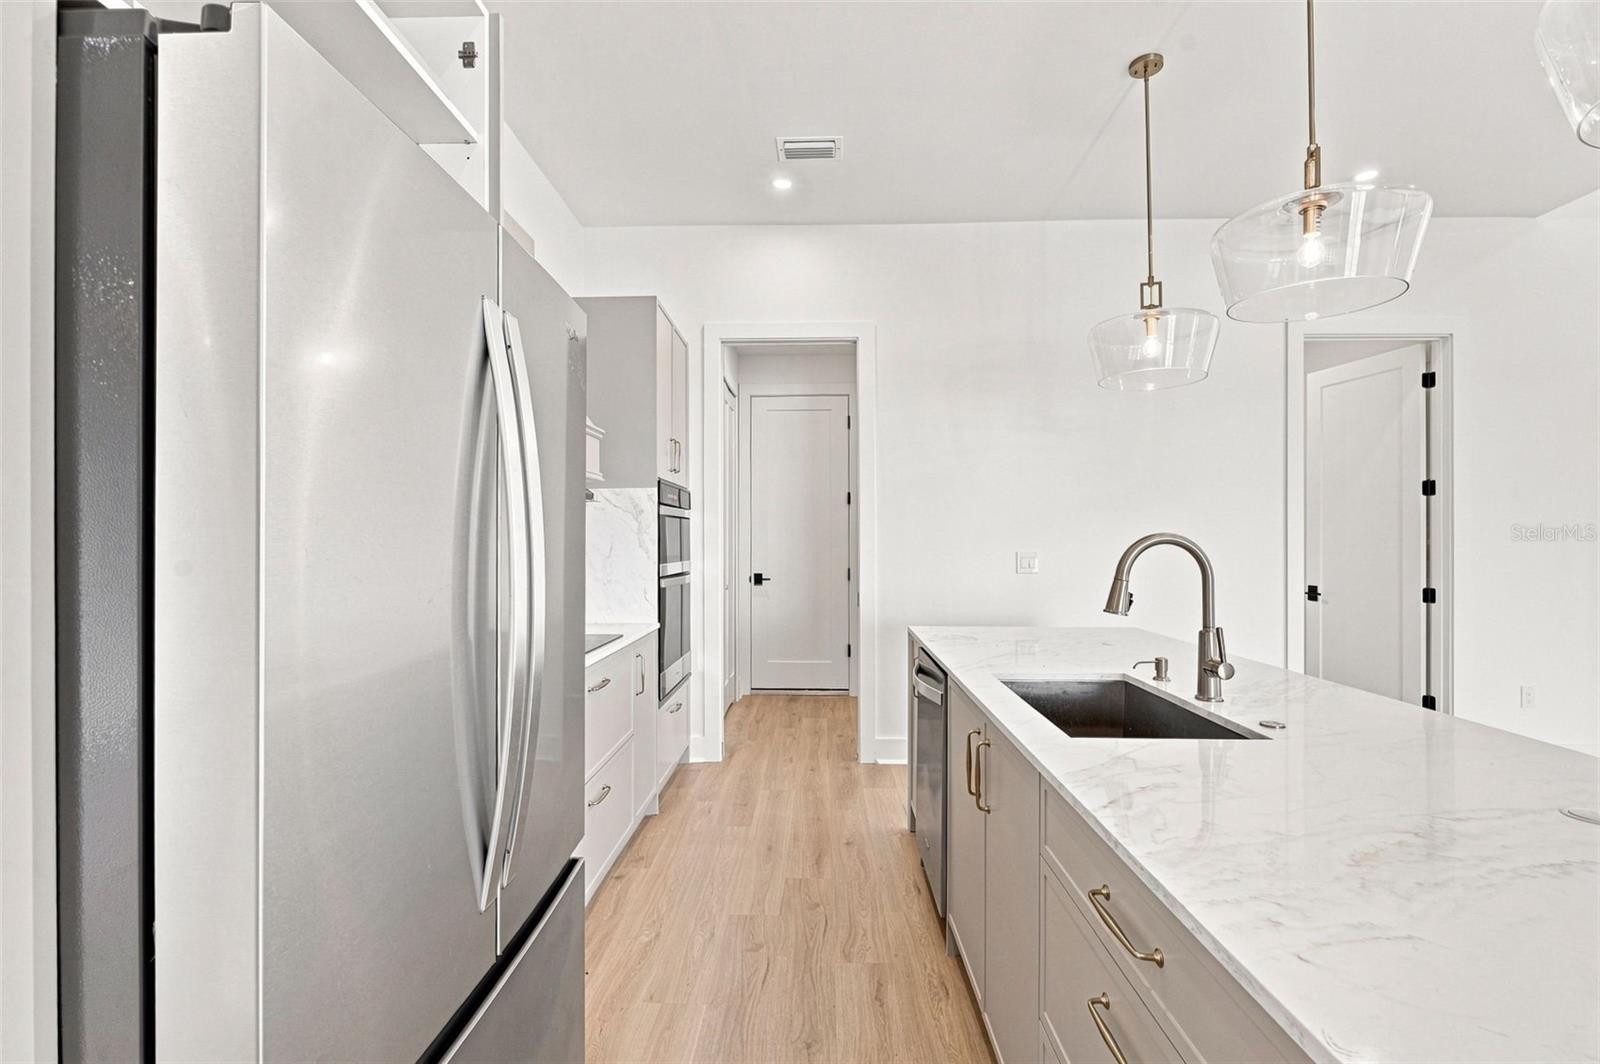
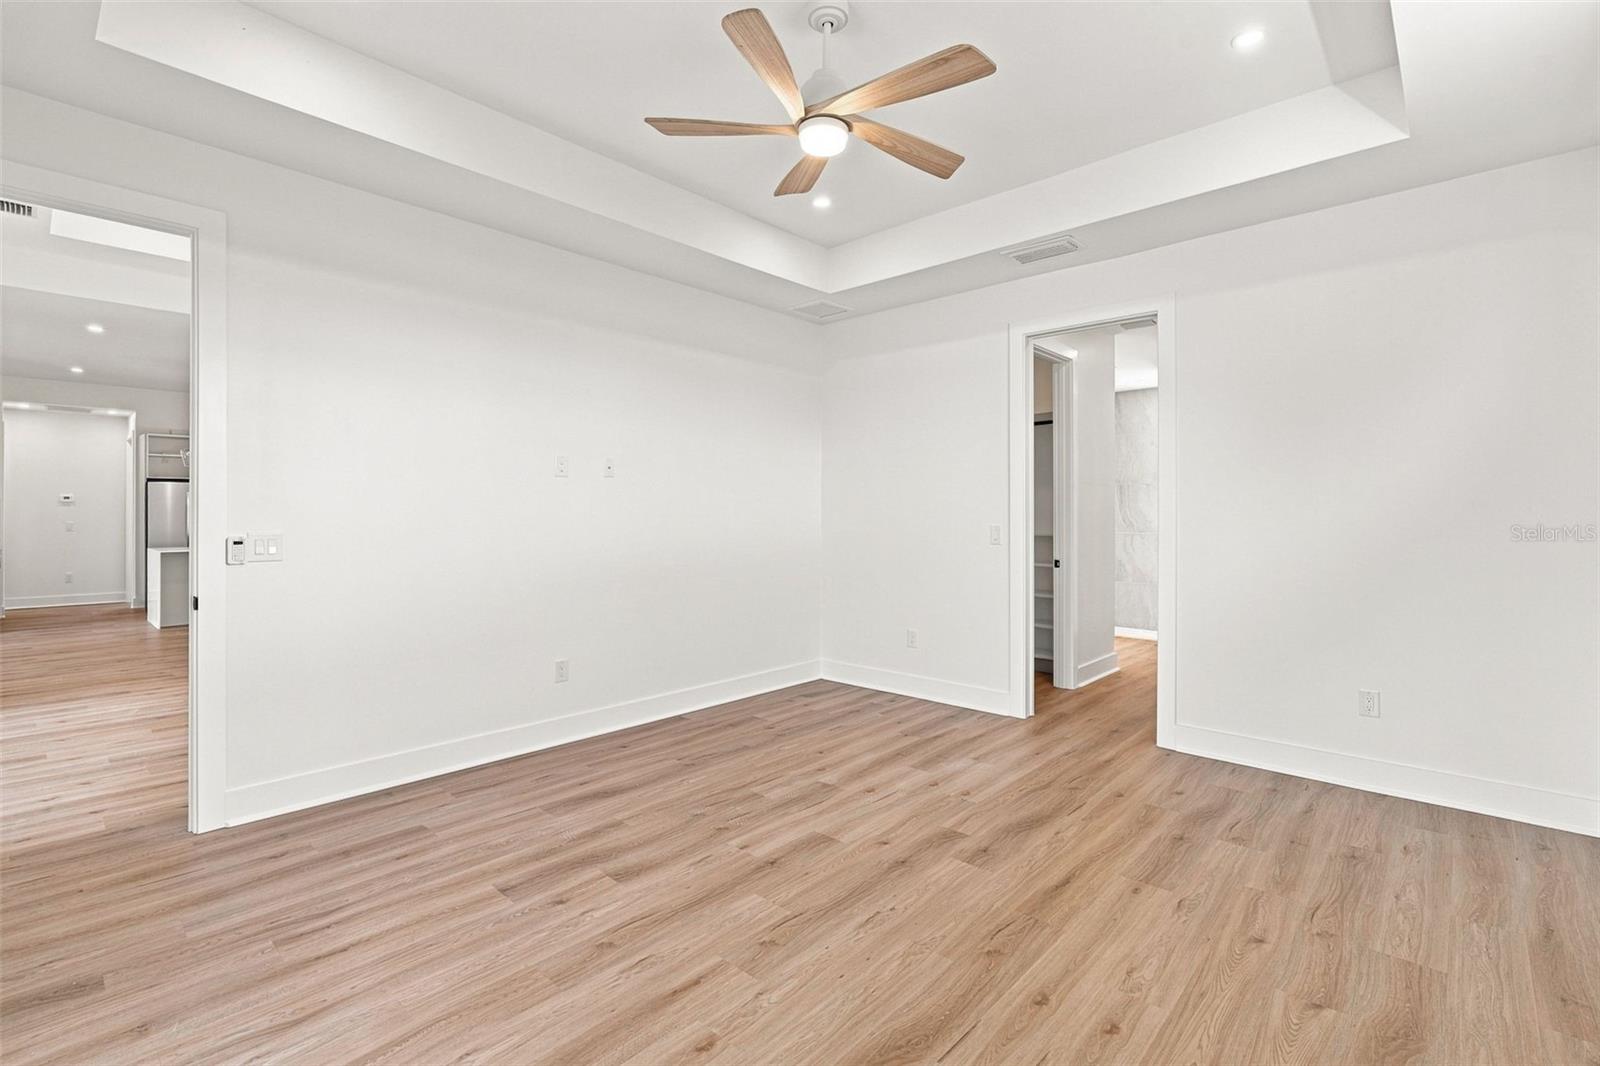
Experience the grandeur of PANORAMIC WATERFRONT VIEWS paired with unmatched privacy. BRAND NEW CONSTRUCTION COMPLETED 08/25/2026. Envision the pinnacle of exquisite luxury and the idyllic Florida lifestyle in this CUSTOM-BUILT 3-bedroom, 3-bathroom, 3-car garage POOL/SPA HOME with a den, perfectly situated on TWO OVERSIZED LOTS atop a serene cul-de-sac in coveted Rotonda Meadows, offering SWEEPING WIDE LAKE VISTAS. This architectural masterpiece exudes sleek, modern sophistication with striking curb appeal, featuring an extended contemporary PAVER DRIVEWAY, immaculate landscaping, a soaring entryway with custom doors, designer lighting, and iconic triple-stacked windows that embody elevated modern elegance. HURRICANE IMPACT-RATED WINDOWS & DOORS THROUGHOUT provide exceptional peace of mind and security. Step through the grand foyer into an open-concept floor plan adorned with premium porcelain flooring, abundant natural light, lavish tray ceilings, and high-end finishes throughout. The living room dazzles with a dramatic 13.5-FOOT CEILING, modern acoustic slat panels, a floating electric fireplace media wall, and expansive pocket sliding glass doors that invite natural light and breathtaking waterfront views indoors. The chef's kitchen is a true showstopper, outfitted with quartz countertops and a matching backsplash, TOP-TIER APPLIANCES, a striking chimney range hood, elegant pendant lighting, European-style soft-close cabinetry, and a waterfall-edge breakfast bar. Perfect for everyday living and sophisticated entertaining. Adjacent to the kitchen, the contemporary dining area frames breathtaking water views, creating a seamless blend of beauty and functionality. The versatile den, enclosed by sleek frameless glass double doors, is bathed in natural light and offers captivating PANORAMIC WATER VIEWS, making it the perfect private office, media room, or creative retreat. The zen-inspired primary suite is a private sanctuary, boasting direct access to the patio, pool, and outdoor kitchen, a tray ceiling with a sky-enhancing clerestory window, CUSTOM CALIFORNIA CLOSETS, and a spa-inspired ensuite bathroom featuring designer vanities, an oversized walk-in shower, a private water closet, and luxurious mirrors. Two spacious guest bedrooms exude modern convenience and refined design, each featuring CALIFORNIA CLOSETS and designer ceiling fans. One guest suite offers direct access to the paver patio with mesmerizing water views, while BOTH FEATURE PRIVATE EN-SUITE BATHROOMS, ensuring ultimate comfort for family and guests. Step outside to your show-stopping screened and caged POOL & SPA OASIS, complete with a beautiful paver deck, sun shelf, integrated sitting spa with immersive water views, and a resort-style ambiance highlighted by a FULLY EQUIPPED PROFESSIONAL OUTDOOR KITCHEN. Revel in exceptional craftsmanship, refreshing cross breezes, and every modern outdoor living luxury. Swim, entertain, relax, and embrace tropical Florida living day or night in unparalleled privacy while surrounded by the natural beauty of waterfront living. Additional premium features include UNBEATABLE WATER VIEWS, PUBLIC WATER & SEWER, an outdoor shower, and LED POOL LIGHTING. All this is just minutes from world-class dining, premier shopping, top-rated golf courses, pristine beaches, and renowned fishing destinations. This ONE-OF-A-KIND CUSTOM WATERFRONT OASIS is waiting for you, so don't delay. Don't delay and CALL TODAY!!
/u.realgeeks.media/sarasotaone/logos/20180602-Sarasota-Real-Estate-Group-R.png)
Additional Information
- Taxes
- $1112
- Minimum Lease Period
- 1-7 Days
- HOA Fee
- $290
- HOA Payment Schedule
- Annually
- Location
- Cul-De-Sac, Key Lot, Oversized Lot
- Community Features
- Special Community Restrictions, No Deed Restriction
- Property Description
- One Story
- Zoning
- RSF5
- Interior Features
- Ceiling Fans(s), Coffered Ceiling(s), High Ceilings, Open Floorplan, Primary Bedroom Main Floor, Split Bedroom, Stone Counters, Walk-In Closet(s)
- Floor
- Tile
- Appliances
- Dishwasher, Disposal, Range, Refrigerator
- Utilities
- Cable Available, Electricity Connected, Public
- Heating
- Central
- Air Conditioning
- Central Air
- Fireplace Description
- Insert, Living Room
- Exterior Construction
- Block, Stucco
- Exterior Features
- Outdoor Kitchen
- Roof
- Shingle
- Foundation
- Stem Wall
- Pool
- Private
- Pool Type
- Gunite, In Ground, Screen Enclosure
- Garage Carport
- 3 Car Garage
- Garage Spaces
- 3
- Garage Features
- Ground Level, Oversized
- Garage Dimensions
- 32x20
- Elementary School
- Myakka River Elementary
- Middle School
- L.A. Ainger Middle
- High School
- Lemon Bay High
- Water View
- Canal, Pond
- Water Access
- Canal - Freshwater, Lake, Pond
- Water Frontage
- Canal - Freshwater, Lake Front, Pond
- Pets
- Allowed
- Flood Zone Code
- AE
- Parcel ID
- 412132407002
- Legal Description
- RMD 000 0049 0023 ROTONDA MEADOWS BLK49 LT 23 714/59 DC1104/479 1229/532AFF1773/518 2098/2173 2300/1146 3498059 RMD 000 0049 0022 ROTONDA MEADOWS BLK49 LT22 724/1047 DC2321/1868-RR 2321/601 CD2331/1788 2352/220 3498059
Listing courtesy of RE/MAX PALM REALTY. 941-889-7654
Mortgage Calculator
StellarMLS is the source of this information via Internet Data Exchange Program. All listing information is deemed reliable but not guaranteed and should be independently verified through personal inspection by appropriate professionals. Listings displayed on this website may be subject to prior sale or removal from sale. Availability of any listing should always be independently verified. Listing information is provided for consumer personal, non-commercial use, solely to identify potential properties for potential purchase. All other use is strictly prohibited and may violate relevant federal and state law. Data last updated on