4234 Rock Creek Drive, Port Charlotte, FL 33948
- $529,900
- 3
- BD
- 2
- BA
- 2,131
- SqFt




- List Price
- $529,900
- Status
- Active
- Days on Market
- 120
- Price Change
- ▼ $15,100 1785813927
- MLS#
- C7525297
- Property Style
- Single Family
- Year Built
- 2006
- Bedrooms
- 3
- Bathrooms
- 2
- Living Area
- 2,131
- Price per sq. ft.
- 248.66
- Lot Size
- 13,679
- Acres
- 0.31
- Total Acreage
- 1/4 to less than 1/2
- Legal Subdivision Name
- Port Charlotte Sec 037
- Community Name
- Port Charlotte
- MLS Area Major
- Port Charlotte
Property Description
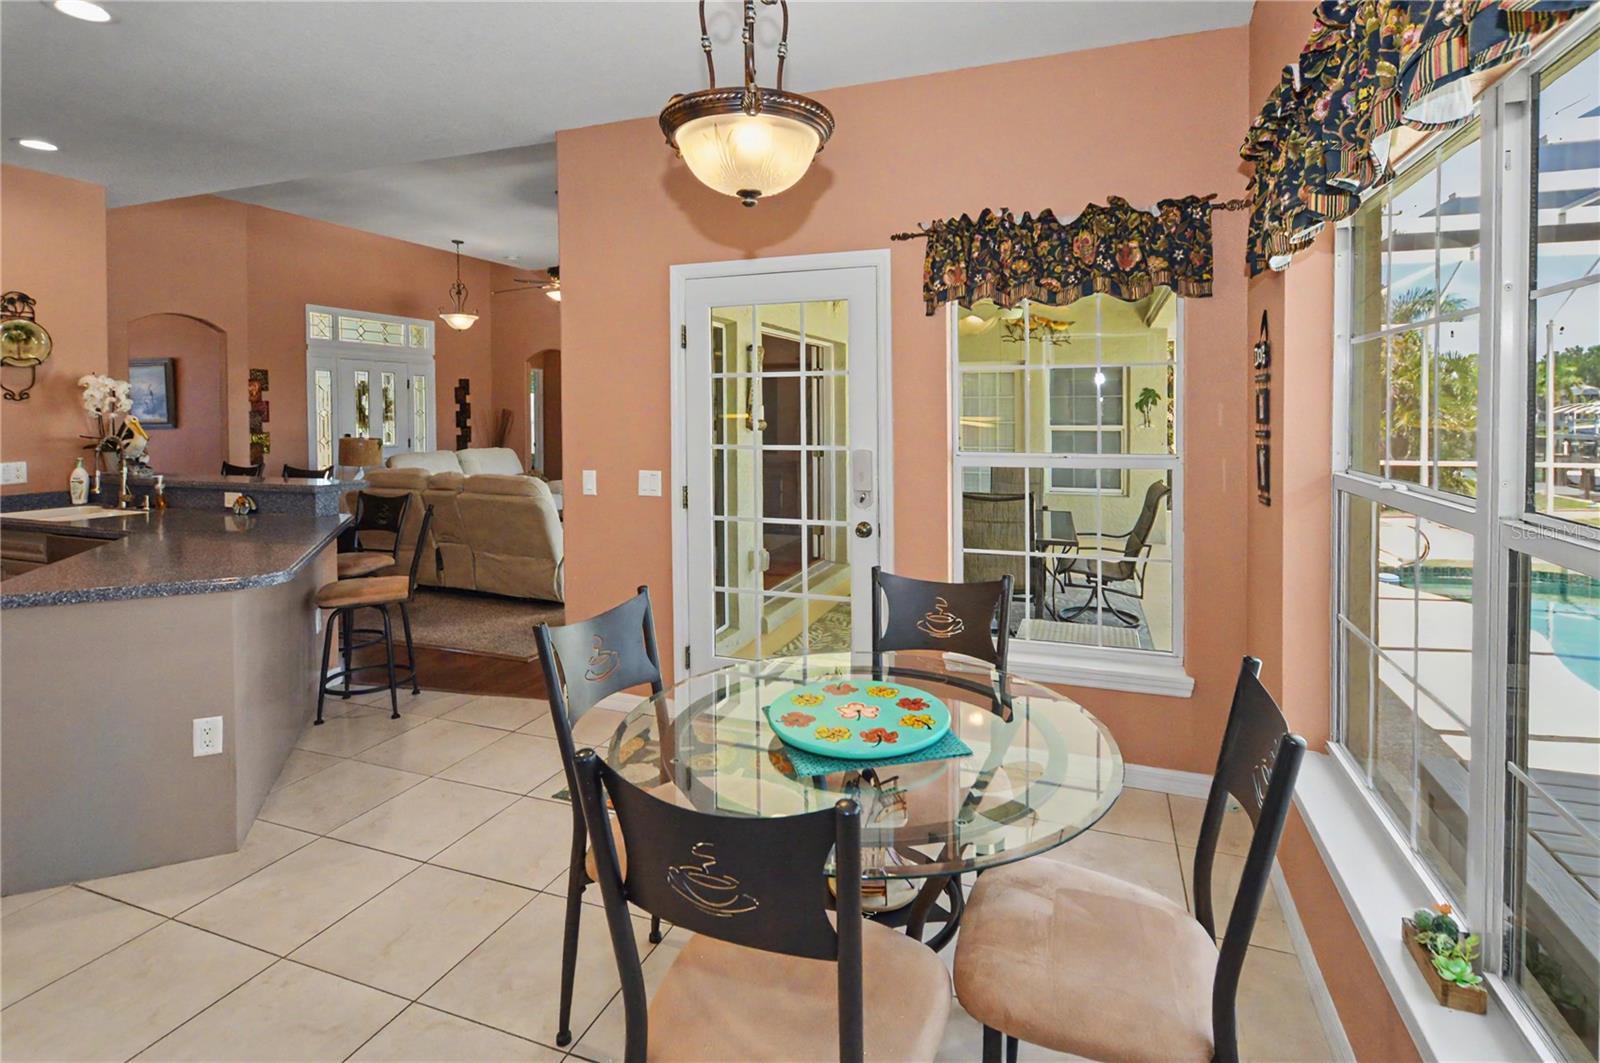
Beautiful saltwaterfront pool home with access to Charlotte Harbor and the Gulf! Built in 2006, this spacious 3 bedroom, 2 bath home offers 2,131 sq. ft. under air, an oversized 2-car garage, high ceilings, and an open floor plan designed for Florida living. French doors from the living area open to an expansive pool deck overlooking the solar-heated pool, dock, boat lift, and waterfront setting. The home has a separate Formal dining room (Could be used as an office) and a dinette area just off the kitchen with pool view. The kitchen features abundant cabinet space with pull-outs and drawers, a cooktop, built-in oven, and a convenient built-in desk area. The large primary suite includes a lighted coffered ceiling, two walk-in closets, and an en-suite bath with a tiled walk-in shower and soaking tub. The oversized interior laundry room also offers direct access to the primary bath. Negotiable Furniture available. The guest wing includes two spacious bedrooms, a well-appointed guest bath, and convenient pool access from the guest hallway and third bedroom. Additional features include a 2022 roof, oversized corner lot, and an impressive 81-foot extra parking pad—perfect for a boat, RV, or additional vehicles. A wonderful opportunity to enjoy boating, waterfront views, and the Southwest Florida lifestyle.
/u.realgeeks.media/sarasotaone/logos/20180602-Sarasota-Real-Estate-Group-R.png)
Additional Information
- Taxes
- $6795
- Minimum Lease Period
- No Minimum
- Location
- Corner Lot
- Community Features
- No Deed Restriction
- Property Description
- One Story
- Zoning
- RSF3.5
- Interior Features
- Ceiling Fans(s), Open Floorplan, Walk-In Closet(s)
- Floor
- Carpet, Ceramic Tile, Wood
- Appliances
- Dishwasher, Dryer, Microwave, Range, Refrigerator, Washer
- Utilities
- Public, Sewer Connected, Water Connected
- Heating
- Central, Electric
- Air Conditioning
- Central Air
- Exterior Construction
- Block
- Exterior Features
- French Doors, Hurricane Shutters, Rain Gutters
- Roof
- Shingle
- Foundation
- Slab
- Pool
- Private
- Pool Type
- Child Safety Fence, Gunite, Heated, In Ground, Screen Enclosure
- Garage Carport
- 2 Car Garage
- Garage Spaces
- 2
- Garage Features
- Garage Door Opener, Garage Faces Side, Parking Pad, RV Access/Parking
- Garage Dimensions
- 24x23
- Elementary School
- Meadow Park Elementary
- Middle School
- Murdock Middle
- High School
- Port Charlotte High
- Water Extras
- Lift
- Water View
- Canal
- Water Access
- Bay/Harbor, Canal - Brackish, Canal - Saltwater, Gulf/Ocean, Gulf/Ocean to Bay, Intracoastal Waterway
- Water Frontage
- Canal - Saltwater
- Flood Zone Code
- AE
- Parcel ID
- 402229178003
- Legal Description
- PCH 037 2125 0009 PORT CHARLOTTE SEC37 BLK2125 LT 9 318/245 1711/2003 DC2144/1535-MLG CT3411/599 3448/1387
Listing courtesy of RE/MAX PALM REALTY. 941-743-5525
Mortgage Calculator
StellarMLS is the source of this information via Internet Data Exchange Program. All listing information is deemed reliable but not guaranteed and should be independently verified through personal inspection by appropriate professionals. Listings displayed on this website may be subject to prior sale or removal from sale. Availability of any listing should always be independently verified. Listing information is provided for consumer personal, non-commercial use, solely to identify potential properties for potential purchase. All other use is strictly prohibited and may violate relevant federal and state law. Data last updated on