32 Purcell Street, Port Charlotte, FL 33954
- $339,900
- 3
- BD
- 2
- BA
- 1,678
- SqFt




- List Price
- $339,900
- Status
- Active
- Days on Market
- 353
- Price Change
- ▼ $20,100 1774999489
- MLS#
- C7512952
- Property Style
- Single Family
- New Construction
- Yes
- Year Built
- 2025
- Bedrooms
- 3
- Bathrooms
- 2
- Living Area
- 1,678
- Price per sq. ft.
- 202.56
- Lot Size
- 9,999
- Acres
- 0.23
- Total Acreage
- 0 to less than 1/4
- Legal Subdivision Name
- Port Charlotte Sec 014
- Community Name
- Port Charlotte Subs
- MLS Area Major
- Port Charlotte
Property Description
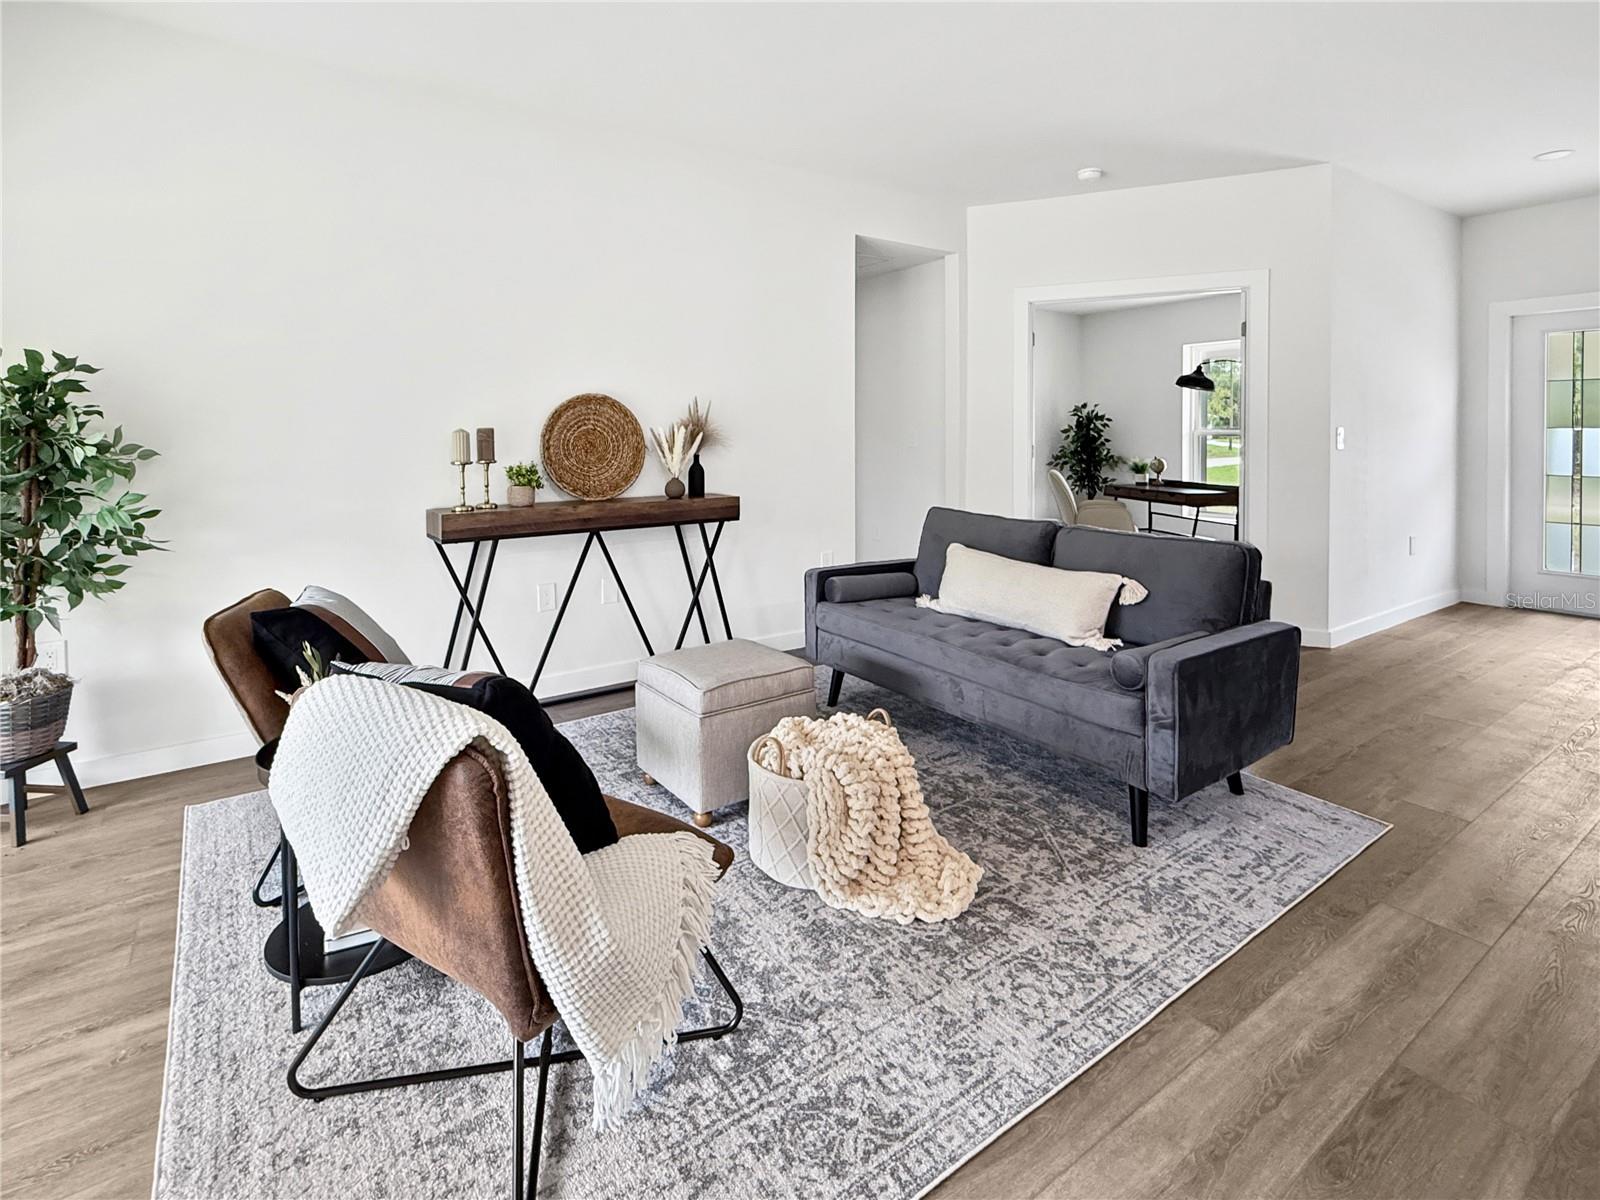
One or more photo(s) has been virtually staged. Modern Comfort & Unbeatable Durability! Discover the perfect combination of peaceful country living and urban convenience in this charming Southwest Florida residence. Designed for the discerning homeowner, this property boasts Hardie® Plank Lap Siding, offering unparalleled protection and long-term value against Florida's unique climate. Enjoy peace of mind knowing your home is fortified against hurricanes, high winds, moisture, and even pests like termites, a crucial advantage in Florida! The Hardie® Siding ensures lasting curb appeal with minimal maintenance, allowing you more time to enjoy the Florida lifestyle. Adding to the home's exceptional durability and energy efficiency is a premium metal roof. Engineered for longevity, the metal roof provides superior protection against the elements, stands up to hurricane-force winds, and can even help reduce your energy bills by reflecting sunlight, a significant benefit in the sunny climate. Step inside from the inviting covered front porch to an open and airy interior. You'll find an open floor plan featuring highly durable luxury vinyl flooring throughout the entire home, perfect for a worry-free lifestyle. This thoughtful layout includes separate living and dining areas, providing ample space for both entertaining and everyday relaxation. Culinary enthusiasts will appreciate the convenience of a walk-in pantry for ample storage, keeping your kitchen organized and functional. Need a QUIET RETREAT or a DEDICATED WORKSPACE? A dedicated den/office/playroom with double doors ensures privacy and versatility to suit your needs. Outdoor living is a breeze with a charming and inviting front porch as well as a spacious rear lanai, perfect for enjoying the Florida breezes, al fresco dining, or simply relaxing with a book. The thoughtful design allows for an easy addition of a pool to create your ultimate outdoor oasis, and the builder can provide pool options! This home offers the best of both worlds, a serene country setting that feels miles away, yet is less than 10 minutes to a wide array of shopping and restaurants. Sports enthusiasts will love being 10 minutes to Tampa Bay Rays Spring Training and less than 30 minutes to Wellen Park and the Atlanta Braves Spring Training facility. For beach lovers, the pristine sands are just a 30-minute drive away. Plus, enjoy ultimate freedom with NO HOA restrictions and added security as this property is NOT in a flood zone. More than a home, this is a smart investment in quality, durability, and a desirable Florida lifestyle. *Some images are virtually staged and of another home of the same model.
/u.realgeeks.media/sarasotaone/logos/20180602-Sarasota-Real-Estate-Group-R.png)
Additional Information
- Taxes
- $515
- Minimum Lease Period
- No Minimum
- Community Features
- No Deed Restriction
- Property Description
- One Story
- Zoning
- RSF3.5
- Interior Features
- Eat-in Kitchen, Kitchen/Family Room Combo, Open Floorplan, Primary Bedroom Main Floor, Solid Surface Counters, Solid Wood Cabinets, Split Bedroom, Thermostat, Walk-In Closet(s)
- Floor
- Luxury Vinyl
- Appliances
- Cooktop, Dishwasher, Disposal, Electric Water Heater, Freezer, Microwave, Range, Refrigerator, Water Softener
- Utilities
- Cable Available, Electricity Connected, Natural Gas Available, Phone Available, Private, Water Connected
- Heating
- Central, Electric, Exhaust Fan
- Air Conditioning
- Central Air
- Exterior Construction
- HardiPlank Type, Frame
- Exterior Features
- Hurricane Shutters, Rain Gutters, Sliding Doors
- Roof
- Metal
- Foundation
- Slab
- Pool
- No Pool
- Garage Carport
- 2 Car Garage
- Garage Spaces
- 2
- Garage Features
- Driveway, Garage Door Opener
- Garage Dimensions
- 21x22
- Elementary School
- Liberty Elementary
- Middle School
- Murdock Middle
- High School
- Port Charlotte High
- Pets
- Allowed
- Flood Zone Code
- X
- Parcel ID
- 402206131004
- Legal Description
- PCH 014 1035 0004 PORT CHARLOTTE SEC14 BLK1035 LT 4 417/455 DC1089/1188 1089/1190 1681/397 2390/2132 CD2562/625 2666/2196 TD3826/1564 3835/1555 4393/702 4541/744 4840/140
Listing courtesy of LOCAL REAL ESTATE LLC. 239-221-8665
Mortgage Calculator
StellarMLS is the source of this information via Internet Data Exchange Program. All listing information is deemed reliable but not guaranteed and should be independently verified through personal inspection by appropriate professionals. Listings displayed on this website may be subject to prior sale or removal from sale. Availability of any listing should always be independently verified. Listing information is provided for consumer personal, non-commercial use, solely to identify potential properties for potential purchase. All other use is strictly prohibited and may violate relevant federal and state law. Data last updated on