7352 Hawkins Road, Sarasota, FL 34241
- $2,400,000
- 3
- BD
- 5
- BA
- 3,486
- SqFt





- Sold Price
- $2,400,000
- List Price
- $2,700,000
- Status
- Sold
- Days on Market
- 43
- Closing Date
- Jun 03, 2024
- MLS#
- C7488030
- Property Style
- Single Family
- Architectural Style
- Colonial
- Year Built
- 1995
- Bedrooms
- 3
- Bathrooms
- 5
- Baths Half
- 2
- Living Area
- 3,486
- Price per sq. ft.
- 774.53
- Lot Size
- 231,721
- Acres
- 5.32
- Total Acreage
- 5 to less than 10
- Legal Subdivision Name
- 0000
- Community Name
- Lakewood Tract C Unit 1
- MLS Area Major
- Sarasota
Property Description
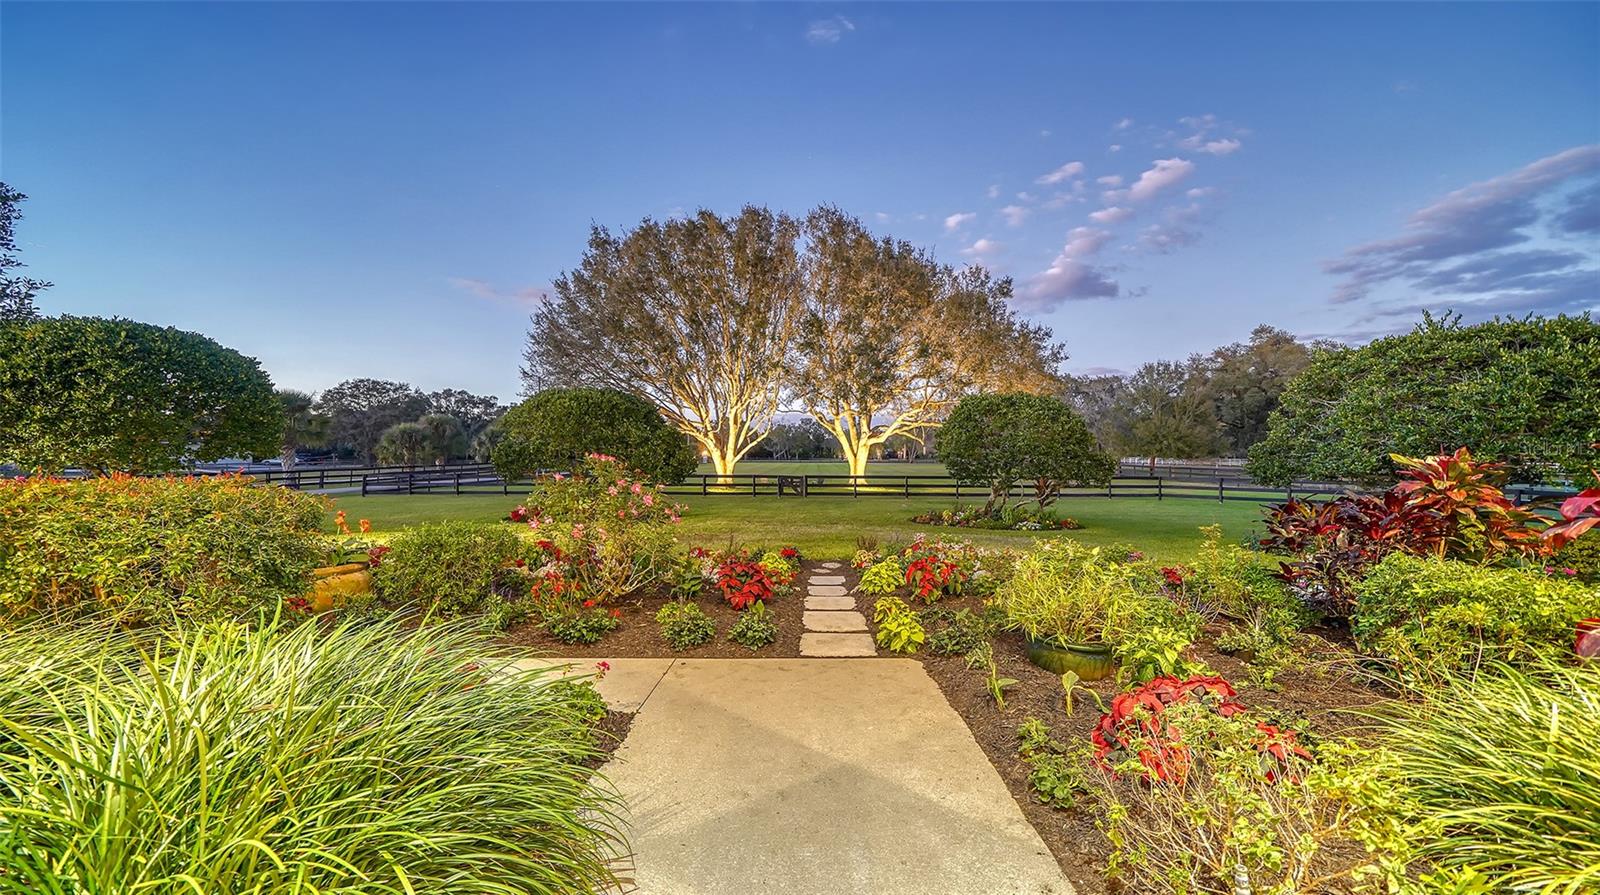
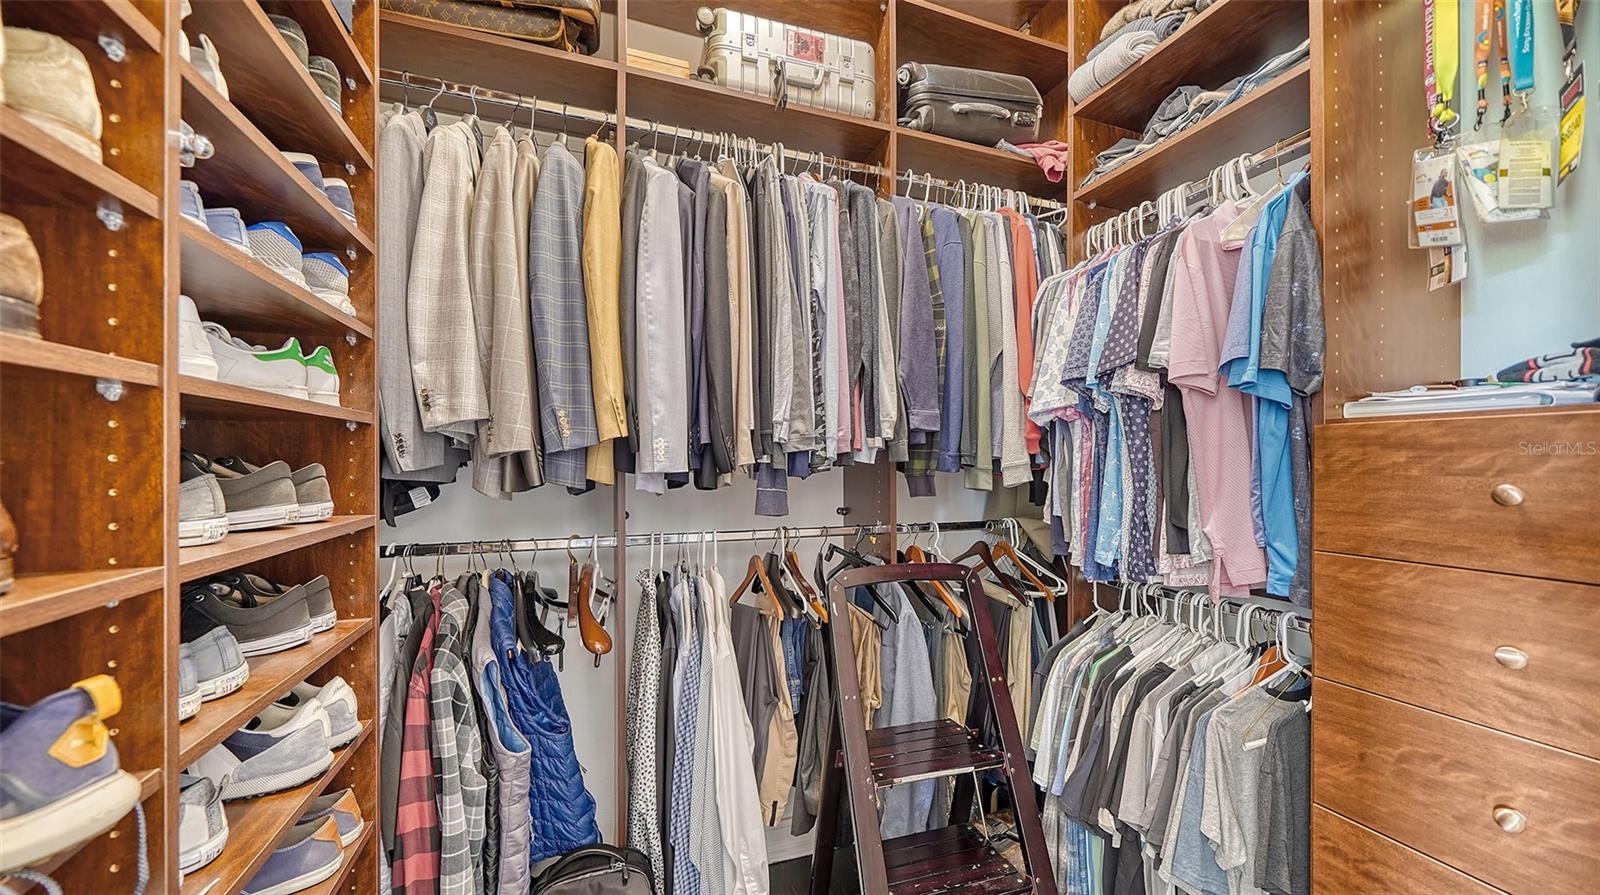
Love the home you wake up in every morning, and this is the one for you. Peace and tranquility await you here. Each day as you begin and end your day you are reminded to take a moment, breathe, and take in the beauty of nature and the softness it offers us. A new day begins just inside your beautiful gated estate of 5.3 meticulously maintained high and dry acres where memories are made and remembered and this property has the potential to be an amazing multigenerational property as well. This stunning 2 story home and lush property is the perfect mix of luxurious comfort and relaxation. The property is cleared, with mature oak trees, amazing gardens, a 20’ x 40’ pool with a 10’ x 12’ sun shelf perfect for sunbathing and is connected a large pool cabana with fans that is the original home on the property and has a ¼ size basketball court connected and an oversized firepit area nestled near the activity perfect for cool night an cookouts. This amazing property includes 2 barns, 1 with 4 oversized stalls, a tack room and office and the second with 3 – 4 stalls both barns include water feeds. This is the perfect home to unwind and entertain friends and family with over 3400 square feet of living space and plenty of outdoor amenities too keep everyone entertained. Once you enter the home you are greeted by a spacious foyer with 2 story ceilings that connect to the Living Room and features a wet bar and separate Dining Room divided by the home’s wood staircase leading to the 2nd floor. Wood floors and large windows throughout the home boosting unrestricted natural light can’t help but brighten and illuminate each room. At the heart of the home lies a spacious family room with a cozy wood burning fireplace, 2 story ceilings and French doors leading out to a screened lanai overlooking the resort like backyard, pool, cabana, barns and back pasture. The well-designed kitchen has double ovens, two dishwashers, granite countertops and lots of prep space as well as connecting to a large eating area and a walk-in pantry that every home needs. The Master Suite invites you to relax and unwind and greets you each morning with the most glorious sunrises. The newly renovated Master Bathroom is a peaceful retreat on its own with an oversize soaking tub, marble floors and shower and double vanities overlooking a glorious garden. Upstairs are two generous sized guest bedrooms each featuring a balcony overlooking the beautiful green front pasture, en-suite bathroom, and spacious walk-in closets. The first floor offers a Powder bath as well as a second half bath that leads out to the pool and outdoor shower area. A second A/C unit was installed in 2023, new roof in 2020 and in 2023 a Generac generator with a 1000 gallon propane tank that will run the entire house and barn for 13 days should power go out was installed. This home begs you to unwind and have some outdoor fun, relax and laugh in and recharge and it’s just minutes from Twin Lakes Park, I-75 and only 20 minutes to the famous Siesta Key Beach. You will not find many exceptional properties like this with the acreage, amenities and proximity to shopping, restaurants, and activities in Sarasota. It truly is the definition of tranquility and convenience! Room Feature: Linen Closet In Bath (Primary Bathroom).
/u.realgeeks.media/sarasotaone/logos/20180602-Sarasota-Real-Estate-Group-R.png)
Additional Information
- Taxes
- $13927
- Minimum Lease Period
- No Minimum
- Location
- Cleared, Farm, Greenbelt, In County, Landscaped, Level, Near Golf Course, Oversized Lot, Pasture, Private, Paved, Zoned for Horses
- Community Features
- No Deed Restriction
- Property Description
- Two Story
- Zoning
- OUE
- Interior Features
- Ceiling Fans(s), Central Vaccum, Chair Rail, Crown Molding, Eat-in Kitchen, High Ceilings, Primary Bedroom Main Floor, Solid Surface Counters, Stone Counters, Thermostat, Vaulted Ceiling(s), Walk-In Closet(s), Wet Bar, Window Treatments
- Floor
- Laminate, Tile, Wood
- Appliances
- Built-In Oven, Cooktop, Dishwasher, Disposal, Dryer, Electric Water Heater, Exhaust Fan, Microwave, Refrigerator, Washer, Water Softener
- Utilities
- Cable Connected, Electricity Connected, Natural Gas Connected, Sprinkler Well
- Heating
- Electric
- Air Conditioning
- Central Air
- Fireplace Description
- Family Room, Wood Burning
- Exterior Construction
- Brick, Vinyl Siding
- Exterior Features
- Balcony, French Doors, Garden, Irrigation System, Lighting, Outdoor Shower, Private Mailbox
- Roof
- Shingle
- Foundation
- Concrete Perimeter
- Pool
- Private
- Pool Type
- Child Safety Fence, Chlorine Free, Deck, Fiber Optic Lighting, Gunite, Heated, In Ground, Lighting, Outside Bath Access, Salt Water, Tile
- Garage Carport
- 2 Car Garage
- Garage Spaces
- 2
- Garage Features
- Covered, Driveway, Garage Door Opener, Garage Faces Side, Ground Level
- Elementary School
- Lakeview Elementary
- Middle School
- Sarasota Middle
- High School
- Riverview High
- Fences
- Cross Fenced, Wire
- Pets
- Allowed
- Flood Zone Code
- X
- Parcel ID
- 0284020006
- Legal Description
- BEG AT NW COR OF NW 1/4 OF SE 1/4 SEC 17 TH S-2-11-40-W ALG W BDRY OF NW 1/4 OF SE 1/4 25 FT TO S R/W CLARK RD FOR POB TH E ALG R/W 200 FT TH S-2-11-40-W 1161 FT TH N-89-08-25-W 199.9 FT TH
Listing courtesy of DOWNING FRYE REALTY, INC.. 239-261-2244
Selling Office: WILLIAM RAVEIS REAL ESTATE.Mortgage Calculator
StellarMLS is the source of this information via Internet Data Exchange Program. All listing information is deemed reliable but not guaranteed and should be independently verified through personal inspection by appropriate professionals. Listings displayed on this website may be subject to prior sale or removal from sale. Availability of any listing should always be independently verified. Listing information is provided for consumer personal, non-commercial use, solely to identify potential properties for potential purchase. All other use is strictly prohibited and may violate relevant federal and state law. Data last updated on