7736 Holiday Drive, Sarasota, FL 34231
- $2,085,000
- 4
- BD
- 4
- BA
- 3,373
- SqFt






- Sold Price
- $2,085,000
- List Price
- $2,199,000
- Status
- Sold
- Days on Market
- 27
- Closing Date
- Mar 27, 2024
- MLS#
- C7487561
- Property Style
- Single Family
- Year Built
- 2007
- Bedrooms
- 4
- Bathrooms
- 4
- Baths Half
- 1
- Living Area
- 3,373
- Price per sq. ft.
- 651.94
- Lot Size
- 9,222
- Acres
- 0.21
- Total Acreage
- 0 to less than 1/4
- Legal Subdivision Name
- Holiday Harbor Unit 1
- Community Name
- Sarasota Town Of
- MLS Area Major
- Sarasota/Gulf Gate Branch
Property Description
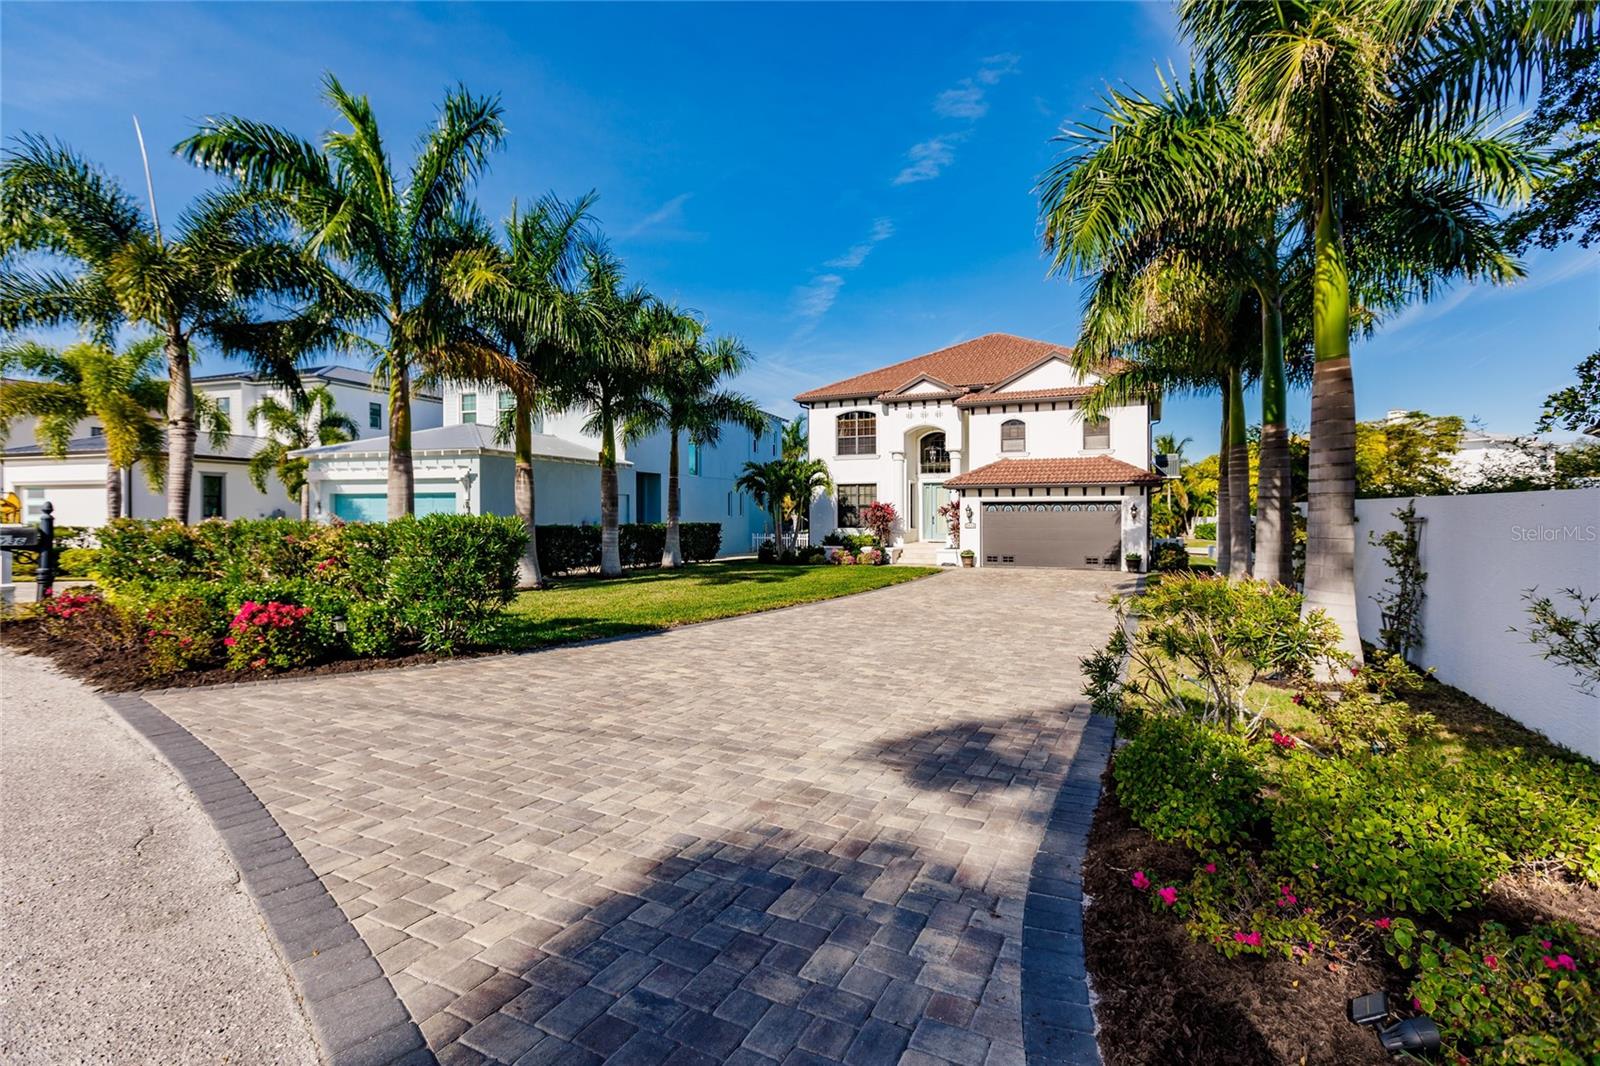
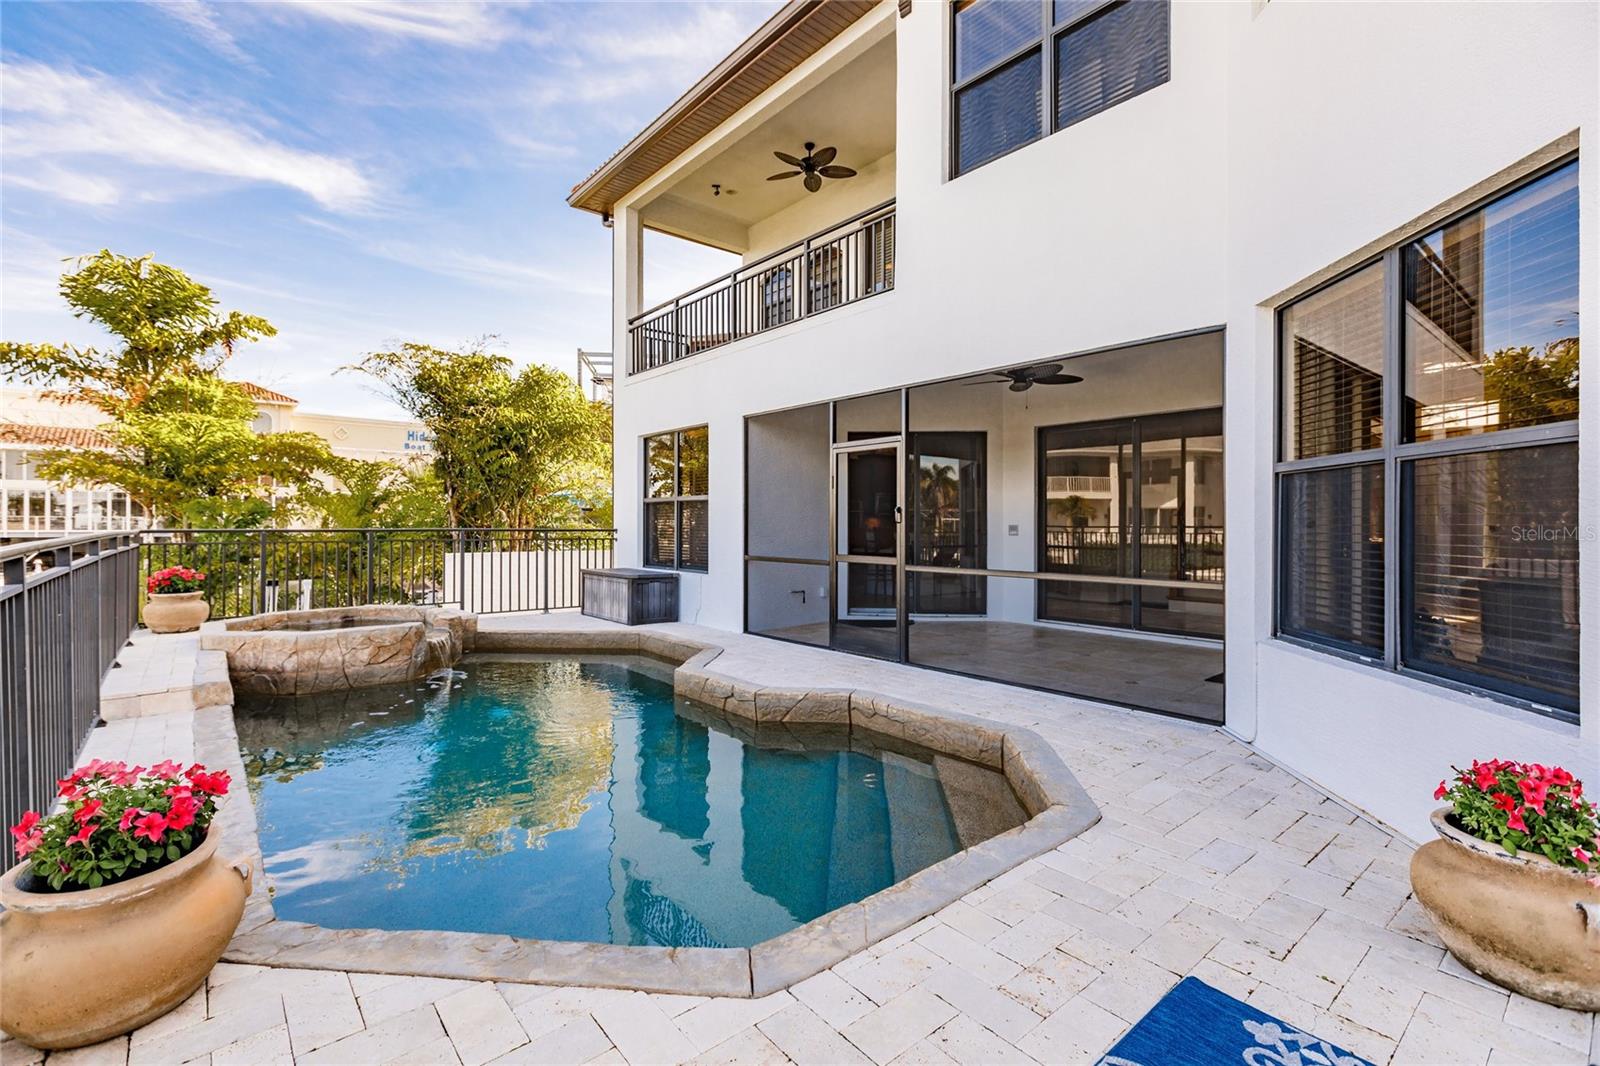
The experience of LUXURY WATERFRONT living begins here at this stunning estate! Boasting 4 bedrooms, 3.5 bathrooms, an oversized 2-car garage with 10-foot ceilings and hanging storage racks, an extra wide NEW PAVER DRIVEWAY, and stunning NEW LANDSCAPING of the entire residence, complete the natural curb appeal of this already gorgeous home. Stepping indoors, the formal living area to the left becomes the perfect place to greet friends and family as they arrive and showcase your beautiful adjoined dining space! Ten-foot ceilings, warm natural lighting, and a massive open floor plan naturally propel you further into this luxurious home. The kitchen boasts a WALK-IN PANTRY that will make the chef of your home giddy with joy - DOUBLE OVENS, stainless steel appliances, a GAS RANGE, granite countertops, and EAT-IN BREAKFAST BAR. The informal dining area right off the kitchen makes 3 separate designated areas for your friends and family to gather and eat! This residence features a 4-stop elevator from the Garage to every level. The Primary Master Suite features tray ceilings and large windows that cover the room with natural lighting, a JETTED SOAKING TUB, double HIS & HER vanities (with makeup vanity included), a private toilet, and a large WALK-IN SHOWER with separate shower heads and modern GLASS DOORS. The primary suite further impresses by granting access (from ensuite) to a private WATERFRONT BALCONY with a designated lounging area that is perfect for relaxing with a good book or unwinding at the end of a long day. A second ensuite features an oversized bedroom with beautiful views and natural lighting. Let's talk more about the incredible outdoor features! Directly off of the kitchen is a large SCREENED-IN and COVERED PATIO perfect for outdoor entertaining. The stylish PAVER DECKING compliments the LARGE POOL and SPA and comes fully fenced-in with aluminum fencing panels to enclose the entire area for privacy and safety. This home is a boater's dream with a new 46' MULTILEVEL DOCK with high-performance TREX DECKING, a 16,000 LB BOAT LIFT, and a matching PAVER WALKWAY! This stunning home features over 82' of seawall and is only a 2-minute boat ride to Sarasota Bay. This luxury waterfront estate is the home of your dreams. Schedule your private showing today to experience gorgeous water views right from your back porch!
/u.realgeeks.media/sarasotaone/logos/20180602-Sarasota-Real-Estate-Group-R.png)
Additional Information
- Taxes
- $9726
- Minimum Lease Period
- No Minimum
- Location
- In County, Paved
- Community Features
- No Deed Restriction
- Property Description
- Two Story
- Zoning
- RSF2
- Interior Features
- Ceiling Fans(s), Eat-in Kitchen, Elevator, High Ceilings, Open Floorplan, PrimaryBedroom Upstairs, Thermostat, Walk-In Closet(s)
- Floor
- Carpet, Ceramic Tile
- Appliances
- Dishwasher, Freezer, Range, Refrigerator
- Utilities
- Electricity Available, Electricity Connected, Sewer Available, Sewer Connected, Water Available, Water Connected
- Heating
- Central
- Air Conditioning
- Central Air
- Exterior Construction
- Block, Stucco
- Exterior Features
- Balcony, Sliding Doors
- Roof
- Tile
- Foundation
- Slab
- Pool
- Private
- Pool Type
- Gunite, In Ground
- Garage Carport
- 2 Car Garage
- Garage Spaces
- 2
- Garage Features
- Driveway
- Elementary School
- Gulf Gate Elementary
- Middle School
- Brookside Middle
- High School
- Riverview High
- Water Extras
- Bridges - No Fixed Bridges, Lift, Seawall - Concrete
- Water View
- Bay/Harbor - Partial, Canal
- Water Access
- Bay/Harbor, Canal - Saltwater
- Water Frontage
- Canal - Freshwater
- Flood Zone Code
- AE
- Parcel ID
- 0112140007
- Legal Description
- LOT 1 BLK A, HOLIDAY HARBOR
Listing courtesy of SELLSTATE VISION REALTY. 941-807-4304
Selling Office: STELLAR NON-MEMBER OFFICE.Mortgage Calculator
StellarMLS is the source of this information via Internet Data Exchange Program. All listing information is deemed reliable but not guaranteed and should be independently verified through personal inspection by appropriate professionals. Listings displayed on this website may be subject to prior sale or removal from sale. Availability of any listing should always be independently verified. Listing information is provided for consumer personal, non-commercial use, solely to identify potential properties for potential purchase. All other use is strictly prohibited and may violate relevant federal and state law. Data last updated on