7341 Featherstone Boulevard, Sarasota, FL 34238
- $718,000
- 4
- BD
- 3
- BA
- 3,035
- SqFt






- Sold Price
- $718,000
- List Price
- $749,900
- Status
- Sold
- Days on Market
- 161
- Closing Date
- May 01, 2024
- MLS#
- C7481754
- Property Style
- Single Family
- Year Built
- 2001
- Bedrooms
- 4
- Bathrooms
- 3
- Living Area
- 3,035
- Price per sq. ft.
- 247.08
- Lot Size
- 10,557
- Acres
- 0.24
- Total Acreage
- 0 to less than 1/4
- Legal Subdivision Name
- Stonebridge
- Community Name
- Stonebridge
- MLS Area Major
- Sarasota/Sarasota Square
Property Description
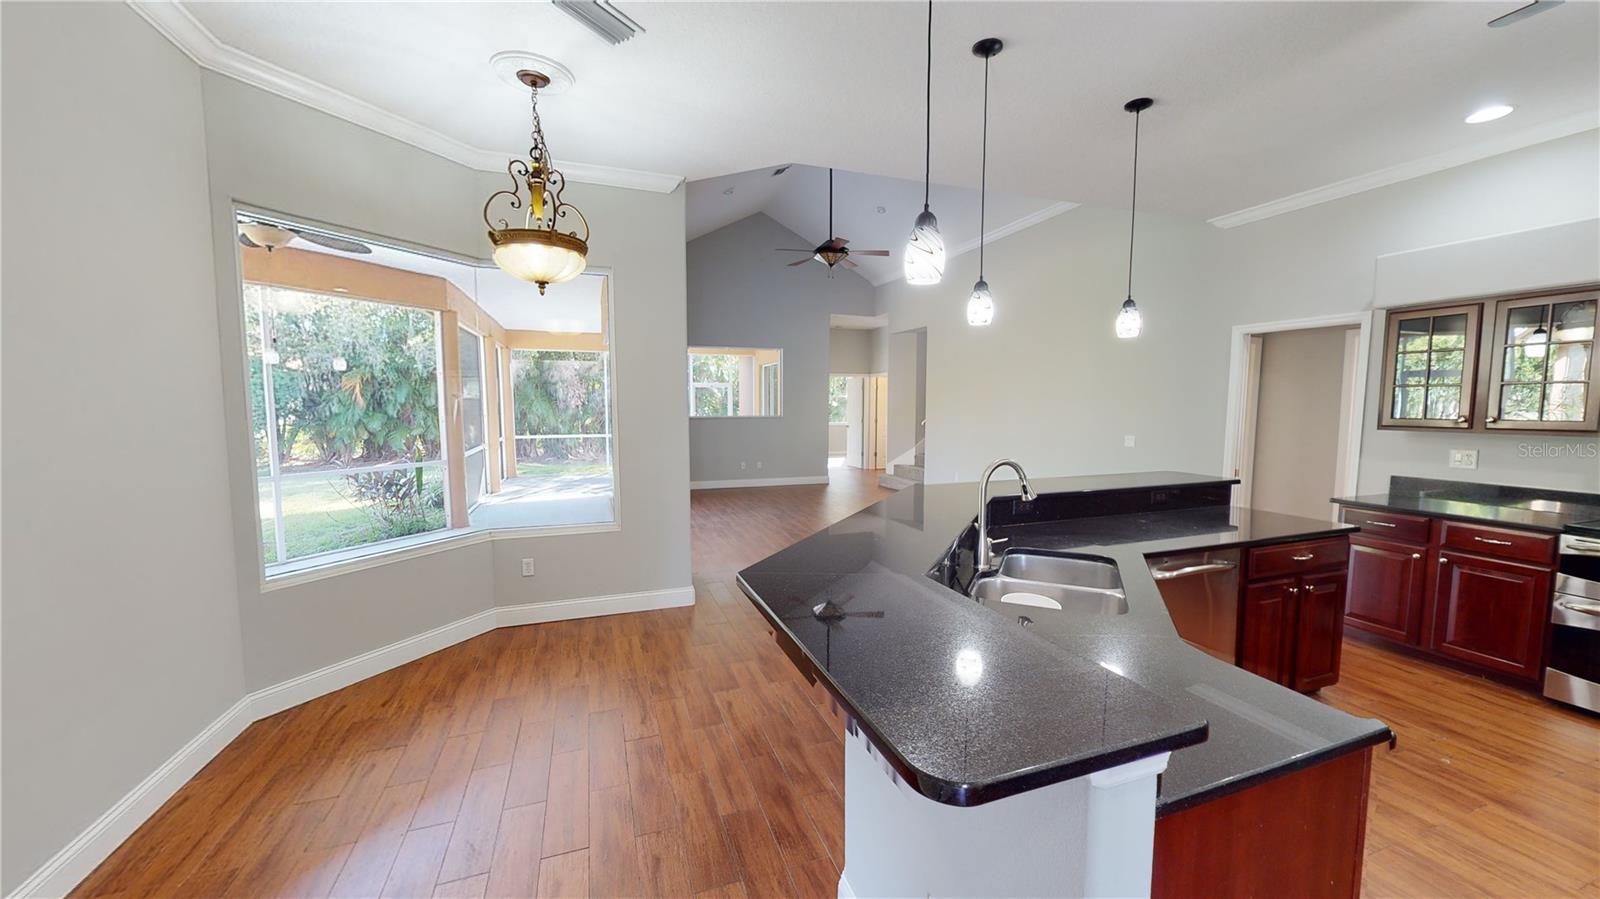
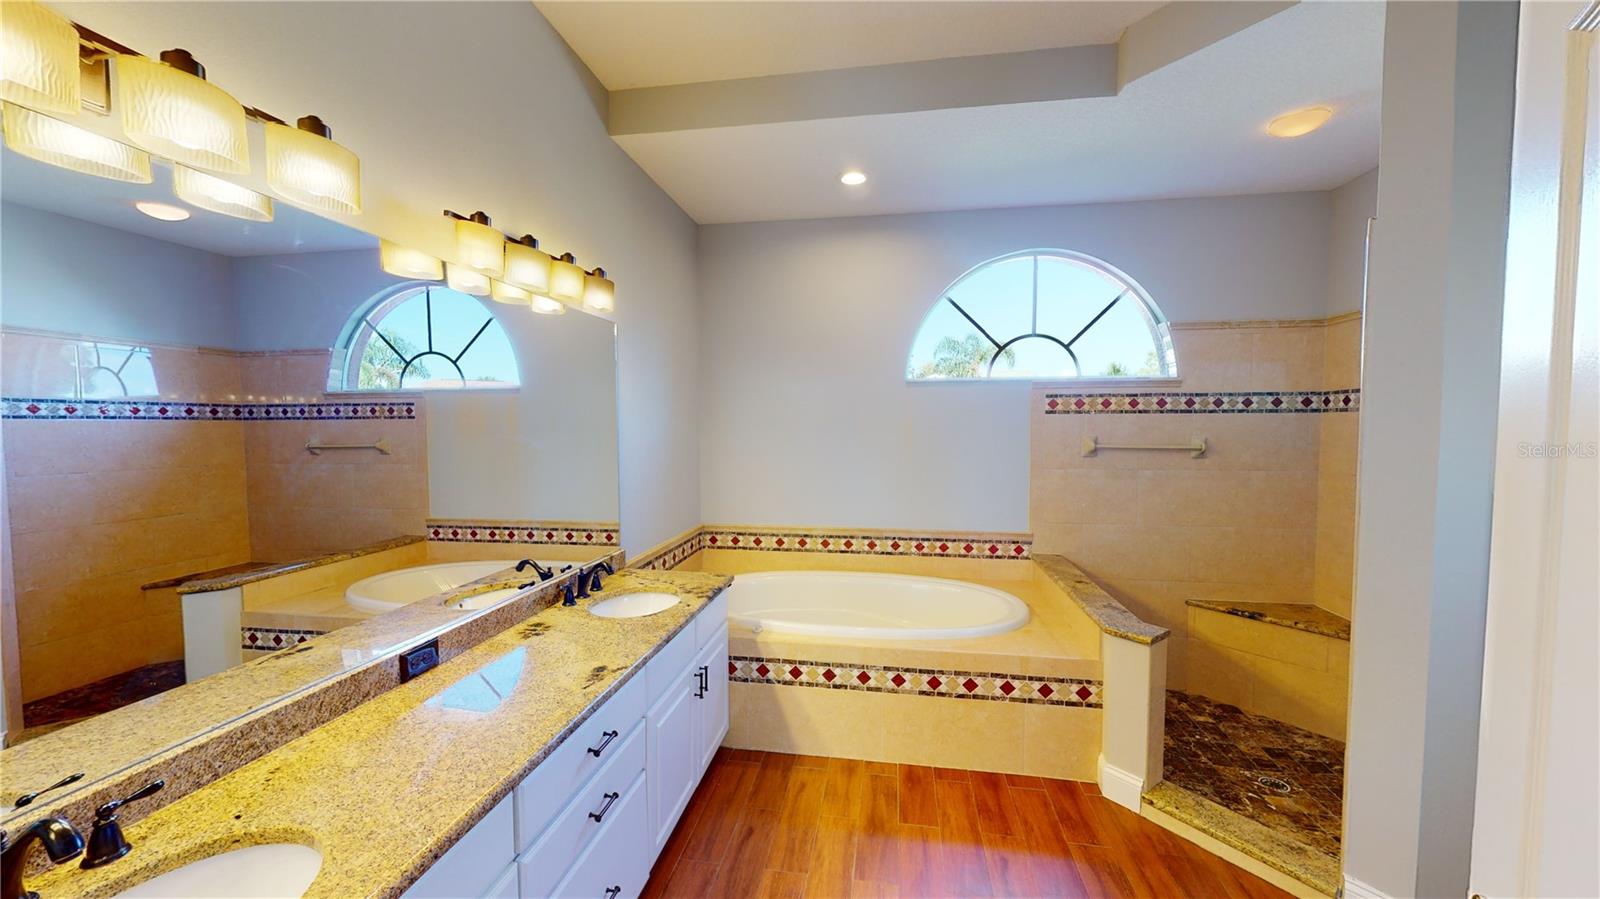
One or more photo(s) has been virtually staged. SUBSTANTIAL PRICE REDUCTION!! Live in one of Sarasota's most desirable Palmer Ranch neighborhoods, but with a low HOA!! This spacious 4 bedroom, 3 bath home has an upstairs bonus room with plenty of space for entertaining your family and guests. You'll find stainless steel appliances, granite counters, and pendant lighting above the large island in the kitchen. A breakfast nook and formal dining areas allow space to enjoy family meals. The owner's suite has double doors, walk-in closet, and ensuite bathroom with dual vanities, walk-in shower and soaker tub. The 3 additional bedrooms are off the family room and offers closets and bathrooms nearby. The upstairs bonus room can be tailored to your preferences, great for a home theater room, game room or play area. With volume ceilings, crown molding, granite counters, and wood-look tile flooring, this open floor plan has large sliders leading to your Large covered lanai and overlooking a private, spacious backyard with mature landscaping. The freshly painted 3 car garage has room for your vehicles AND extra storage AND located on a quiet cul-de-sac! Stonebridge community has a community pool just down the street and is close to the 12-mile Legacy Trail, shopping mall, YMCA, I75, Siesta Key Beach and so much more.
/u.realgeeks.media/sarasotaone/logos/20180602-Sarasota-Real-Estate-Group-R.png)
Additional Information
- Taxes
- $6444
- Minimum Lease Period
- 3 Months
- Max Times per Year
- 3
- HOA Fee
- $360
- HOA Payment Schedule
- Quarterly
- Location
- Cul-De-Sac
- Community Features
- Pool, No Deed Restriction
- Property Description
- Two Story
- Zoning
- RSF2
- Interior Features
- Ceiling Fans(s), Crown Molding, Kitchen/Family Room Combo, Open Floorplan, Primary Bedroom Main Floor, Split Bedroom, Stone Counters, Thermostat, Vaulted Ceiling(s), Walk-In Closet(s), Window Treatments
- Floor
- Carpet, Tile
- Appliances
- Dishwasher, Disposal, Dryer, Microwave, Range, Refrigerator, Washer
- Utilities
- Cable Connected, Electricity Connected, Public, Sewer Connected, Water Connected
- Heating
- Central, Electric
- Air Conditioning
- Central Air
- Exterior Construction
- Stucco
- Exterior Features
- Rain Gutters
- Roof
- Tile
- Foundation
- Slab
- Pool
- Community
- Garage Carport
- 3 Car Garage
- Garage Spaces
- 3
- Garage Features
- Oversized
- Garage Dimensions
- 31X21
- Pets
- Allowed
- Flood Zone Code
- X
- Parcel ID
- 0115150025
- Legal Description
- LOT 99 STONEBRIDGE UNIT 2
Listing courtesy of MVP REALTY ASSOCIATES, LLC. 239-963-4499
Selling Office: REAL BROKER, LLC.Mortgage Calculator
StellarMLS is the source of this information via Internet Data Exchange Program. All listing information is deemed reliable but not guaranteed and should be independently verified through personal inspection by appropriate professionals. Listings displayed on this website may be subject to prior sale or removal from sale. Availability of any listing should always be independently verified. Listing information is provided for consumer personal, non-commercial use, solely to identify potential properties for potential purchase. All other use is strictly prohibited and may violate relevant federal and state law. Data last updated on