660 Golden Gate Point Unit 51 & 52, Sarasota, FL 34236
- $2,100,000
- 4
- BD
- 4
- BA
- 3,043
- SqFt









- List Price
- $2,100,000
- Status
- Active
- Days on Market
- 47
- MLS#
- A4701236
- Property Style
- Condo
- Architectural Style
- Contemporary
- Year Built
- 2005
- Bedrooms
- 4
- Bathrooms
- 4
- Baths Half
- 1
- Living Area
- 3,043
- Price per sq. ft.
- 690.11
- Total Acreage
- Non-Applicable
- Building Name
- Marina View
- Monthly Condo Fee
- 3276
- Legal Subdivision Name
- Marina View
- Community Name
- Marina View
- MLS Area Major
- Sarasota
Property Description
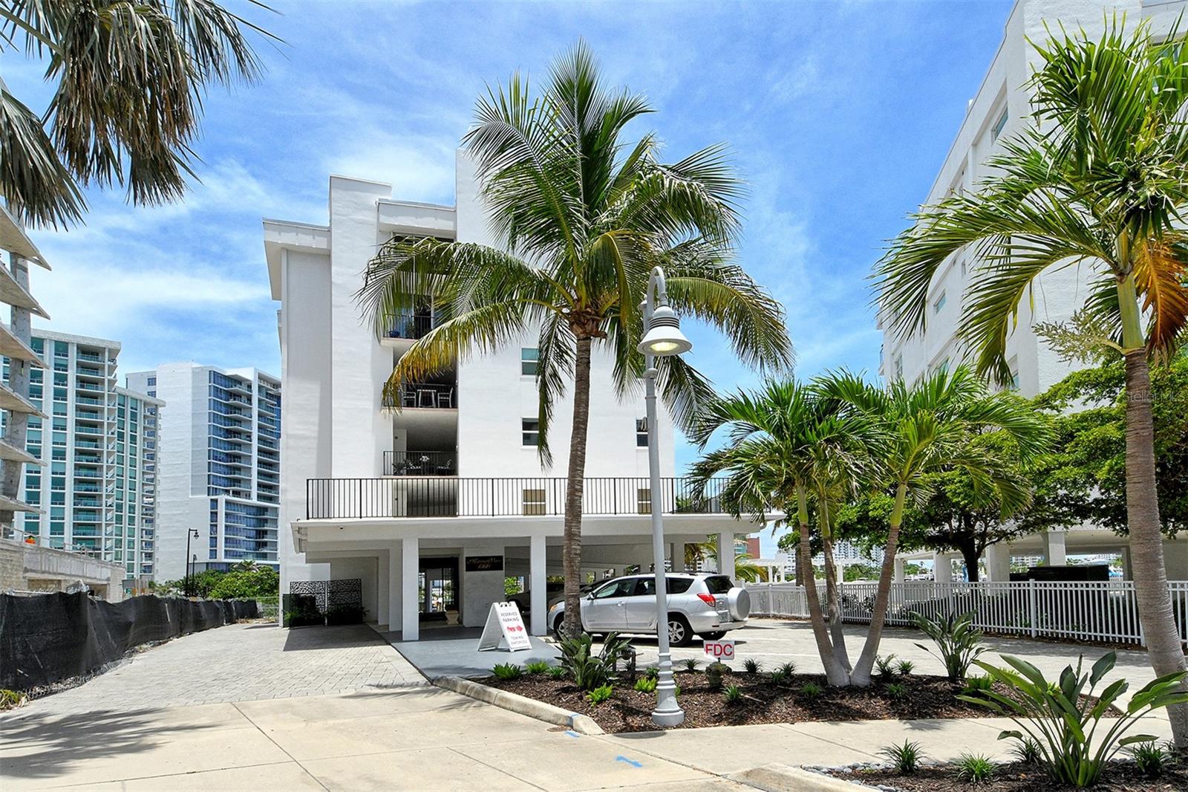
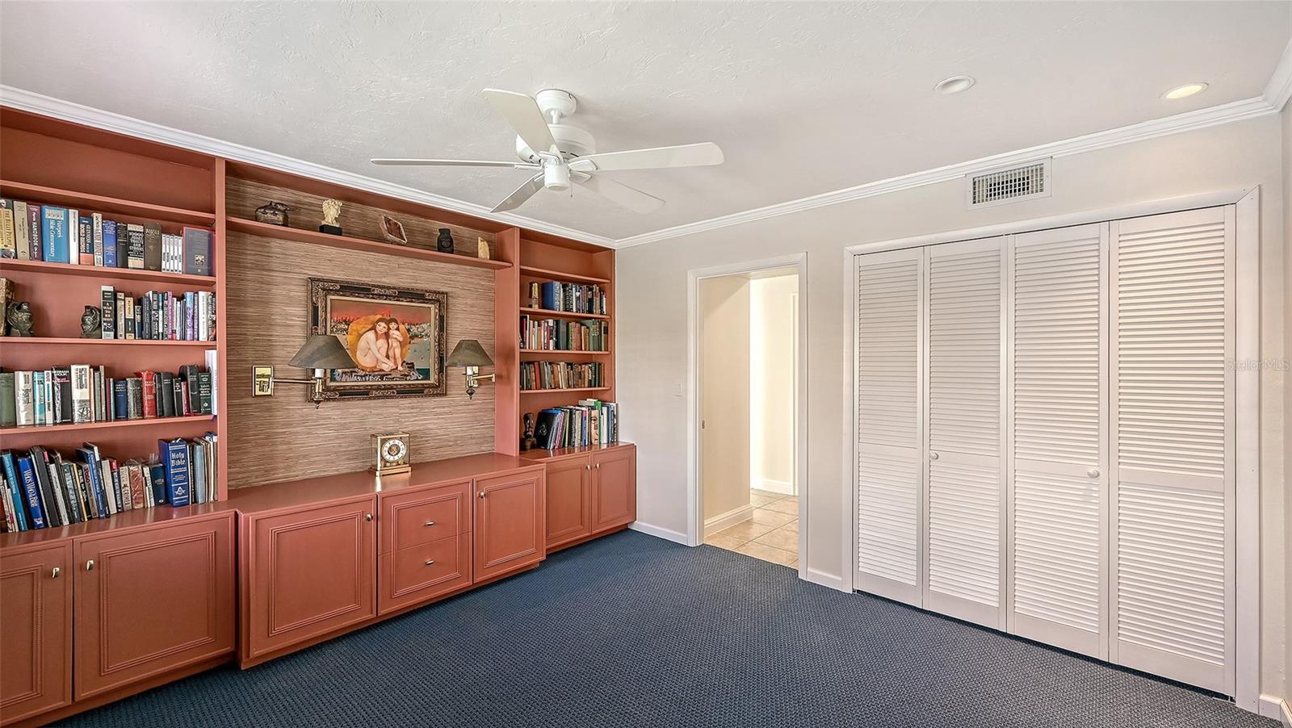
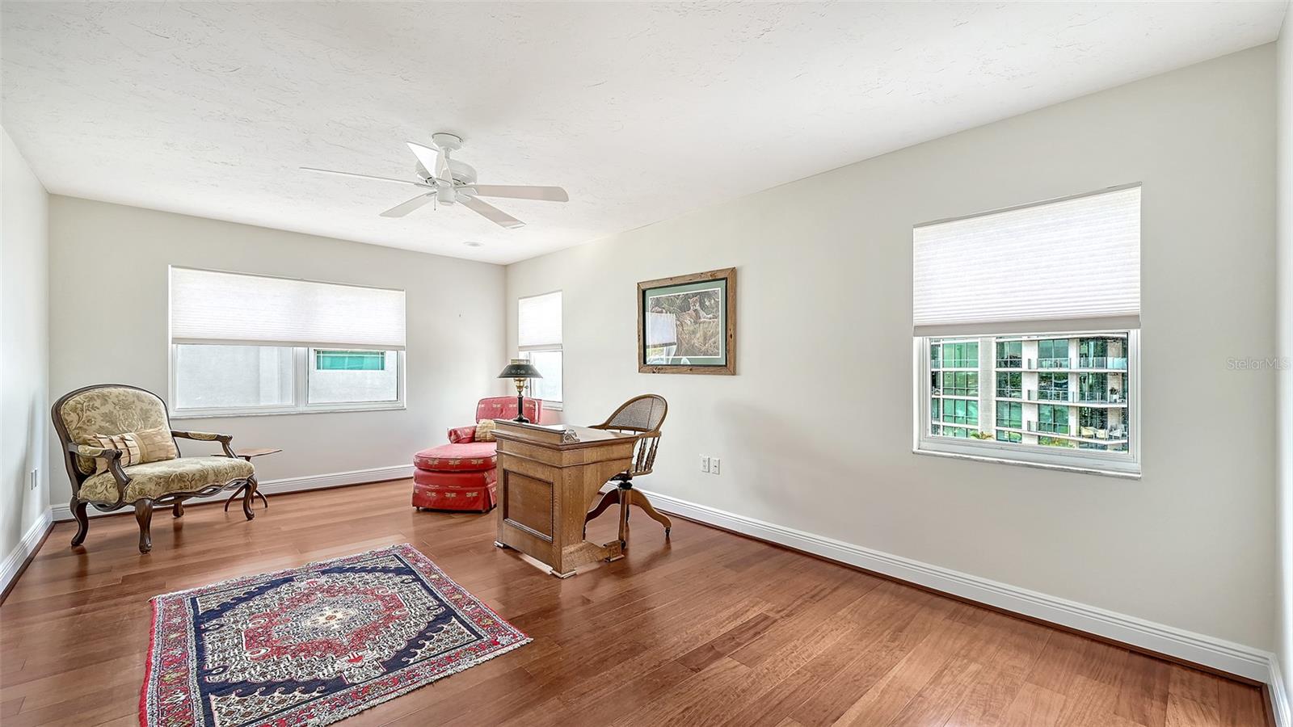
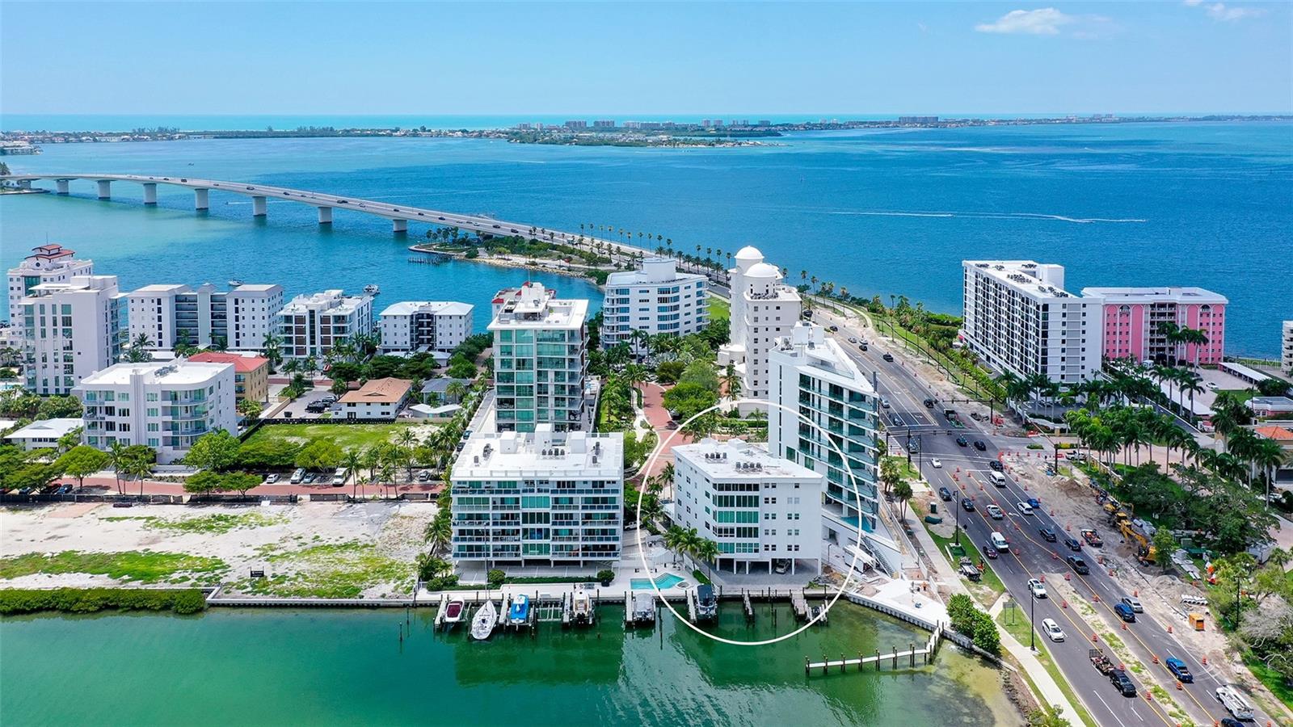
Spectacular views of the Bay, Marina, and City skyline from this rarely available 4 Bedroom condominium in Downtown Sarasota. Boasting over 3000 square feet of extraordinary living space, plus a deeded boat slip, this property offers you everything desirable. This gated and secure building offers the security of elevator locked entry to the owner's 5th floor home. Enjoy the privacy of His and Her baths and spacious walk-in closet in the primary suite. Two of the additional bedrooms have built-in bookcases ideally suited for a den or office. The convenience of a spacious in-unit laundry room with abundant closet space is sure to please. All the living room windows have been replaced, providing unobstructed views and high impact safety. Both AC systems were replaced in 2024 and the building experienced a new roof in 2025. Marina View on Golden Gate Point is just minutes from fine dining, shopping, the Van Wezel performing arts hall, Sarasota-Bradenton International Airport, St. Armands Circle and the beauty of Lido Beach. Come preview this fabulous home and experience the WOW FACTOR of 180 degree water views all day long!
/u.realgeeks.media/sarasotaone/logos/20180602-Sarasota-Real-Estate-Group-R.png)
Additional Information
- Taxes
- $723
- Minimum Lease Period
- 1 Month
- Max Times per Year
- 4
- HOA Payment Schedule
- Quarterly
- Maintenance Includes
- Insurance, Maintenance Structure, Maintenance Grounds, Security, Sewer, Trash, Water
- Condo Fees
- $9827
- Condo Fees Term
- Quarterly
- Location
- Flood Insurance Required, FloodZone, City Limits, Sidewalk, Paved
- Community Features
- Buyer Approval Required, Deed Restrictions
- Property Description
- One Story
- Zoning
- RMF5
- Interior Features
- Ceiling Fans(s), Crown Molding, Living Room/Dining Room Combo, Open Floorplan, Primary Bedroom Main Floor, Split Bedroom, Walk-In Closet(s)
- Floor
- Carpet, Ceramic Tile, Hardwood
- Appliances
- Cooktop, Dishwasher, Disposal, Dryer, Microwave, Refrigerator, Tankless Water Heater, Washer
- Utilities
- BB/HS Internet Available, Electricity Connected, Water Connected
- Heating
- Central, Electric
- Air Conditioning
- Central Air, Zoned
- Exterior Construction
- Concrete, Stucco
- Exterior Features
- Lighting, Sidewalk, Storage
- Roof
- Built-Up
- Foundation
- Stilt/On Piling
- Pool
- No Pool
- Garage Carport
- 2 Car Garage
- Garage Spaces
- 2
- Garage Features
- Assigned, Ground Level, Guest, On Street, Basement
- Water Name
- Sarasota Bay
- Water Extras
- Assigned Boat Slip
- Water View
- Bay/Harbor - Full, Intracoastal Waterway, Marina
- Water Access
- Bay/Harbor, Intracoastal Waterway
- Water Frontage
- Bay/Harbor
- Pets
- Allowed
- Max Pet Weight
- 101
- Pet Size
- Extra Large (101+ Lbs.)
- Floor Number
- 5
- Flood Zone Code
- AE
- Parcel ID
- 2010084007
- Legal Description
- Units 51 & 52 Marina View
Listing courtesy of SHOWTIME REALTY. 941-822-0890
Mortgage Calculator
StellarMLS is the source of this information via Internet Data Exchange Program. All listing information is deemed reliable but not guaranteed and should be independently verified through personal inspection by appropriate professionals. Listings displayed on this website may be subject to prior sale or removal from sale. Availability of any listing should always be independently verified. Listing information is provided for consumer personal, non-commercial use, solely to identify potential properties for potential purchase. All other use is strictly prohibited and may violate relevant federal and state law. Data last updated on