4956 Maymont Park Circle, Bradenton, FL 34203
- $385,000
- 2
- BD
- 2
- BA
- 1,577
- SqFt






- List Price
- $385,000
- Status
- Active
- Days on Market
- 61
- Price Change
- ▼ $5,000 1788290957
- MLS#
- A4699920
- Property Style
- Villa
- Year Built
- 2013
- Bedrooms
- 2
- Bathrooms
- 2
- Living Area
- 1,577
- Price per sq. ft.
- 244.13
- Lot Size
- 4,339
- Acres
- 0.10
- Total Acreage
- 0 to less than 1/4
- Legal Subdivision Name
- Fairfield
- Complex/Comm Name
- Fairfield
- Community Name
- Bradenton East
- MLS Area Major
- Bradenton/Braden River/Lakewood Rch
Property Description
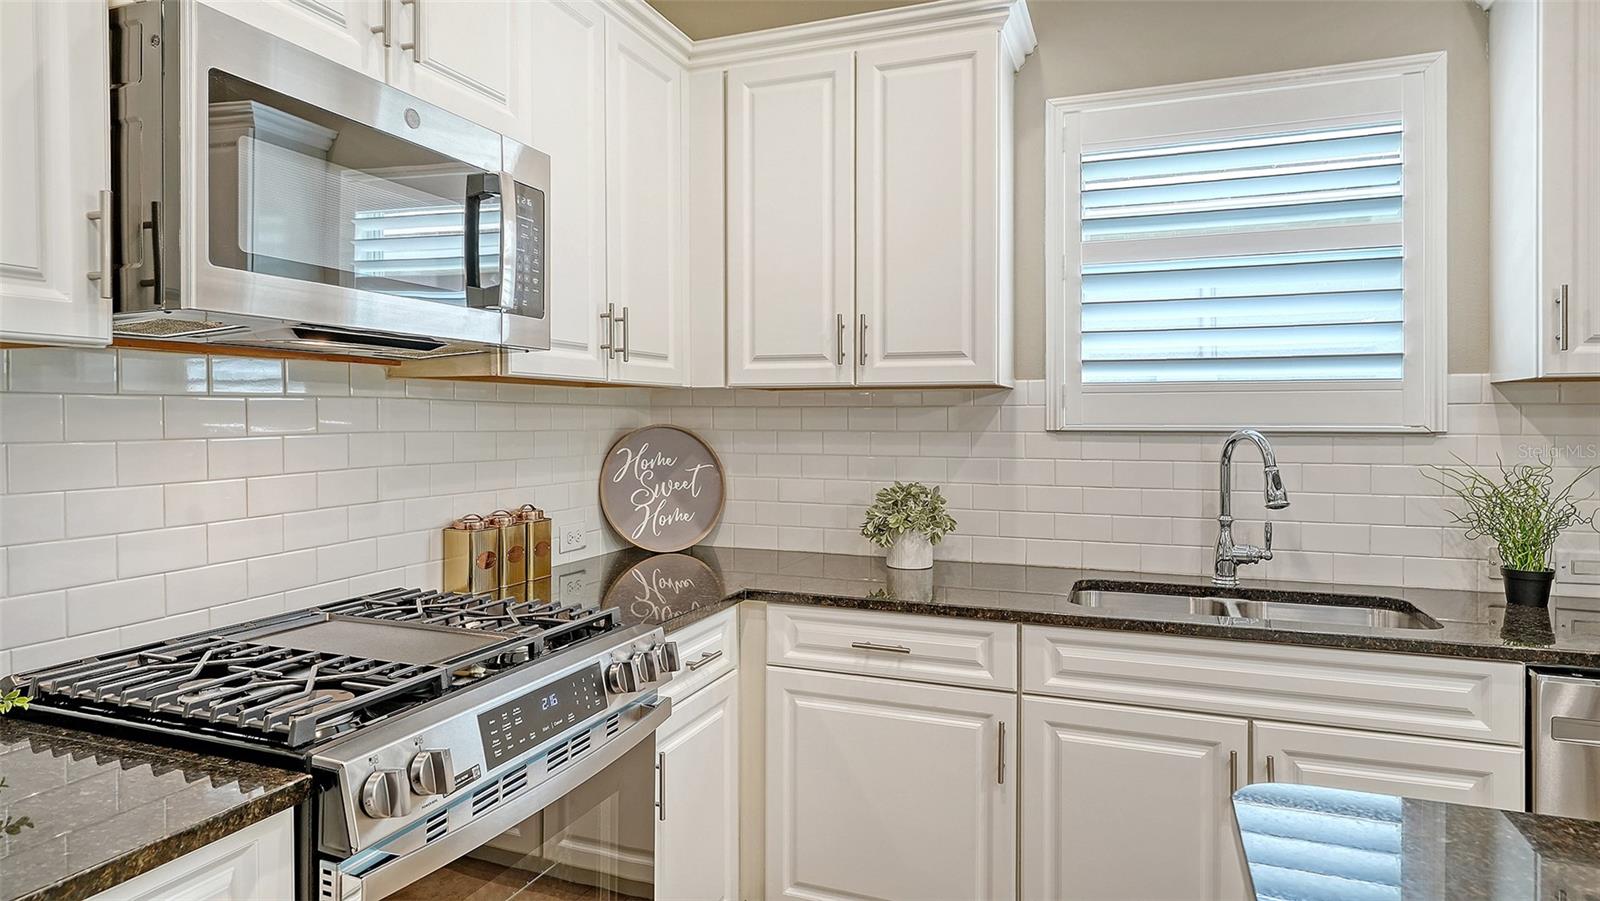
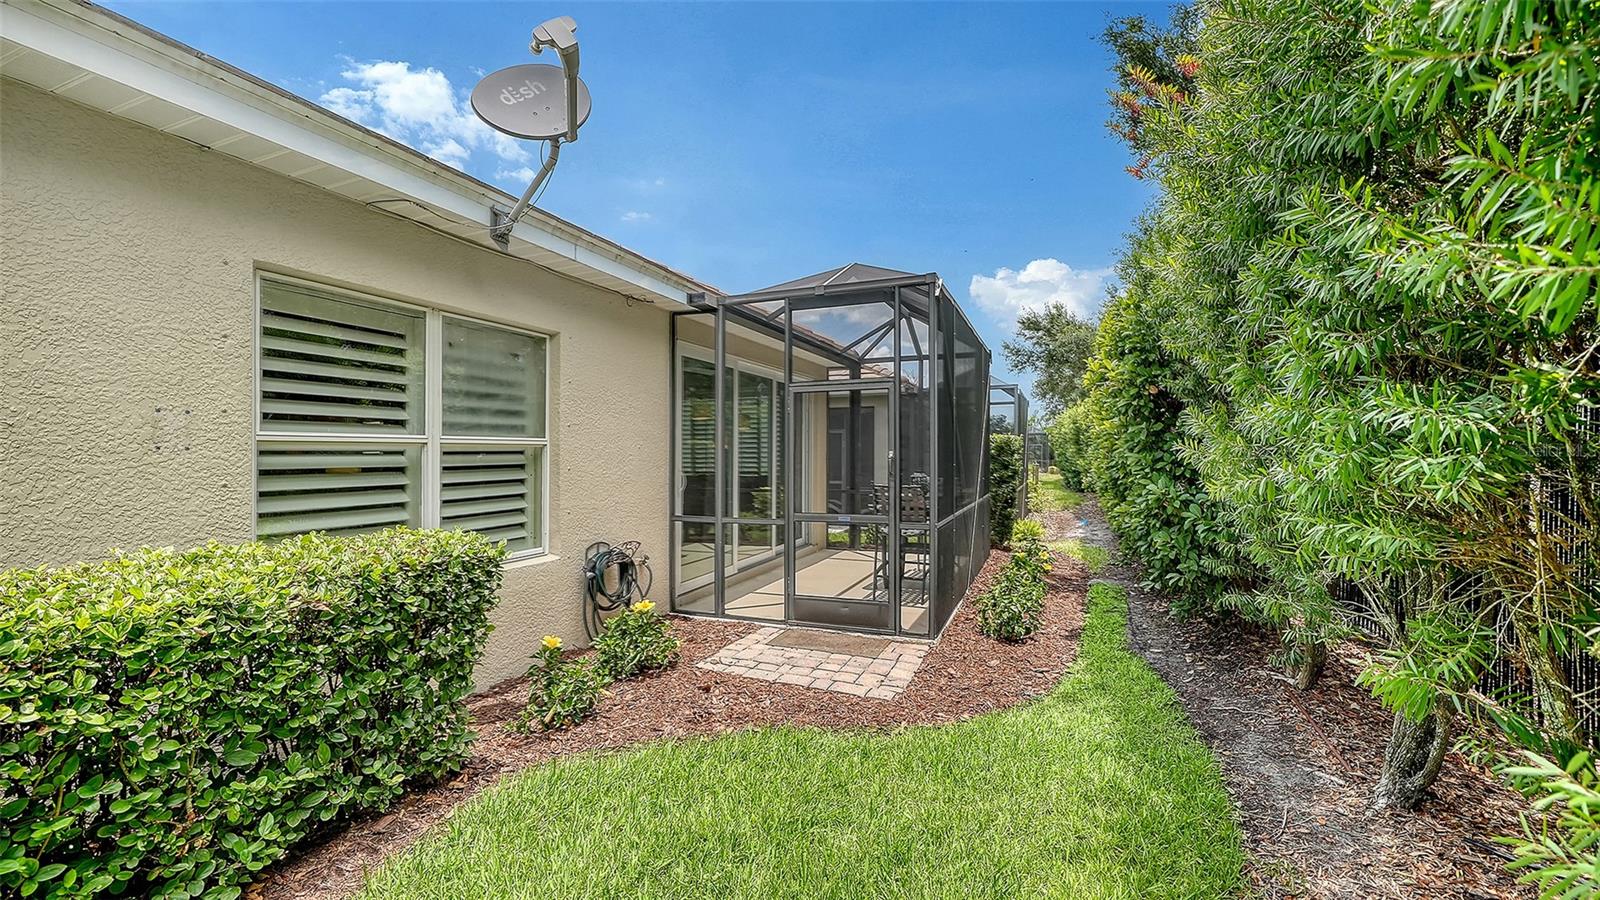
Your dream home just became an even better opportunity!! Exceptional Home with a New Price Improvement!! Welcome to this beautifully appointed maintenance free Fairfield Villa perfect for full-time residents, seasonal snowbirds or investors! A highly desirable floor plan with 2 bedrooms, 2 baths, den/dining room plus additional under air flex room with sliders leading out to your screened lanai. Tastefully updated with modern finishes throughout, this residence features newly installed elegant quartz countertops, white shaker cabinets & faucets in the Primary & Guest Bathrooms. The chef friendly kitchen reflects refaced cabinets, pantry cabinet, stainless steel appliances, granite countertops and brand new GE gas slide-in convection/air fry range. As you enter the lovely primary suite, don’t miss the functional and stylish walk-in closet with built-ins. Your luxury primary bath offers stunning double vanities & an expansive walk-in shower. Brand new Luxury vinyl plank flooring enhances both bedrooms while new 5-inch baseboards, crown molding and plantation shutters add timeless sophistication. The main living areas showcase easy-care tile flooring, creating a seamless and inviting flow throughout the home. Relax and enjoy peaceful views of lush greenery and mature landscaping from the private screened lanai, the perfect spot for morning coffee or an evening cocktail. Additional highlights include a convenient 2 car garage, tile roof, hurricane shutters and AC 2023. Located in the highly desirable maintenance-free and gated Fairfield community by Neal Communities. Residents enjoy a relaxed Florida lifestyle with amenities including a community pool and spa, fitness room, meeting room and outdoor grill area. Fairfield provides easy access to shopping, dining, medical facilities, I-75, Lakewood Ranch, downtown Bradenton, Sarasota golf courses and the beautiful Gulf Coast beaches—offering the perfect combination of comfort, convenience and resort style living! This beautiful home is now offered at a new, more attractive price, making it the perfect time to schedule your private showing!!
/u.realgeeks.media/sarasotaone/logos/20180602-Sarasota-Real-Estate-Group-R.png)
Additional Information
- Taxes
- $3184
- Minimum Lease Period
- 6 Months
- Max Times per Year
- 2
- HOA Fee
- $1,003
- HOA Payment Schedule
- Quarterly
- Maintenance Includes
- Common Area Taxes, Pool, Escrow Reserves Fund, Maintenance Grounds, Management, Private Road, Recreational Facilities
- Location
- In County, Landscaped, Sidewalk, Paved, Private
- Community Features
- Association Recreation - Owned, Clubhouse, Community Mailbox, Deed Restrictions, Fitness Center, Gated Community - No Guard, Irrigation-Reclaimed Water, Pool, Sidewalks, Maintenance Free
- Property Description
- One Story, Attached
- Zoning
- PDR
- Interior Features
- Ceiling Fans(s), Crown Molding, Eat-in Kitchen, High Ceilings, Kitchen/Family Room Combo, Open Floorplan, Primary Bedroom Main Floor, Solid Surface Counters, Stone Counters, Walk-In Closet(s), Window Treatments
- Floor
- Luxury Vinyl, Tile
- Appliances
- Convection Oven, Dishwasher, Disposal, Dryer, Gas Water Heater, Microwave, Range, Refrigerator, Washer
- Utilities
- BB/HS Internet Available, Cable Available, Electricity Connected, Fiber Optics, Natural Gas Connected, Public, Underground Utilities, Water Connected
- Heating
- Central, Electric, Natural Gas
- Air Conditioning
- Central Air
- Exterior Construction
- Block, Stucco
- Exterior Features
- Hurricane Shutters, Rain Gutters
- Roof
- Tile
- Foundation
- Slab
- Pool
- Community
- Garage Carport
- 2 Car Garage
- Garage Spaces
- 2
- Garage Features
- Driveway, Garage Door Opener
- Pets
- Allowed
- Flood Zone Code
- X
- Parcel ID
- 1740303559
- Legal Description
- LOT 66 FAIRFIELD PI#17403.0355/9
Listing courtesy of VUE REALTY, LLC. 941-269-8400
Mortgage Calculator
StellarMLS is the source of this information via Internet Data Exchange Program. All listing information is deemed reliable but not guaranteed and should be independently verified through personal inspection by appropriate professionals. Listings displayed on this website may be subject to prior sale or removal from sale. Availability of any listing should always be independently verified. Listing information is provided for consumer personal, non-commercial use, solely to identify potential properties for potential purchase. All other use is strictly prohibited and may violate relevant federal and state law. Data last updated on