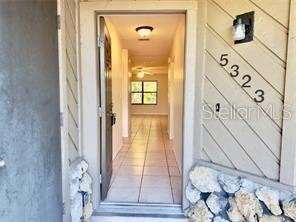
5323 11th St Circle E, Bradenton, FL 34203
- $199,500
- 2
- BD
- 2
- BA
- 1,303
- SqFt




- List Price
- $199,500
- Status
- Active
- Days on Market
- 61
- Price Change
- ▼ $40,000 1785870870
- MLS#
- A4699835
- Property Style
- Villa
- Year Built
- 1984
- Bedrooms
- 2
- Bathrooms
- 2
- Living Area
- 1,303
- Price per sq. ft.
- 153.11
- Total Acreage
- Non-Applicable
- Legal Subdivision Name
- Heatherwood Condo Ph 1
- Complex/Comm Name
- Heatherwood
- Community Name
- Heatherwood Condominium
- MLS Area Major
- Bradenton/Braden River/Lakewood Rch
Property Description
This beautiful end-unit villa offers 2 bedrooms, 2 bathrooms, 1,303 sq. ft. of living space, and assigned parking conveniently located in front of the unit. The split floor plan provides privacy and functionality, with the primary bedroom tucked toward the back of the home featuring an en suite bath and a large WALK-IN CLOSET. The second bedroom is oversized, located toward the front of the unit, and offers its own walk-in closet. An INSIDE UTILITY AREA makes laundry easy and convenient, with the washer and dryer included. Enjoy a peaceful screened lanai overlooking a majestic banyan tree, creating a cozy outdoor space to relax and unwind. An additional exterior storage closet near the entry provides convenient space for bikes, beach gear, and more. Heatherwood residents can enjoy the community pool located just across the street, perfect for cooling off and enjoying the Florida lifestyle. This community is ideally located close to shopping, restaurants, and area beaches. Additional updates include an HVAC system REPLACED in 2023 and a Water Heater REPLACED in 2024. Whether you are a first-time buyer, seasonal resident, or investor, this condo is a great opportunity. Easy to show!
/u.realgeeks.media/sarasotaone/logos/20180602-Sarasota-Real-Estate-Group-R.png)
Additional Information
- Taxes
- $2458
- Minimum Lease Period
- 1-2 Years
- HOA Fee
- $488
- HOA Payment Schedule
- Monthly
- Condo Fees Term
- Monthly
- Community Features
- Pool, Sidewalks, No Deed Restriction
- Property Description
- One Story, Attached
- Zoning
- PDR
- Interior Features
- Ceiling Fans(s), Living Room/Dining Room Combo, Primary Bedroom Main Floor, Walk-In Closet(s)
- Floor
- Tile
- Appliances
- Dishwasher, Dryer, Range, Refrigerator, Washer
- Utilities
- Cable Available, Public, Sewer Connected, Water Connected
- Heating
- Electric
- Air Conditioning
- Central Air
- Exterior Construction
- Frame
- Exterior Features
- Other
- Roof
- Shingle
- Foundation
- Slab
- Pool
- Community
- Garage Features
- Assigned, Guest
- Elementary School
- Oneco Elementary
- Middle School
- W.D. Sugg Middle
- High School
- Southeast High
- Pets
- Not Allowed
- Flood Zone Code
- X
- Parcel ID
- 5741201205
- Legal Description
- UNIT 23 HEATHERWOOD CONDO PHASE 1 PI#57412.0120/5
Listing courtesy of MEDWAY REALTY. 941-375-2456
Mortgage Calculator
StellarMLS is the source of this information via Internet Data Exchange Program. All listing information is deemed reliable but not guaranteed and should be independently verified through personal inspection by appropriate professionals. Listings displayed on this website may be subject to prior sale or removal from sale. Availability of any listing should always be independently verified. Listing information is provided for consumer personal, non-commercial use, solely to identify potential properties for potential purchase. All other use is strictly prohibited and may violate relevant federal and state law. Data last updated on