5252 Lake Village Drive Unit 54, Sarasota, FL 34235
- $250,000
- 2
- BD
- 2
- BA
- 1,065
- SqFt






- List Price
- $250,000
- Status
- Active
- Days on Market
- 74
- MLS#
- A4699793
- Property Style
- Condo
- Architectural Style
- Florida
- Year Built
- 1983
- Bedrooms
- 2
- Bathrooms
- 2
- Living Area
- 1,065
- Price per sq. ft.
- 234.74
- Building Name
- 52
- Monthly Condo Fee
- 286
- Legal Subdivision Name
- Village Lake
- Community Name
- Village Lake
- MLS Area Major
- Sarasota
Property Description
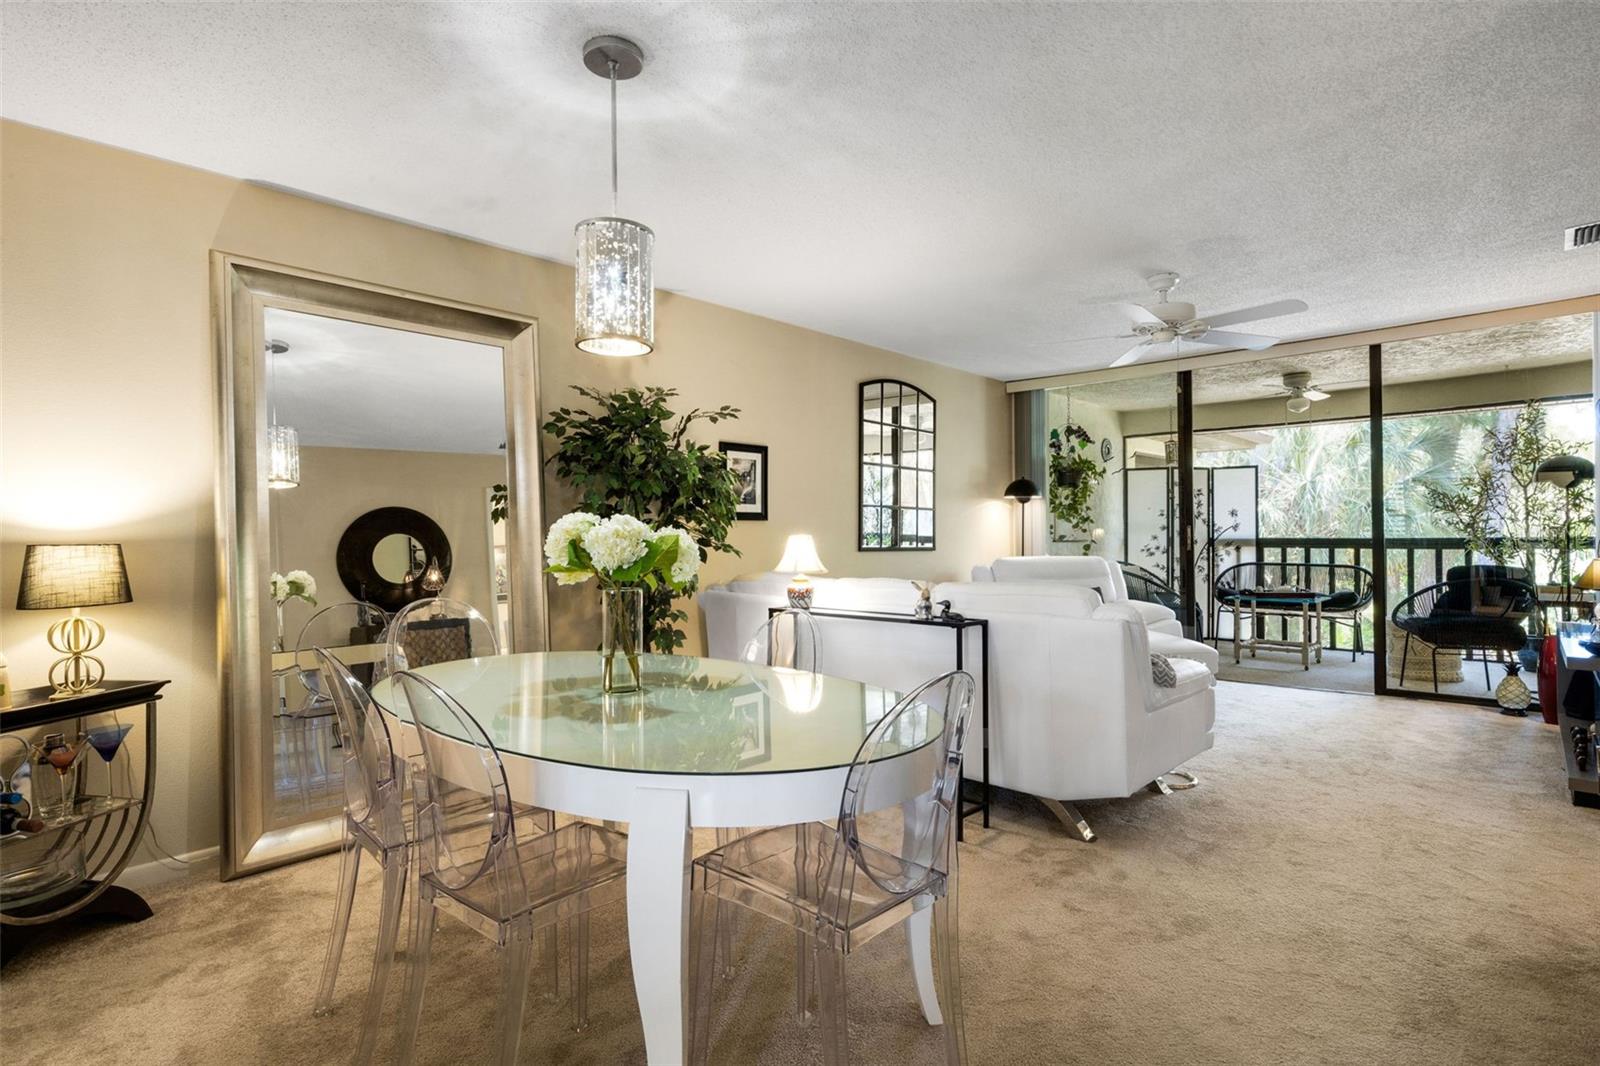
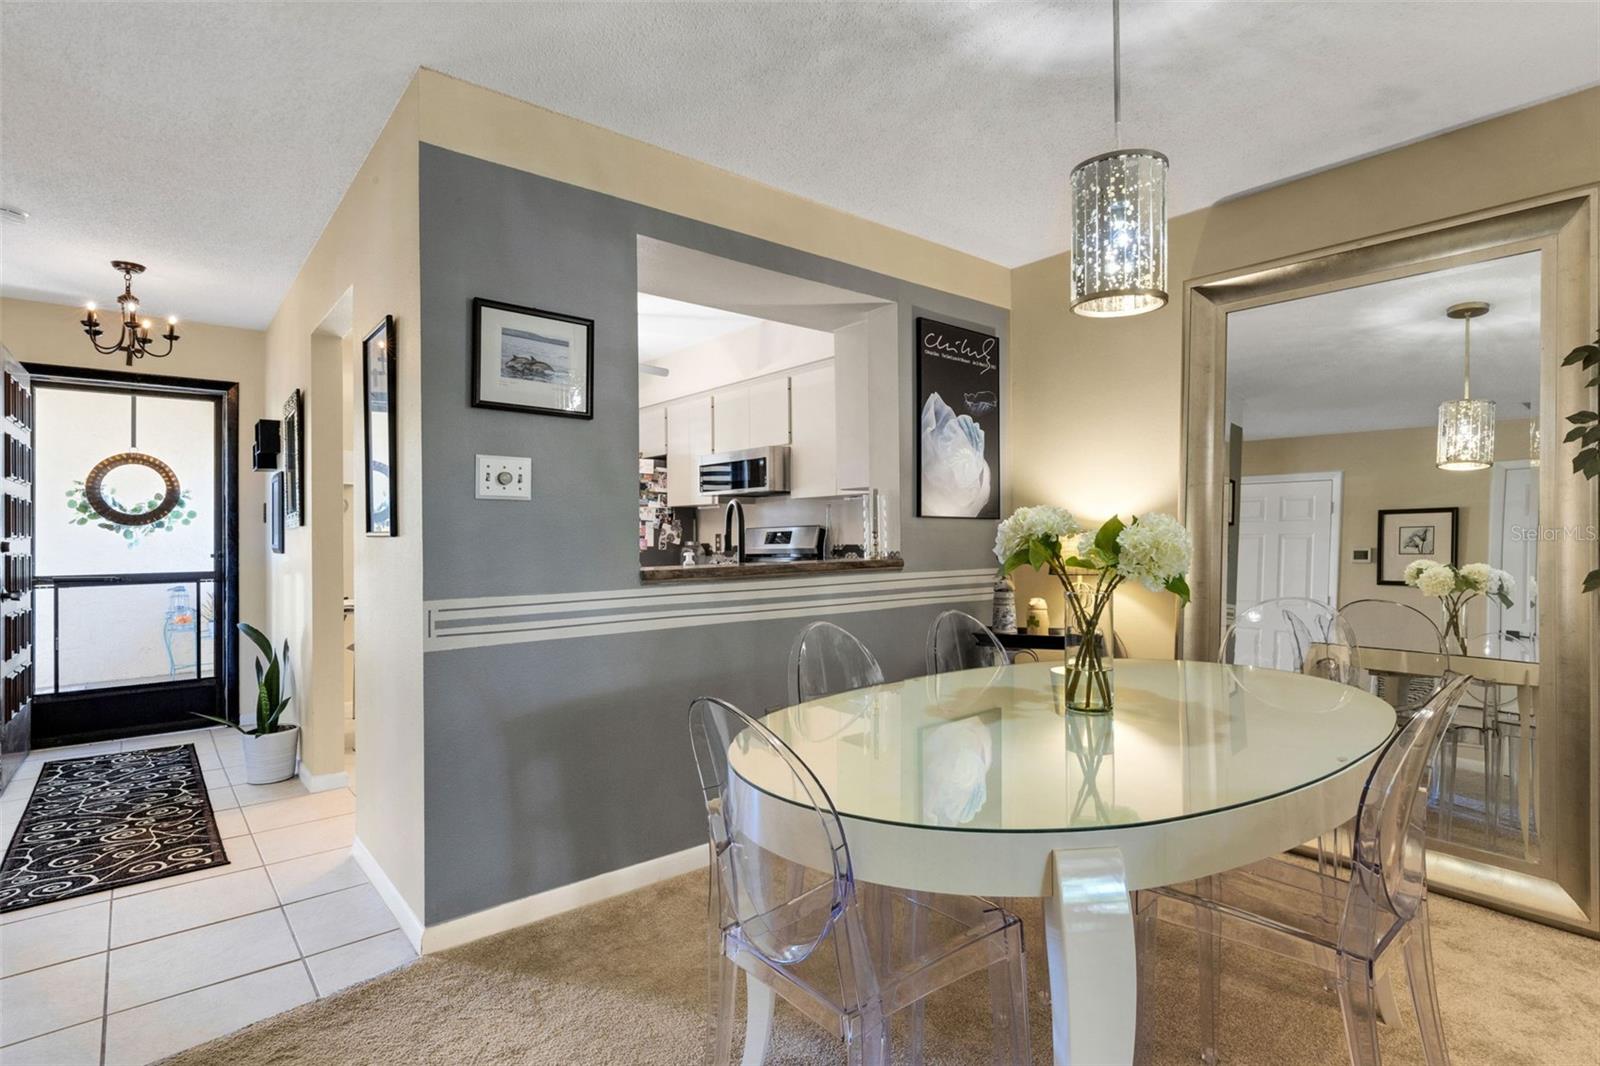
Rare tree-house feel from the lanai overlooking a lush nature trail distinguishes this upgraded, turnkey residence in The Meadows—offering refined, maintenance-free living just steps from resort-style amenities. A true move-in-ready opportunity, enhanced by a 2023 HVAC system, 2025 kitchen and bath updates, and tasteful furnishings included, delivering effortless Florida luxury in a serene, pet-friendly setting. A private lanai frames tranquil, preserved natural views, complemented by nearby access to a heated community pool & gas BBQ grilling area, ideal for relaxed outdoor living. Thoughtfully updated, the residence features new carpeting (2024) and a new HVAC system (April 2023) with annual maintenance. The kitchen is appointed with dolomite and marble countertops, new appliances—including refrigerator, stove, dishwasher, sink, and faucet—and upgraded fixtures and hardware, along with refined lighting enhancements (2023, 2026). The desirable split-bedroom layout ensures privacy for owners and guests, with each bedroom offering its own ensuite bath. The primary suite enjoys serene treetop views, dual closets, and a vanity with tub/shower combination, while the guest suite provides a private full bath. Offered fully furnished(in 2021), this residence is completely turnkey and includes linens, cookware, dishes, TV, and essential household items. Additional conveniences include in-unit laundry with stacked washer and dryer, assigned parking, and guest parking. Ideally located across from the Meadows Village Shops, residents enjoy immediate access to dining, wellness services, medical offices, and the seasonal Farmers Market. The Meadows community is renowned for its extensive trail system, scenic lakes, fitness center, pickleball courts, pool and spa, dog park, and vibrant calendar of social activities—all within a secure, 24-hour gated environment. Optional tennis and golf memberships further enhance the lifestyle offering. Not located in a flood zone and offering small dog approval (per association guidelines), this residence presents an exceptional opportunity to experience elevated, turnkey living in one of the area’s most desirable communities. A secure storage facility for boats, RVs, and trailers is also available within The Meadows.
/u.realgeeks.media/sarasotaone/logos/20180602-Sarasota-Real-Estate-Group-R.png)
Additional Information
- Taxes
- $2454
- Minimum Lease Period
- 1 Month
- Max Times per Year
- 12
- Maintenance Includes
- Common Area Taxes, Pool, Escrow Reserves Fund, Maintenance Structure, Maintenance Grounds, Management, Pest Control, Private Road, Recreational Facilities, Security, Trash
- Condo Fees
- $859
- Condo Fees Term
- Quarterly
- Other Fees Amount
- 955
- Other Fees Term
- Annual
- Location
- Sidewalk
- Community Features
- Association Recreation - Owned, Buyer Approval Required, Clubhouse, Community Mailbox, Deed Restrictions, Dog Park, Fitness Center, Golf Carts OK, Golf, Irrigation-Reclaimed Water, Park, Playground, Pool, Restaurant, Sidewalks, Tennis Court(s), Street Lights, Golf Community, Maintenance Free
- Property Description
- One Story
- Zoning
- RSF2
- Interior Features
- Ceiling Fans(s), Living Room/Dining Room Combo, Split Bedroom, Window Treatments
- Floor
- Carpet, Tile
- Appliances
- Dishwasher, Dryer, Microwave, Range, Refrigerator, Washer
- Utilities
- Cable Connected, Electricity Connected, Sewer Connected, Water Connected
- Heating
- Electric, Heat Pump
- Air Conditioning
- Central Air
- Exterior Construction
- Block
- Exterior Features
- Private Entrance, Sidewalk, Sliding Doors
- Roof
- Tile
- Foundation
- Slab
- Pool
- Community
- Elementary School
- Gocio Elementary
- Middle School
- Booker Middle
- High School
- Booker High
- Pets
- Allowed
- Max Pet Weight
- 35
- Pet Size
- Small (16-35 Lbs.)
- Floor Number
- 2
- Flood Zone Code
- AE
- Parcel ID
- 0034081054
- Legal Description
- UNIT 54 VILLAGE LAKE
Listing courtesy of HUNT BROTHERS REALTY, INC.. 941-388-7017
Mortgage Calculator
StellarMLS is the source of this information via Internet Data Exchange Program. All listing information is deemed reliable but not guaranteed and should be independently verified through personal inspection by appropriate professionals. Listings displayed on this website may be subject to prior sale or removal from sale. Availability of any listing should always be independently verified. Listing information is provided for consumer personal, non-commercial use, solely to identify potential properties for potential purchase. All other use is strictly prohibited and may violate relevant federal and state law. Data last updated on