6708 162nd Place E, Parrish, FL 34219
- $379,000
- 4
- BD
- 2
- BA
- 1,705
- SqFt






- List Price
- $379,000
- Status
- Active
- Days on Market
- 74
- Price Change
- ▼ $5,000 1788573031
- MLS#
- A4698967
- Property Style
- Single Family
- Year Built
- 2022
- Bedrooms
- 4
- Bathrooms
- 2
- Living Area
- 1,705
- Price per sq. ft.
- 222.29
- Lot Size
- 6,499
- Acres
- 0.15
- Total Acreage
- 0 to less than 1/4
- Legal Subdivision Name
- Aviary At Rutland Ranch Ph Iia & Iib
- Community Name
- Highland Sub
- MLS Area Major
- Parrish
Property Description
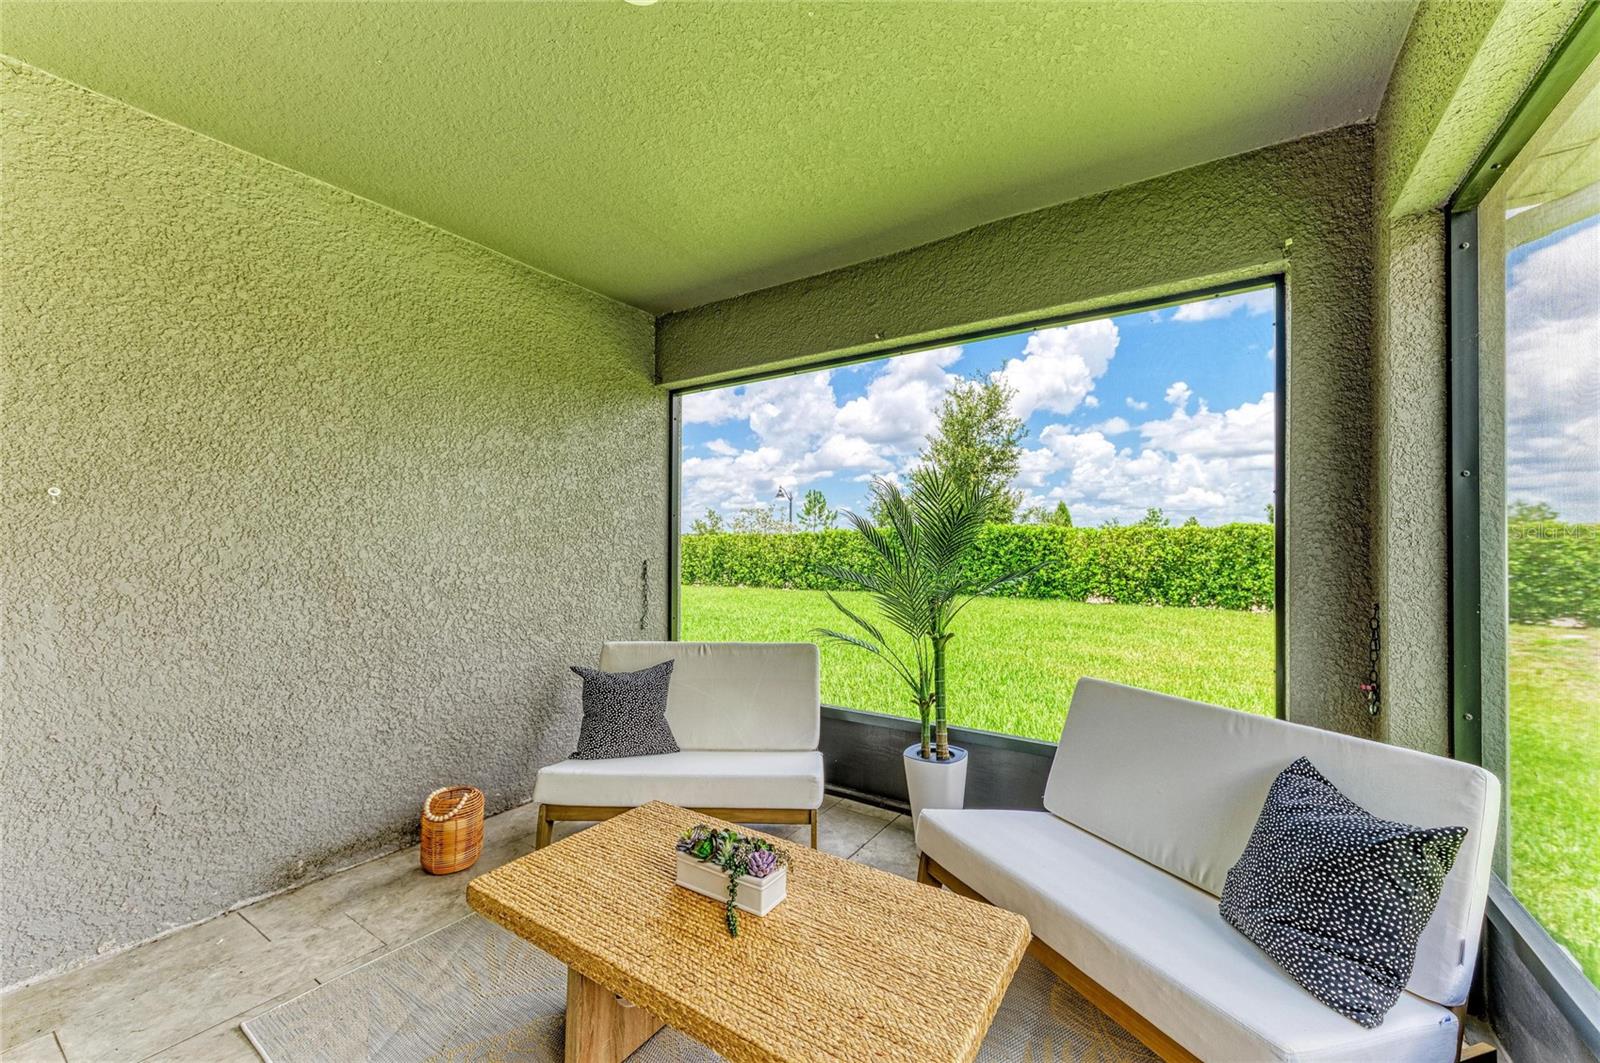
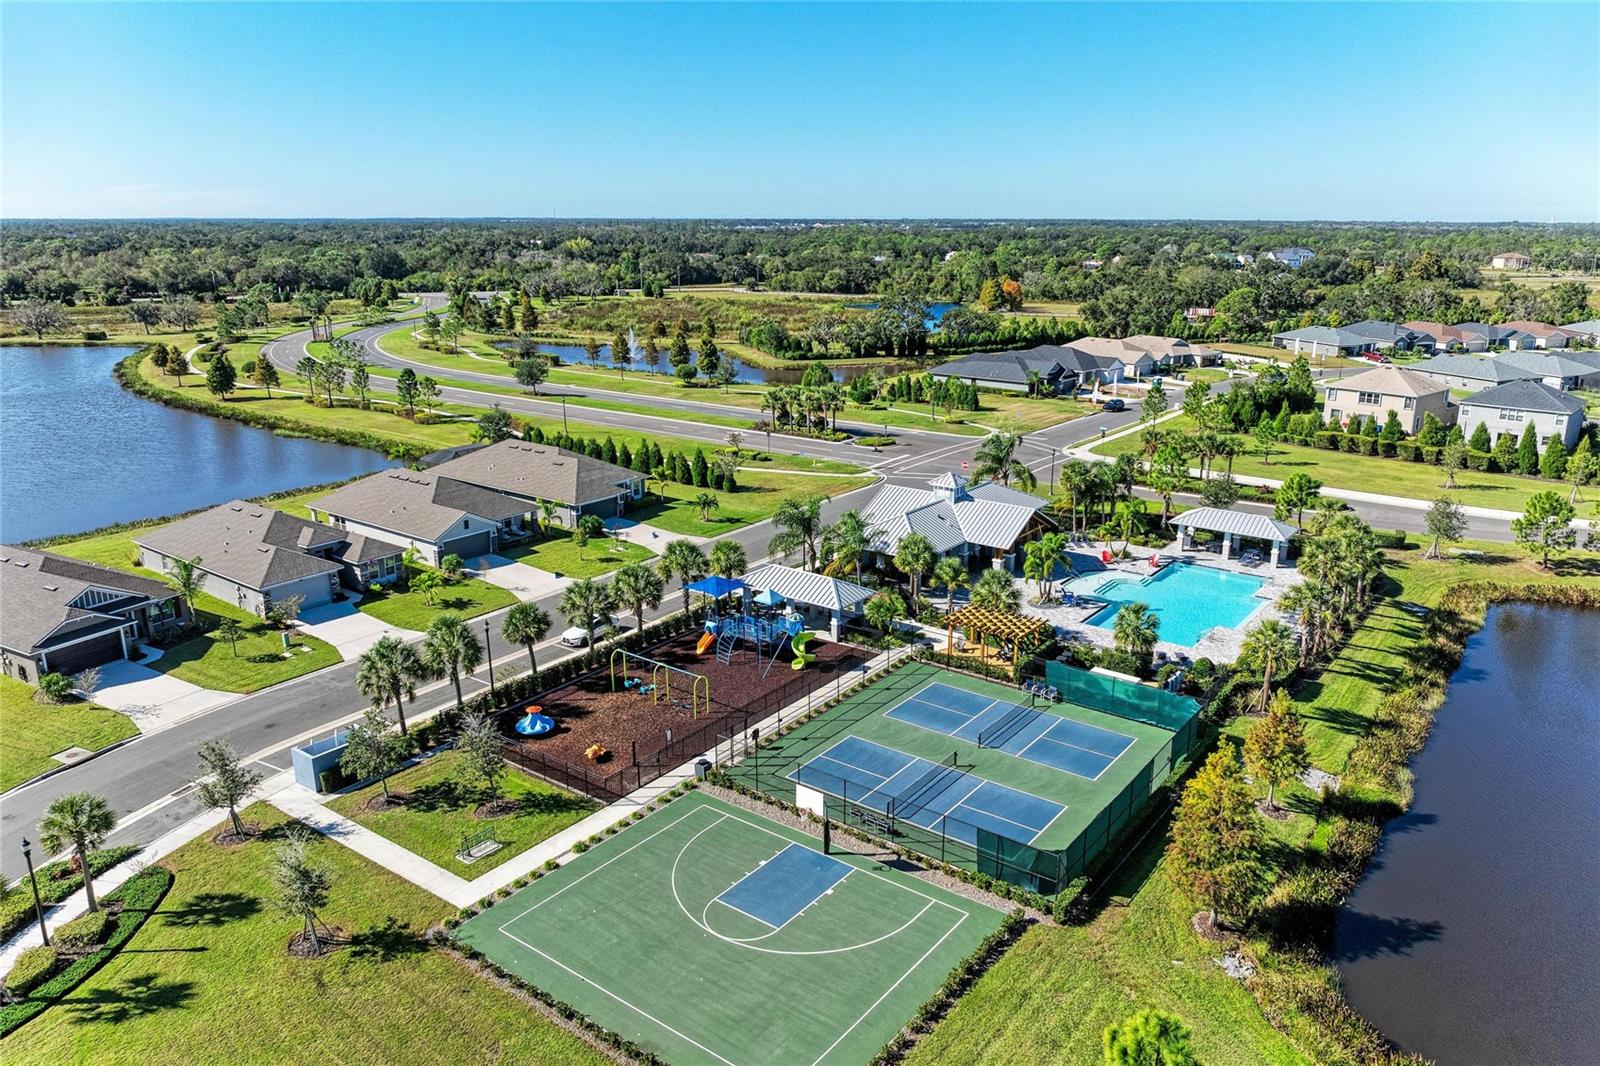
BETTER THAN NEW and move-in ready! Built in 2022, this beautifully maintained 4-bedroom home in Aviary at Rutland Ranch has more than $13,000 in upgrades already completed. Enjoy luxury vinyl flooring throughout with NO CARPET, a screened lanai, custom gutters, upgraded lighting, and an updated guest bath with a sleek glass shower door. The bright, open floor plan makes everyday living and entertaining easy. At the heart of the home is a chef-inspired kitchen featuring stainless steel appliances, modern cabinetry, a large center island accented with stylish new pendant lighting, and an effortless flow into the dining and living areas. The spacious primary suite offers a walk-in closet and private bath, while three additional bedrooms provide plenty of room for family, guests, or a home office. Step outside to the screened lanai and enjoy your morning coffee or relax at the end of the day. Aviary at Rutland Ranch offers resort-style amenities including a heated pool, pickleball and basketball courts, playground, walking trails, lakes, and beautiful natural surroundings. Why wait for new construction when everything has already been done? Simply move in and start enjoying the Florida lifestyle!
/u.realgeeks.media/sarasotaone/logos/20180602-Sarasota-Real-Estate-Group-R.png)
Additional Information
- Taxes
- $5620
- Taxes
- $1,578
- Minimum Lease Period
- 8-12 Months
- HOA Fee
- $360
- HOA Payment Schedule
- Quarterly
- Maintenance Includes
- Pool, Maintenance Structure, Maintenance Grounds
- Location
- Level, Sidewalk, Paved
- Community Features
- Clubhouse, Fitness Center, Playground, Pool, Sidewalks, Tennis Court(s), Street Lights, No Deed Restriction
- Property Description
- One Story
- Zoning
- X
- Interior Features
- Ceiling Fans(s), Eat-in Kitchen, High Ceilings, Kitchen/Family Room Combo, Living Room/Dining Room Combo, Open Floorplan, Primary Bedroom Main Floor, Solid Surface Counters, Thermostat, Walk-In Closet(s)
- Floor
- Luxury Vinyl
- Appliances
- Dishwasher, Disposal, Dryer, Electric Water Heater, Microwave, Range, Refrigerator, Washer
- Utilities
- BB/HS Internet Available, Cable Connected, Electricity Connected, Public, Sewer Connected, Water Connected
- Heating
- Central
- Air Conditioning
- Central Air
- Exterior Construction
- Block, Stucco
- Exterior Features
- Hurricane Shutters, Rain Gutters, Sidewalk
- Roof
- Shingle
- Foundation
- Slab
- Pool
- Community
- Garage Carport
- 2 Car Garage
- Garage Spaces
- 2
- Garage Features
- Driveway, Garage Door Opener
- Elementary School
- Annie Lucy Williams Elementary
- Middle School
- Buffalo Creek Middle
- High School
- Parrish Community High
- Pets
- Allowed
- Flood Zone Code
- X
- Parcel ID
- 494983259
- Legal Description
- LOT 349, PH IIA AVIARY AT RUTLAND RANCH PH IIA & IIB PI #4949.8325/9
Listing courtesy of RE/MAX ALLIANCE GROUP. 941-954-5454
Mortgage Calculator
StellarMLS is the source of this information via Internet Data Exchange Program. All listing information is deemed reliable but not guaranteed and should be independently verified through personal inspection by appropriate professionals. Listings displayed on this website may be subject to prior sale or removal from sale. Availability of any listing should always be independently verified. Listing information is provided for consumer personal, non-commercial use, solely to identify potential properties for potential purchase. All other use is strictly prohibited and may violate relevant federal and state law. Data last updated on