339 Pembroke Lane S Unit 228, Venice, FL 34293
- $244,999
- 3
- BD
- 2
- BA
- 1,401
- SqFt








- List Price
- $244,999
- Status
- Active
- Days on Market
- 73
- Price Change
- ▼ $10,000 1785962407
- MLS#
- A4698727
- Property Style
- Villa
- Architectural Style
- Florida
- Year Built
- 1985
- Bedrooms
- 3
- Bathrooms
- 2
- Living Area
- 1,401
- Price per sq. ft.
- 174.87
- Total Acreage
- Non-Applicable
- Legal Subdivision Name
- Myrtle Trace At Plan
- Community Name
- Myrtle Trace At Plan
- MLS Area Major
- Venice
Property Description
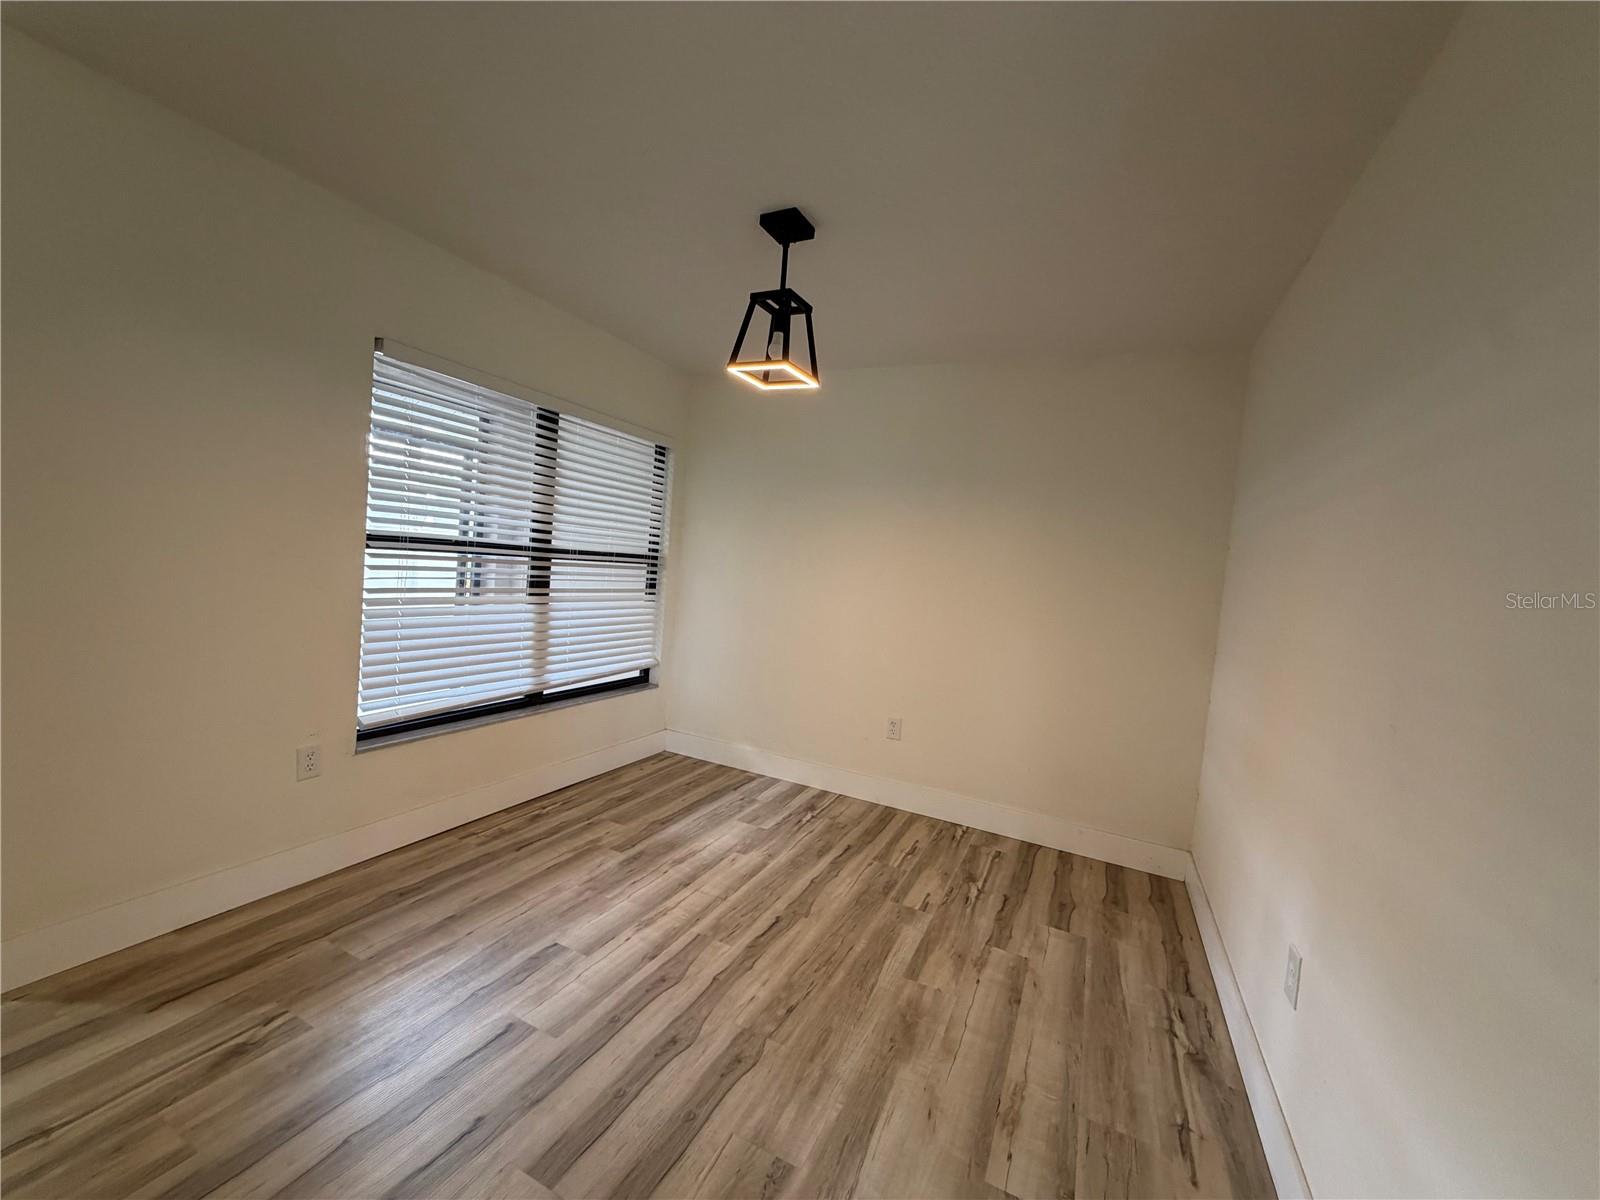
OWNER FINANCE AVAILABLE -Welcome to this beautifully renovated, move-in ready residence offering the perfect blend of modern elegance and effortless Florida living. From the moment you step inside, you'll appreciate the soaring vaulted ceilings, abundant natural light, and open-concept design that create an inviting and spacious atmosphere. Luxury wood-look flooring flows seamlessly throughout the home, complemented by recessed LED lighting, contemporary fixtures, fresh neutral finishes, and stylish ceiling fans that add warmth and sophistication. The only 3/2 available in the neighborhood and recently appraised right under $300,000. The completely updated kitchen is designed to impress with white shaker cabinetry, quartz countertops, stainless steel appliances, subway tile backsplash, matte black hardware, and a deep designer sink, offering both style and functionality for everyday living and entertaining. The spacious living and dining areas flow effortlessly into the oversized enclosed Florida room, creating the perfect extension of your living space for relaxing with morning coffee, entertaining guests, or simply enjoying Florida's year-round sunshine. The spacious primary suite serves as a private retreat featuring a beautifully renovated en-suite bath with a dual-sink quartz vanity, designer mirrors, modern matte black fixtures, abundant cabinetry, and a luxurious walk-in shower enhanced by natural light from the skylight above. The guest bedroom is generously sized with ample closet space, while the updated guest bathroom features a quartz vanity, contemporary finishes, and a freshly tiled tub and shower combination. Additional highlights include an interior laundry room with full-size washer and dryer, generous storage throughout, and an oversized two-car garage with plenty of room for vehicles, golf carts, hobbies, or additional storage. Every detail has been thoughtfully updated to create a clean, timeless aesthetic that allows the next owner to simply move in and begin enjoying the Florida lifestyle. Located in the desirable community of Pinebrook South, this home offers the perfect combination of comfort, quality, and convenience, just minutes from Venice's award-winning beaches, charming downtown shopping and dining, golf courses, parks, medical facilities, and everything that makes the Gulf Coast one of Florida's most sought-after destinations. This exceptional home truly offers the rare opportunity to enjoy modern upgrades, spacious living, and low-maintenance Florida living in one beautifully renovated package.
/u.realgeeks.media/sarasotaone/logos/20180602-Sarasota-Real-Estate-Group-R.png)
Additional Information
- Taxes
- $3250
- Minimum Lease Period
- No Minimum
- HOA Fee
- $921
- HOA Payment Schedule
- Monthly
- Maintenance Includes
- Cable TV, Common Area Taxes, Pool, Escrow Reserves Fund, Maintenance Structure, Maintenance Grounds, Pest Control, Recreational Facilities
- Location
- Cul-De-Sac, Landscaped, Sidewalk, Paved
- Community Features
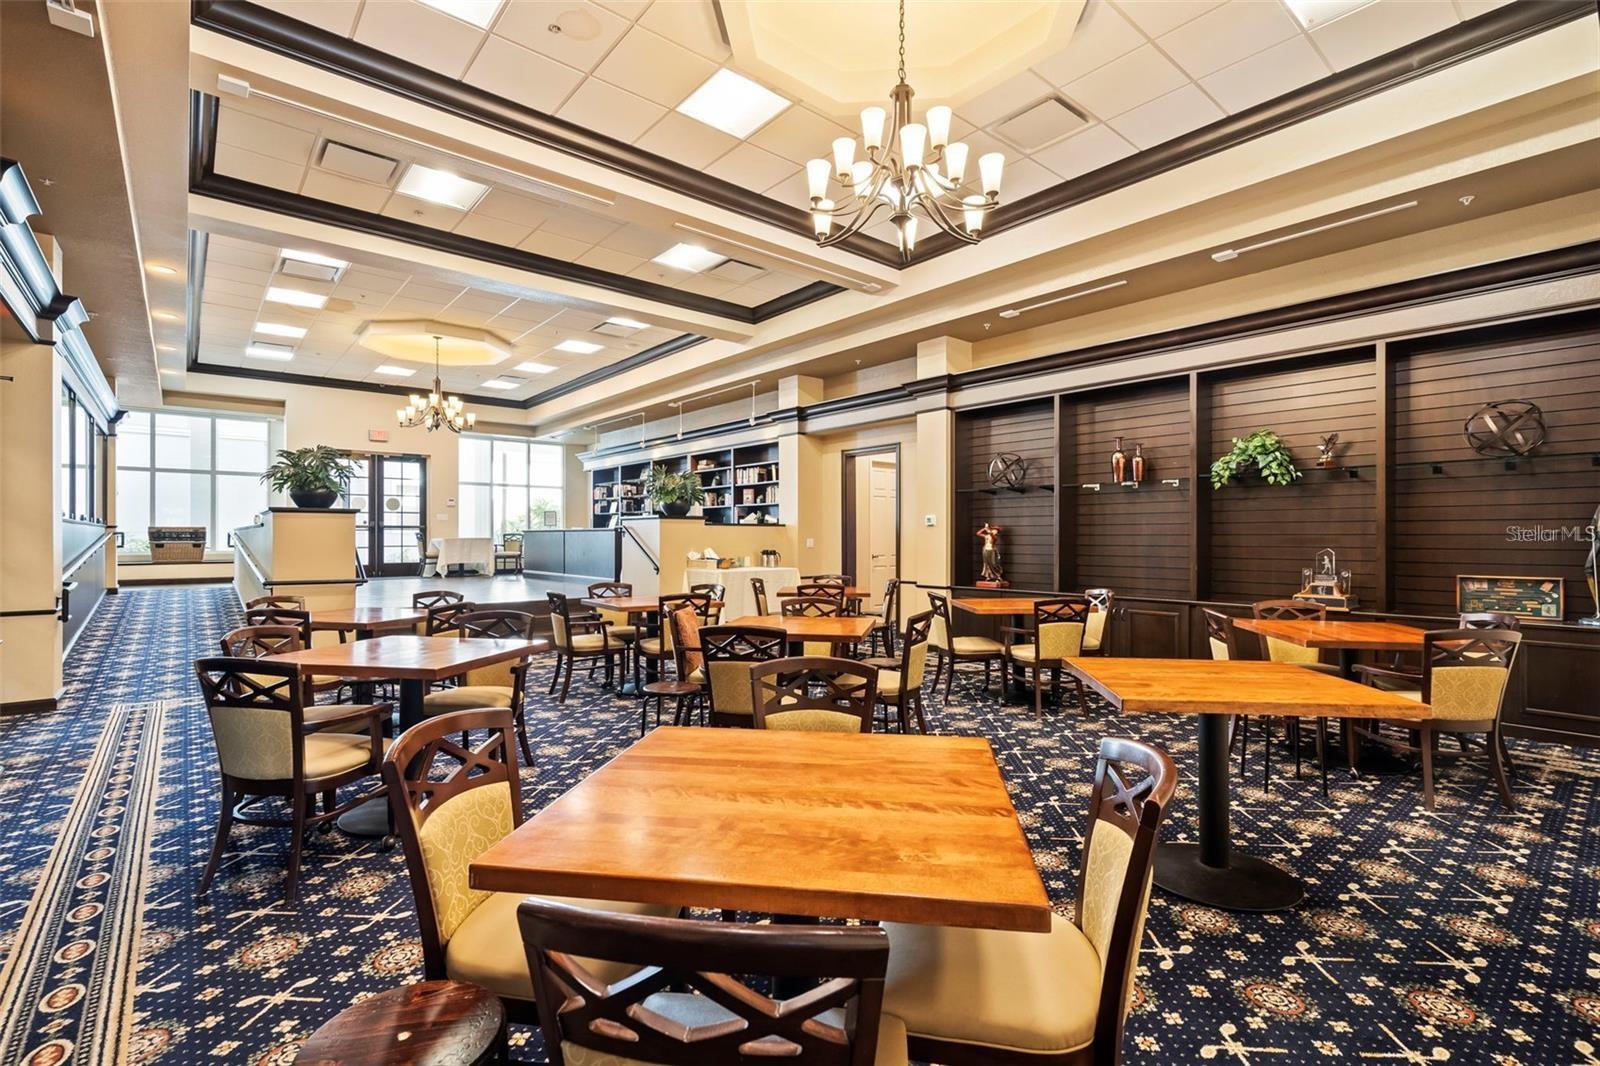
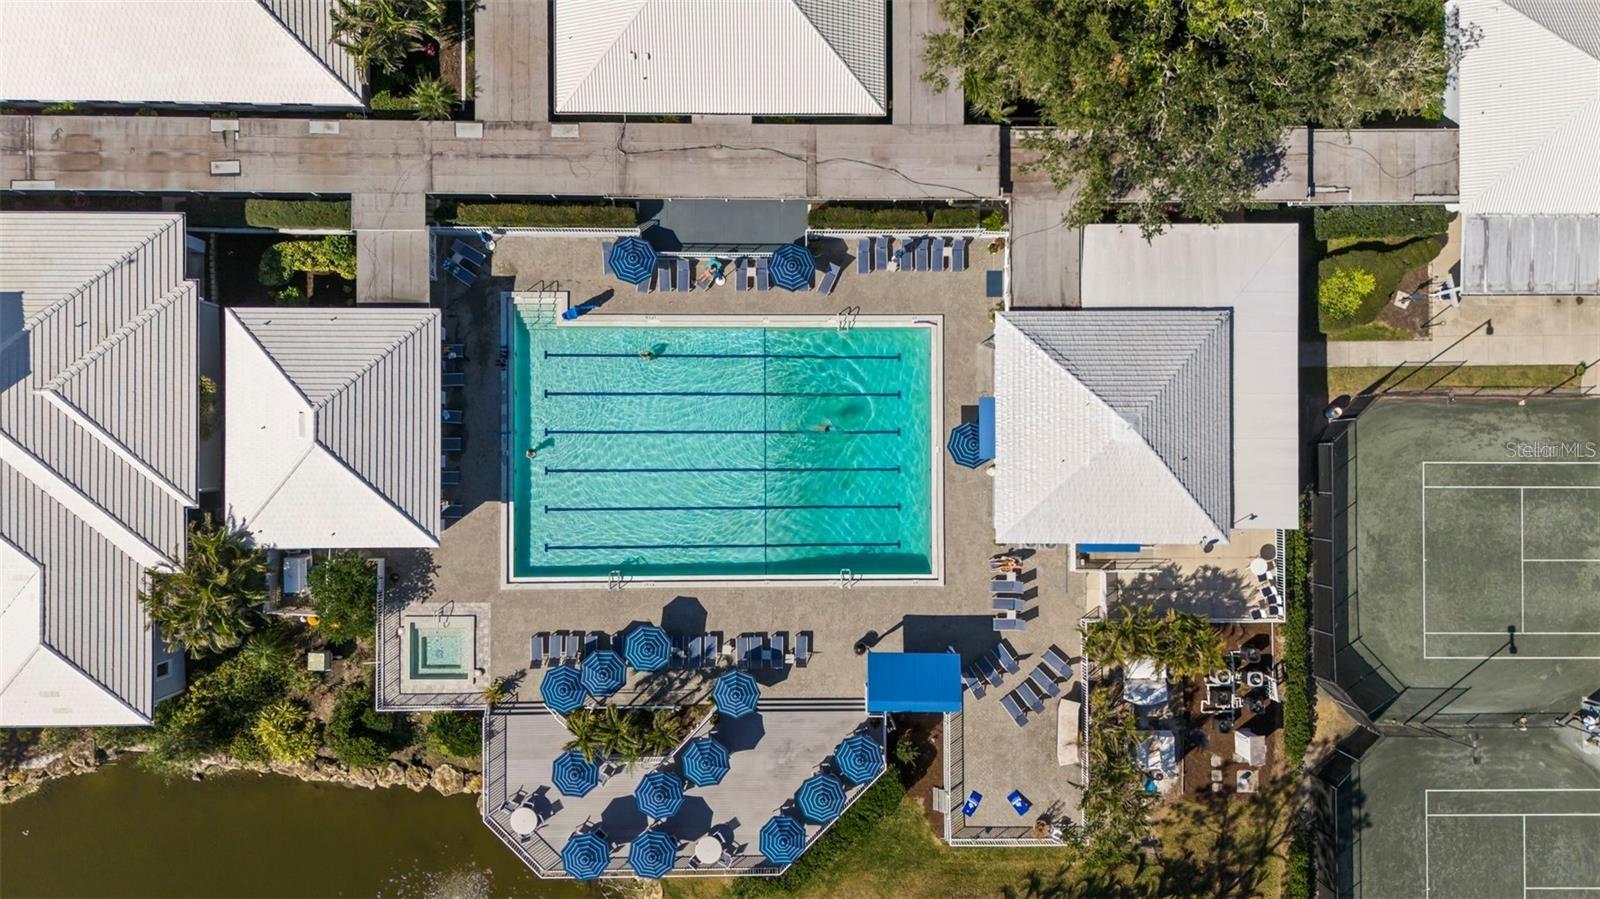
- Buyer Approval Required, Clubhouse, Community Mailbox, Golf Carts OK, Irrigation-Reclaimed Water, Pool, Sidewalks, No Deed Restriction, Maintenance Free
- Property Description
- One Story
- Zoning
- RSF2
- Interior Features
- Ceiling Fans(s), Eat-in Kitchen, Living Room/Dining Room Combo, Primary Bedroom Main Floor, Window Treatments
- Floor
- Luxury Vinyl, Tile
- Appliances
- Dishwasher, Disposal, Dryer, Microwave, Range, Refrigerator, Washer
- Utilities
- Cable Available, Electricity Connected, Sewer Connected, Water Connected
- Heating
- Central
- Air Conditioning
- Central Air
- Exterior Construction
- Cement Siding, Stucco
- Exterior Features
- Sidewalk
- Roof
- Other
- Foundation
- Slab
- Pool
- Community
- Garage Carport
- 2 Car Garage
- Garage Spaces
- 2
- Elementary School
- Garden Elementary
- Middle School
- Venice Area Middle
- High School
- Venice Senior High
- Water View
- Pond
- Water Frontage
- Lake Front
- Pets
- Allowed
- Flood Zone Code
- x
- Parcel ID
- 0443131044
- Legal Description
- UNIT 228 MYRTLE TRACE AT THE PLANTATION
Listing courtesy of YORKSHIRE INTERNATIONAL R.E.. 941-366-0000
Mortgage Calculator
StellarMLS is the source of this information via Internet Data Exchange Program. All listing information is deemed reliable but not guaranteed and should be independently verified through personal inspection by appropriate professionals. Listings displayed on this website may be subject to prior sale or removal from sale. Availability of any listing should always be independently verified. Listing information is provided for consumer personal, non-commercial use, solely to identify potential properties for potential purchase. All other use is strictly prohibited and may violate relevant federal and state law. Data last updated on