7614 Double Pine Drive, Sarasota, FL 34240
- $785,000
- 4
- BD
- 4
- BA
- 3,005
- SqFt
- Sold Price
- $785,000
- List Price
- $789,900
- Status
- Sold
- Days on Market
- 9
- Closing Date
- Jul 31, 2026
- MLS#
- A4697544
- Property Style
- Single Family
- Year Built
- 2006
- Bedrooms
- 4
- Bathrooms
- 4
- Baths Half
- 1
- Living Area
- 3,005
- Price per sq. ft.
- 262.86
- Lot Size
- 15,355
- Acres
- 0.35
- Total Acreage
- 1/4 to less than 1/2
- Legal Subdivision Name
- Villages At Pinetree Marsh Pine Enclave
- Community Name
- Villages At Pinetree Marsh Pine Enclave
- MLS Area Major
- Sarasota
Property Description
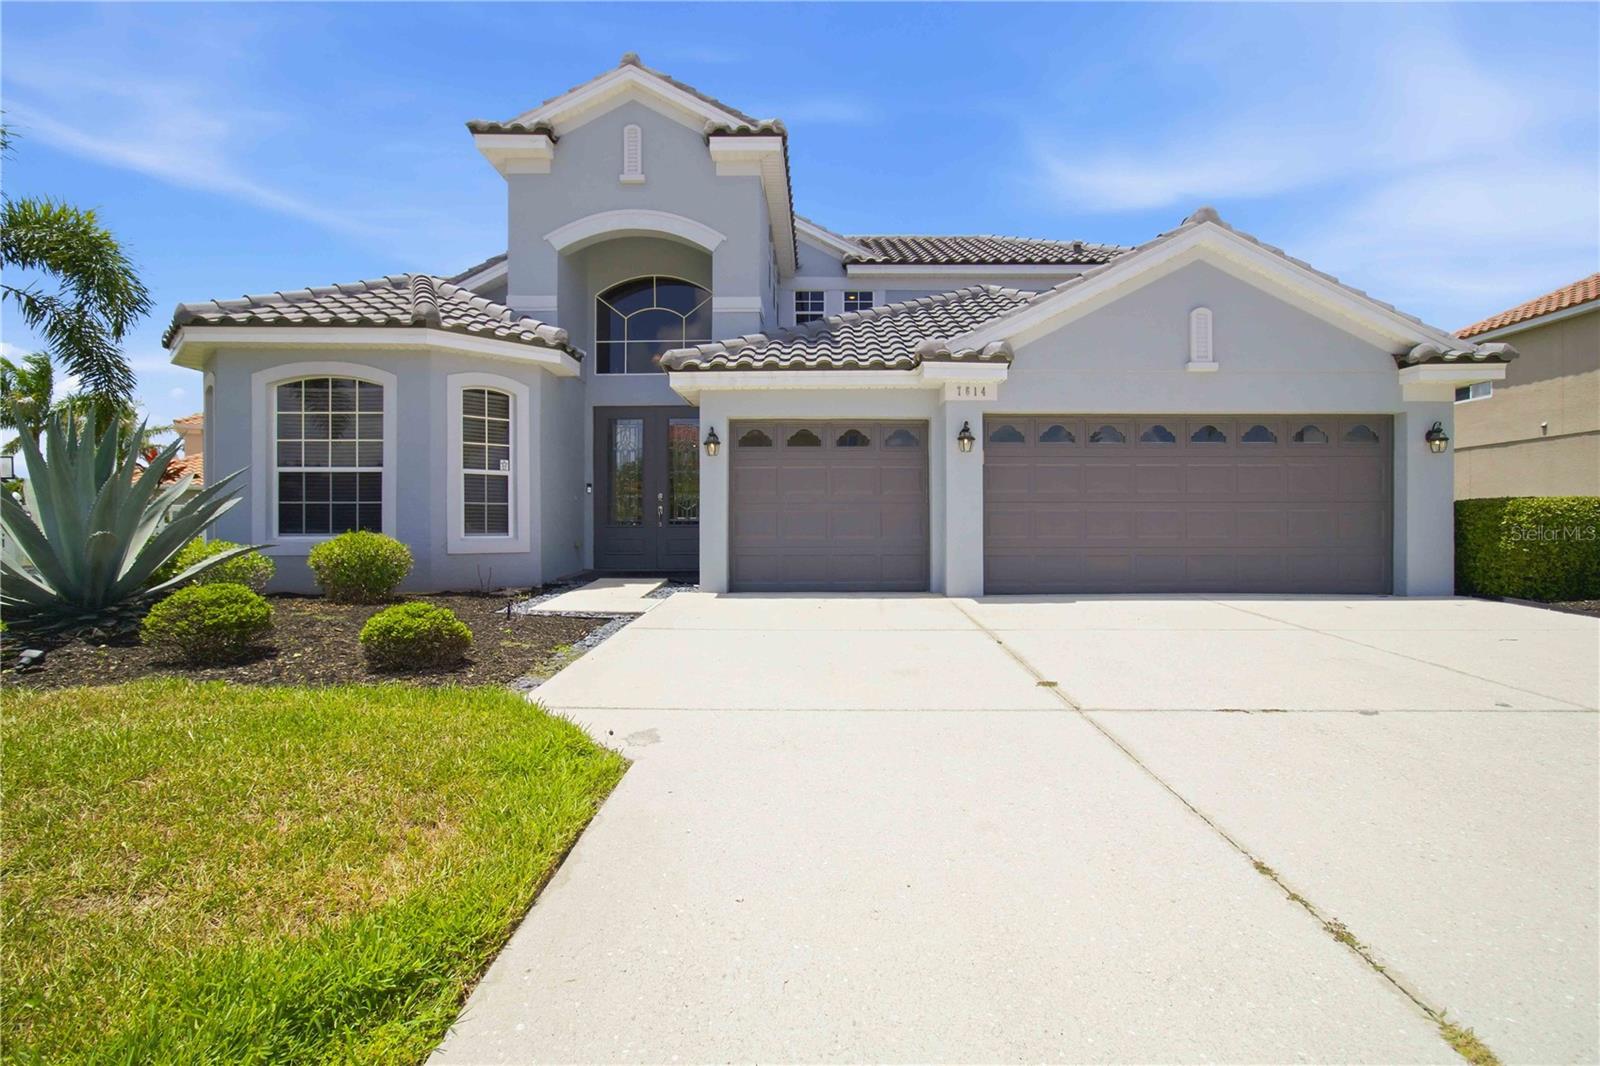
Stunning Pool Home on the Largest Lot in The Villages of Pinetree Welcome to this beautifully updated and meticulously maintained home, perfectly situated on the largest corner lot in The Villages of Pinetree. From the moment you arrive, you'll be impressed by the lush landscaping, soaring ceilings, and grand staircase that create an elegant first impression. Designed for both everyday living and entertaining, the open floor plan flows seamlessly into a spacious great room and gourmet kitchen featuring granite countertops, wood cabinetry, updated appliances, a walk-in pantry, and abundant storage. Sliding glass doors open to your private backyard retreat, complete with a resurfaced saltwater pool and spa, expansive screened lanai, and plenty of space to relax or host guests. The first-floor primary suite offers a luxurious escape with a renovated walk-in shower and jetted spa tub. Additional features include a private office/den, large walk-in closets, and convenient pool-access powder room. Major updates provide peace of mind, including a NEW roof (2025), A/C (2024), water heater (2026), interior paint (2026), pool resurfacing (2021), and exterior paint (2020) Pool Heater (2022). Located near top-rated schools, the Celery Fields, Detwiler's Grocery, shopping, dining, and recreation, this move-in-ready home combines luxury, comfort, and value. A one-year home warranty is included. Don't miss this exceptional opportunity—schedule your private showing today.
/u.realgeeks.media/sarasotaone/logos/20180602-Sarasota-Real-Estate-Group-R.png)
Additional Information
- Taxes
- $5475
- Minimum Lease Period
- 6 Months
- Max Times per Year
- 2
- HOA Fee
- $80
- HOA Payment Schedule
- Monthly
- Maintenance Includes
- Maintenance Grounds, Management
- Location
- Corner Lot, Cul-De-Sac, Irregular Lot, Landscaped, Oversized Lot, Sidewalk, Street Dead-End, Paved
- Community Features
- Deed Restrictions, Sidewalks
- Property Description
- Split Level
- Zoning
- RSF2
- Interior Features
- Cathedral Ceiling(s), Ceiling Fans(s), Eat-in Kitchen, High Ceilings, Kitchen/Family Room Combo, L Dining, Open Floorplan, Primary Bedroom Main Floor, Solid Surface Counters, Walk-In Closet(s), Window Treatments
- Floor
- Carpet, Ceramic Tile, Laminate
- Appliances
- Cooktop, Dishwasher, Disposal, Electric Water Heater, Exhaust Fan, Freezer, Ice Maker, Microwave, Range, Range Hood, Refrigerator
- Utilities
- BB/HS Internet Available, Cable Connected, Electricity Connected, Public, Sewer Connected, Sprinkler Meter, Underground Utilities, Water Connected
- Heating
- Central, Electric
- Air Conditioning
- Central Air
- Exterior Construction
- Block, Stucco
- Exterior Features
- Hurricane Shutters, Lighting, Sidewalk, Sliding Doors, Sprinkler Metered
- Roof
- Tile
- Foundation
- Slab
- Pool
- Private
- Pool Type
- Gunite, Heated, In Ground, Lighting, Screen Enclosure
- Garage Carport
- 3 Car Garage
- Garage Spaces
- 3
- Garage Features
- Driveway, Garage Door Opener, Guest, Oversized
- Garage Dimensions
- 30x19
- Elementary School
- Tatum Ridge Elementary
- Middle School
- Mcintosh Middle
- High School
- Sarasota High
- Fences
- Vinyl
- Water View
- Pond
- Water Frontage
- Pond
- Pets
- Allowed
- Pet Size
- Large (61-100 Lbs.)
- Flood Zone Code
- X500
- Parcel ID
- 0235093055
- Legal Description
- LOT 3055, VILLAGES AT PINETREE MARSH PINE ENCLAVE
Listing courtesy of WAGNER REALTY. 941-727-2800
Selling Office: COLDWELL BANKER REALTY.Mortgage Calculator
StellarMLS is the source of this information via Internet Data Exchange Program. All listing information is deemed reliable but not guaranteed and should be independently verified through personal inspection by appropriate professionals. Listings displayed on this website may be subject to prior sale or removal from sale. Availability of any listing should always be independently verified. Listing information is provided for consumer personal, non-commercial use, solely to identify potential properties for potential purchase. All other use is strictly prohibited and may violate relevant federal and state law. Data last updated on