10730 High Noon Trail, Parrish, FL 34219
- $411,000
- 4
- BD
- 3
- BA
- 2,358
- SqFt
- Sold Price
- $411,000
- List Price
- $408,500
- Status
- Sold
- Days on Market
- 8
- Closing Date
- Jul 28, 2026
- MLS#
- A4695388
- Property Style
- Single Family
- Architectural Style
- Florida
- Year Built
- 2021
- Bedrooms
- 4
- Bathrooms
- 3
- Baths Half
- 1
- Living Area
- 2,358
- Price per sq. ft.
- 173.24
- Lot Size
- 6,765
- Acres
- 0.16
- Total Acreage
- 0 to less than 1/4
- Legal Subdivision Name
- Summerwoods Ph Ii
- Community Name
- Summerwoods
- MLS Area Major
- Parrish
Property Description
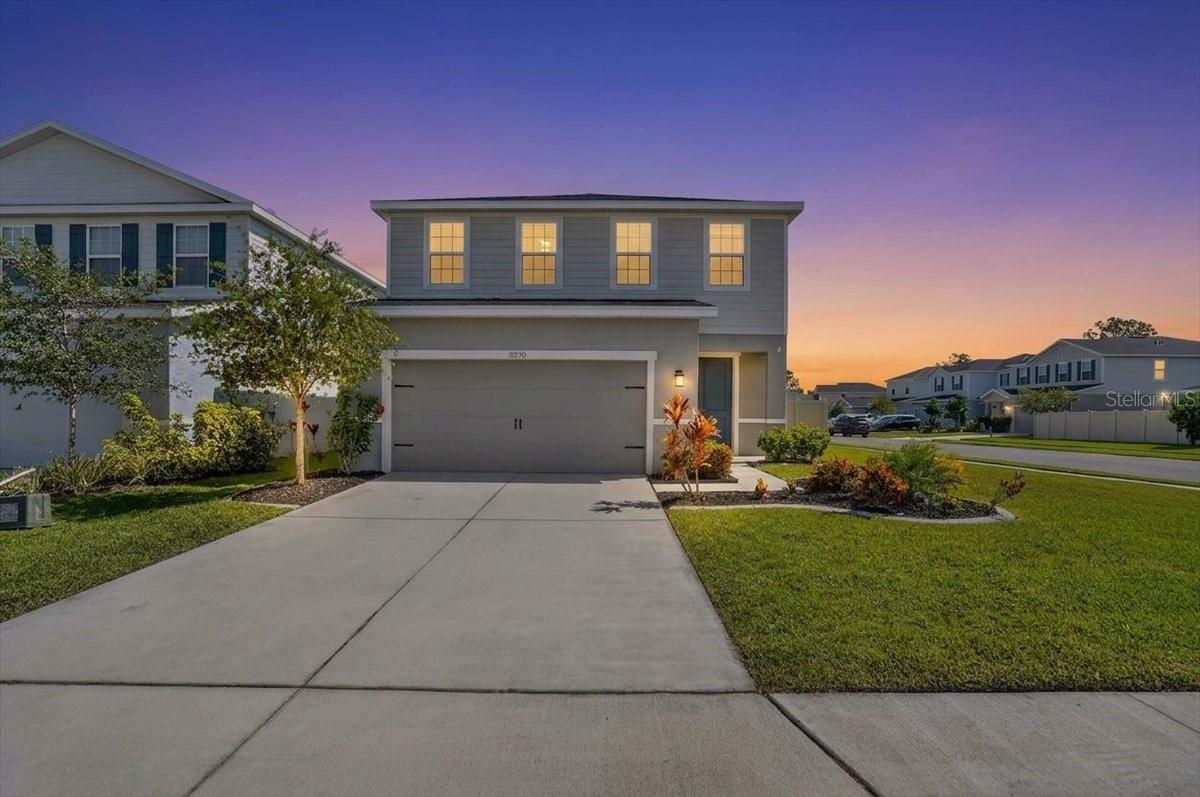
**Assumable VA Loan with 2.375% Interest rate!** This spacious 4-bedroom, 2.5-bathroom home offers the flexible layout and room to grow that today's buyers are searching for. Situated on a desirable corner lot in one of Parrish's fastest-growing areas, this home combines comfort, functionality, and convenience. Inside, you'll find luxury vinyl plank flooring throughout the main living areas downstairs, creating a stylish and durable foundation for everyday living. The bright and open kitchen serves as the heart of the home, offering plenty of natural light and space for gathering with family and friends. The thoughtfully designed floor plan includes a downstairs FLEX ROOM that is perfect for a home office, playroom, or flex space, while the upstairs LOFT provides an additional living area ideal for a media room, homework station, or family retreat. With four generously sized bedrooms, there is plenty of space for everyone. Step outside to enjoy the extended screened lanai overlooking the FENCED BACKYARD, creating the perfect setting for relaxing, entertaining, or playing. Located in the rapidly expanding Parrish area, you'll enjoy convenient access to new shopping, dining, entertainment, and major commuter routes while still appreciating the charm and sense of community that makes Parrish such a desirable place to call home.
/u.realgeeks.media/sarasotaone/logos/20180602-Sarasota-Real-Estate-Group-R.png)
Additional Information
- Taxes
- $6726
- Taxes
- $2,429
- Minimum Lease Period
- 1-2 Years
- HOA Fee
- $140
- HOA Payment Schedule
- Annually
- Location
- Corner Lot, In County, Landscaped, Level, Sidewalk, Paved
- Community Features
- Irrigation-Reclaimed Water, Playground, Pool, Sidewalks, No Deed Restriction
- Property Description
- Two Story
- Zoning
- PDR
- Interior Features
- Ceiling Fans(s)
- Floor
- Carpet, Ceramic Tile, Luxury Vinyl
- Appliances
- Dishwasher, Disposal, Microwave, Range, Refrigerator
- Utilities
- BB/HS Internet Available, Cable Connected, Electricity Connected, Sewer Connected, Underground Utilities, Water Connected
- Heating
- Central
- Air Conditioning
- Central Air
- Exterior Construction
- Block, Cement Siding, Stucco, Frame
- Exterior Features
- Hurricane Shutters, Lighting, Private Yard, Sidewalk, Sliding Doors
- Roof
- Shingle
- Foundation
- Slab
- Pool
- Community
- Garage Carport
- 2 Car Garage
- Garage Spaces
- 2
- Elementary School
- Barbara A. Harvey Elementary
- High School
- Parrish Community High
- Fences
- Vinyl
- Pets
- Allowed
- Flood Zone Code
- X
- Parcel ID
- 401623359
- Legal Description
- LOT 27, SUMMERWOODS PH II PI #4016.2335/9
Listing courtesy of LESLIE WELLS REALTY, INC.. Leslie@LeslieWellsRealty.com
Selling Office: PREFERRED SHORE LLC.How much is your home worth?
...get an instant property value now!
Mortgage Calculator
StellarMLS is the source of this information via Internet Data Exchange Program. All listing information is deemed reliable but not guaranteed and should be independently verified through personal inspection by appropriate professionals. Listings displayed on this website may be subject to prior sale or removal from sale. Availability of any listing should always be independently verified. Listing information is provided for consumer personal, non-commercial use, solely to identify potential properties for potential purchase. All other use is strictly prohibited and may violate relevant federal and state law. Data last updated on