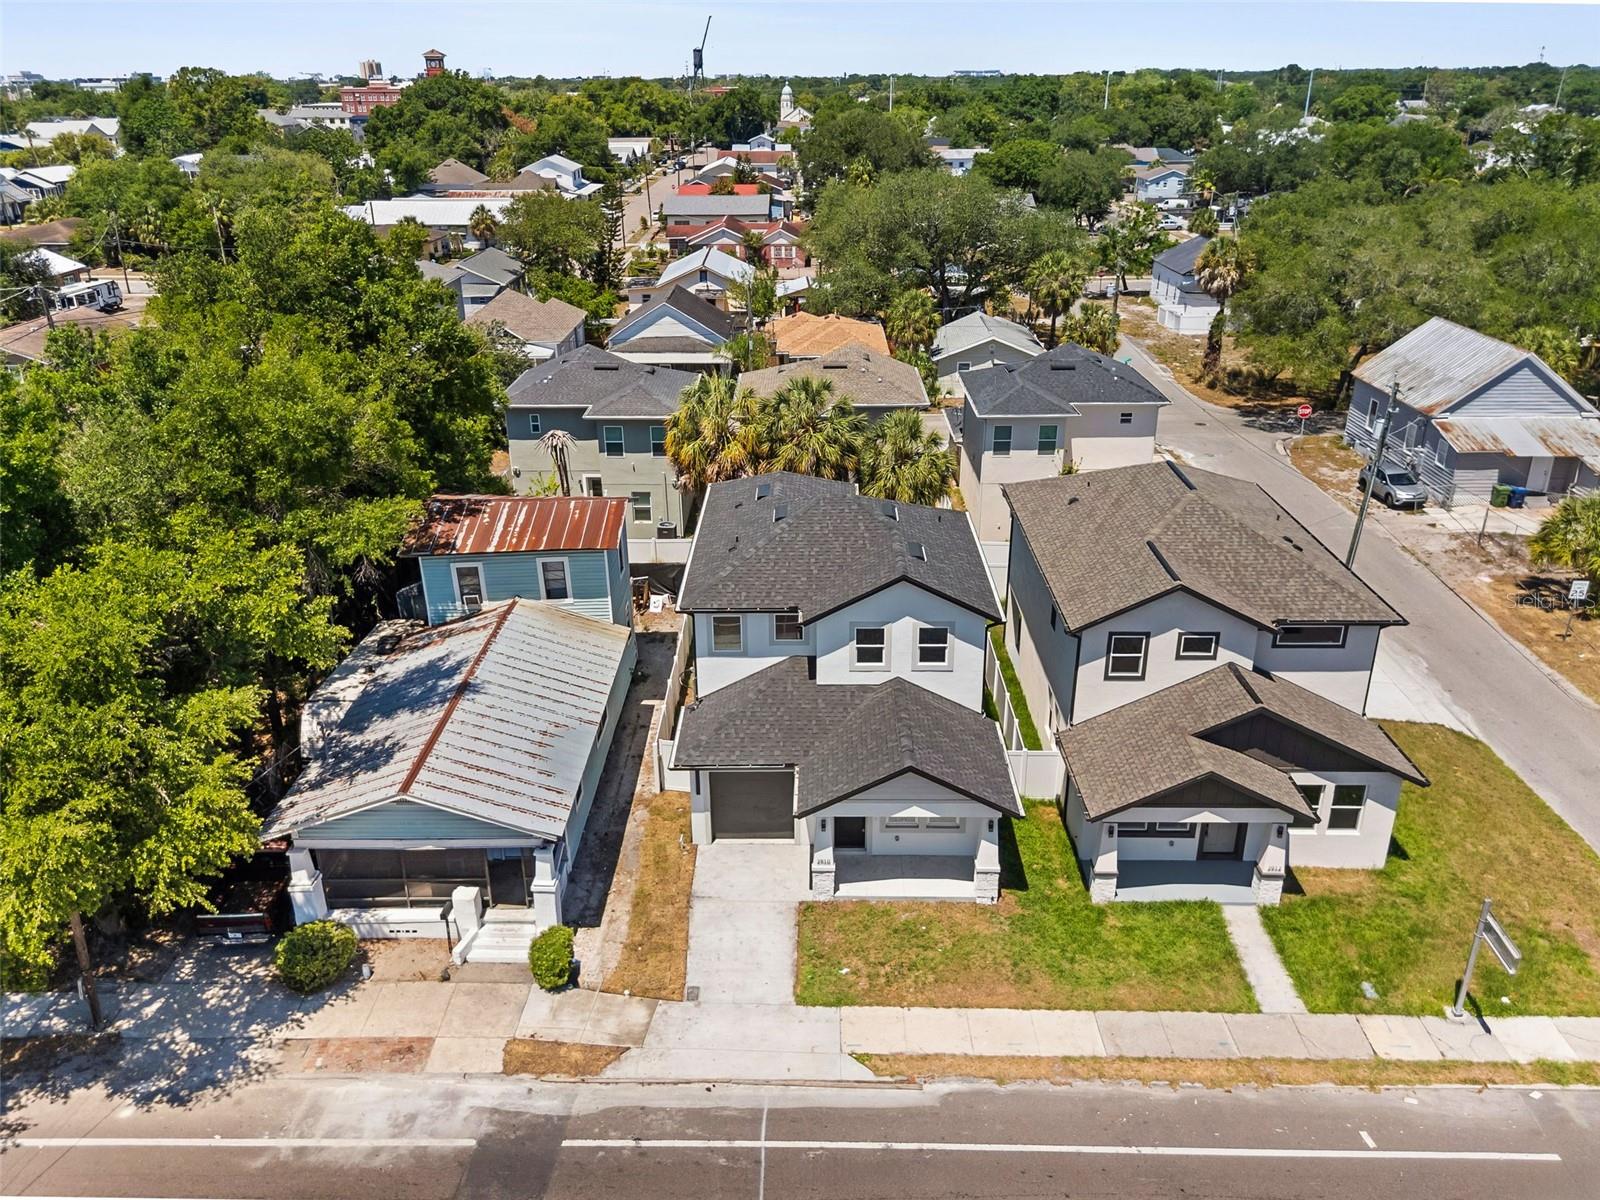
2910 N 21st Street, Tampa, FL 33605
- $559,500
- 3
- BD
- 3
- BA
- 1,771
- SqFt




- List Price
- $559,500
- Status
- Active
- Days on Market
- 114
- Price Change
- ▼ $6,000 1787174870
- MLS#
- A4694368
- Property Style
- Single Family
- New Construction
- Yes
- Year Built
- 2026
- Bedrooms
- 3
- Bathrooms
- 3
- Living Area
- 1,771
- Price per sq. ft.
- 315.92
- Lot Size
- 3,002
- Acres
- 0.07
- Total Acreage
- 0 to less than 1/4
- Legal Subdivision Name
- Banza Banza
- MLS Area Major
- Tampa / Ybor City
Property Description
Virtually Staged. CONTEMPORARY ELEGANCE | NEWLY BUILT 2025 RESIDENCE | HEART OF TAMPA A sophisticated blend of modern design, comfort, and smart investment potential—this exceptional newly constructed residence offers a rare opportunity in one of Tampa’s fastest-growing and most desirable areas. Built in 2025, this home was thoughtfully designed to deliver elevated everyday living with timeless contemporary finishes and a functional open-concept layout. 3 Bedrooms | 3 Full Bathrooms | 2,195 Total SqFt MODERN LIVING REDEFINED From the moment you step inside, the home welcomes you with bright natural light, soaring spaces, and clean architectural details that create an atmosphere of modern luxury. Every area has been carefully curated to maximize both style and comfort. The spacious main living area flows seamlessly into a beautifully designed kitchen that serves as the centerpiece of the home—perfect for entertaining or enjoying quiet evenings in style. Kitchen Highlights Include: Premium quartz & granite countertops Sleek modern cabinetry and designer finishes Open-concept layout ideal for hosting and everyday living Contemporary lighting and elegant detailing throughout Each bedroom offers comfort and privacy, while all three full bathrooms showcase upscale finishes and a refined aesthetic rarely found at this price point. Step outside into your fully fenced private backyard—perfect for creating an outdoor lounge, entertaining guests, or enjoying peaceful Florida evenings in complete privacy. Additional Features: Spacious 2-car garage with rear access Thoughtfully designed floor plan with excellent functionality Brand-new 2025 construction with modern efficiency and appeal
/u.realgeeks.media/sarasotaone/logos/20180602-Sarasota-Real-Estate-Group-R.png)
Additional Information
- Taxes
- $642
- Community Features
- No Deed Restriction
- Property Description
- Two Story
- Zoning
- RS-50
- Interior Features
- Ceiling Fans(s), High Ceilings, Kitchen/Family Room Combo, Open Floorplan, Split Bedroom, Stone Counters, Thermostat, Walk-In Closet(s)
- Floor
- Concrete, Luxury Vinyl, Tile
- Appliances
- Dishwasher, Disposal, Ice Maker, Microwave, Range, Refrigerator, Tankless Water Heater, Trash Compactor
- Utilities
- Electricity Available, Public, Sewer Available, Sewer Connected, Sprinkler Meter, Water Available
- Heating
- Central, Electric
- Air Conditioning
- Central Air
- Exterior Construction
- Block, Frame
- Exterior Features
- Balcony, Dog Run, French Doors, Garden, Lighting, Private Mailbox, Rain Gutters, Sliding Doors, Sprinkler Metered
- Roof
- Shingle
- Foundation
- Block
- Pool
- No Pool
- Garage Carport
- 2 Car Garage
- Garage Spaces
- 2
- Pets
- Allowed
- Flood Zone Code
- X
- Parcel ID
- A-07-29-19-4VJ-000011-00004.0
- Legal Description
- BANZA BANZA LOT 4 BLOCK 11
Listing courtesy of SAVVY AVENUE, LLC. 888-490-1268
Mortgage Calculator
StellarMLS is the source of this information via Internet Data Exchange Program. All listing information is deemed reliable but not guaranteed and should be independently verified through personal inspection by appropriate professionals. Listings displayed on this website may be subject to prior sale or removal from sale. Availability of any listing should always be independently verified. Listing information is provided for consumer personal, non-commercial use, solely to identify potential properties for potential purchase. All other use is strictly prohibited and may violate relevant federal and state law. Data last updated on