5535 25th Street W, Bradenton, FL 34207
- $550,000
- 3
- BD
- 3
- BA
- 1,840
- SqFt
- Sold Price
- $550,000
- List Price
- $550,000
- Status
- Sold
- Days on Market
- 5
- Closing Date
- Jun 18, 2026
- MLS#
- A4690559
- Property Style
- Single Family
- Architectural Style
- Ranch
- Year Built
- 1962
- Bedrooms
- 3
- Bathrooms
- 3
- Baths Half
- 1
- Living Area
- 1,840
- Price per sq. ft.
- 298.91
- Lot Size
- 20,912
- Acres
- 0.48
- Total Acreage
- 1/4 to less than 1/2
- Legal Subdivision Name
- Magee Place
- Community Name
- Magee Place
- MLS Area Major
- Bradenton/Fifty Seventh Avenue
Property Description
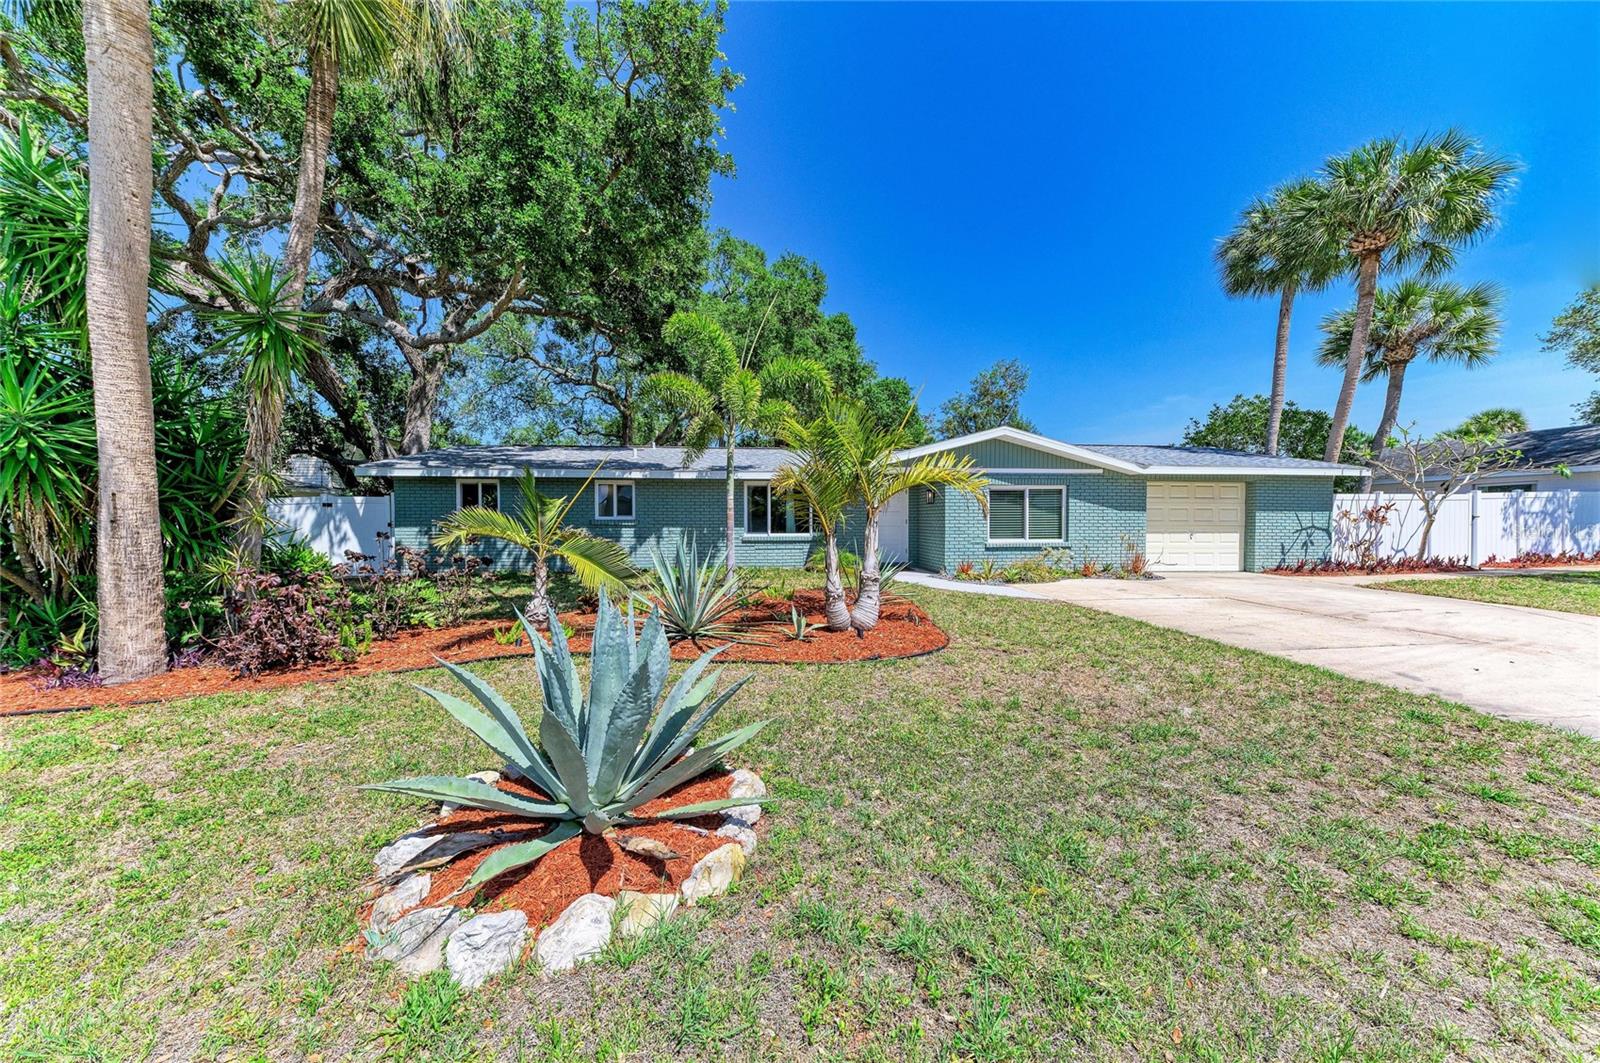
ENDLESS POSSIBILITIES FOR THE SAVVY… This beautifully updated 3-bedroom, 2.5-bath pool home is perfect for the contractor, investor or business owner who needs serious storage, workspace, and flexibility. This West Bradenton gem sits on a generous .48-acre lot and delivers the perfect blend of comfortable living and serious income-producing potential. Inside, you’ll find an open, bright floor plan with a kitchen that’s ready for everything from quick meals to holiday feasts. Recently updated with a breakfast bar peninsula and a walk-in pantry, you’ll love the storage and openness that make the kitchen a social focal point. The office (with closet) could be converted to a formal dining room or 4th bedroom. The spacious family room has a gas fireplace for seasonal charm, and it’s french doors open to the lanai and pool. The screened lanai has dual areas for eating and entertaining clients or just kicking back after a long day. Adding an outdoor kitchen is a breeze with water, drain, and electricity available. Recent hurricane protection seals the deal — New roof in '21, impact windows installed in '22, and hurricane-rated doors in '25. Everything’s been refreshed so that you can move in and get straight to work. But here’s what really sets this property apart — the options for a built-out. You’ve got two full driveways, an extended detached 2-car garage, and enough room to comfortably park four to six vehicles. Need to store vans, equipment, or inventory? No problem, the 10’ gate allows access to the backyard. That detached garage, already plumbed for a bathroom, gives you many options to build out as a workshop, home office, Accessory Dwelling Unit, Short-term rental, or private in-law suite. Centrally located, you can get to downtown, to SRQ airport, and to the beach in minutes, making this the ultimate live-work-play setup. Whether you run your own business or just want a home that can truly grow with you, this property checks every box.
/u.realgeeks.media/sarasotaone/logos/20180602-Sarasota-Real-Estate-Group-R.png)
Additional Information
- Taxes
- $4490
- Minimum Lease Period
- 1-7 Days
- Location
- Paved
- Community Features
- No Deed Restriction
- Property Description
- One Story
- Zoning
- RSF4.5
- Interior Features
- Built-in Features, Ceiling Fans(s), Other, Primary Bedroom Main Floor, Window Treatments
- Floor
- Granite, Laminate, Tile
- Appliances
- Convection Oven, Dishwasher, Disposal, Dryer, Range, Refrigerator, Washer
- Utilities
- Cable Connected, Electricity Connected, Public, Sewer Connected, Sprinkler Well, Water Connected
- Heating
- Central
- Air Conditioning
- Central Air
- Fireplace Description
- Family Room, Gas
- Exterior Construction
- Block, Stucco
- Exterior Features
- French Doors, Permeable Paving, Storage
- Roof
- Built-Up, Shingle
- Foundation
- Slab
- Pool
- Private
- Pool Type
- Deck, Gunite, In Ground, Lighting, Outside Bath Access, Pool Sweep, Screen Enclosure, Solar Cover
- Garage Carport
- 3 Car Garage
- Garage Spaces
- 3
- Fences
- Fenced, Vinyl, Wood
- Flood Zone Code
- X
- Parcel ID
- 6094000109
- Legal Description
- LOT 9, 10 & THE N 16 FT OF LOT 11 MAGEE PLACE (2329/0612); TOGETHER WITH INST#202241106865 DESC AS FOLLOWS: COM AT THE SE COR OF LOT 18 OF MAGEE PLACE SUBDIV AS PER PLAT THEREOF REC IN PB 10 PG 76 PRMCF; TH N 00 DEG 00 MIN 00 SEC E, ALG THE ELY LN OF SD MAGEE PLACE FOR A DIST OF 556.02 FT TO THEPOB; TH CONT N 00 DEG 00 MIN 00 SEC E, ALG THE ELY LN OF SD MAGEE PLACE FOR A DIST OF 118.88 FT; TH S 89 DEG 59 MIN 42 SEC E FOR A DIST OF 25 FT; TH S 00 DEG 00 MIN 00 SEC E FOR A DIST OF 118.88 FT; TH N 89 DEG 59 MIN 42 SEC W FOR A DIST OF 25 FT TO THE POB; PI #60940.0010/9
Listing courtesy of FINE PROPERTIES. 941-782-0000
Selling Office: LPT REALTY, LLC.Mortgage Calculator
StellarMLS is the source of this information via Internet Data Exchange Program. All listing information is deemed reliable but not guaranteed and should be independently verified through personal inspection by appropriate professionals. Listings displayed on this website may be subject to prior sale or removal from sale. Availability of any listing should always be independently verified. Listing information is provided for consumer personal, non-commercial use, solely to identify potential properties for potential purchase. All other use is strictly prohibited and may violate relevant federal and state law. Data last updated on