26920 Brandiff Road E, Myakka City, FL 34251
- $905,000
- 3
- BD
- 3
- BA
- 2,651
- SqFt
- Sold Price
- $905,000
- List Price
- $930,000
- Status
- Sold
- Days on Market
- 9
- Closing Date
- May 15, 2026
- MLS#
- A4689257
- Property Style
- Single Family
- Year Built
- 2006
- Bedrooms
- 3
- Bathrooms
- 3
- Baths Half
- 1
- Living Area
- 2,651
- Price per sq. ft.
- 350.81
- Lot Size
- 217,800
- Acres
- 5
- Total Acreage
- 5 to less than 10
- Legal Subdivision Name
- Pomello Park
- Community Name
- Pomello Park
- MLS Area Major
- Myakka City
Property Description
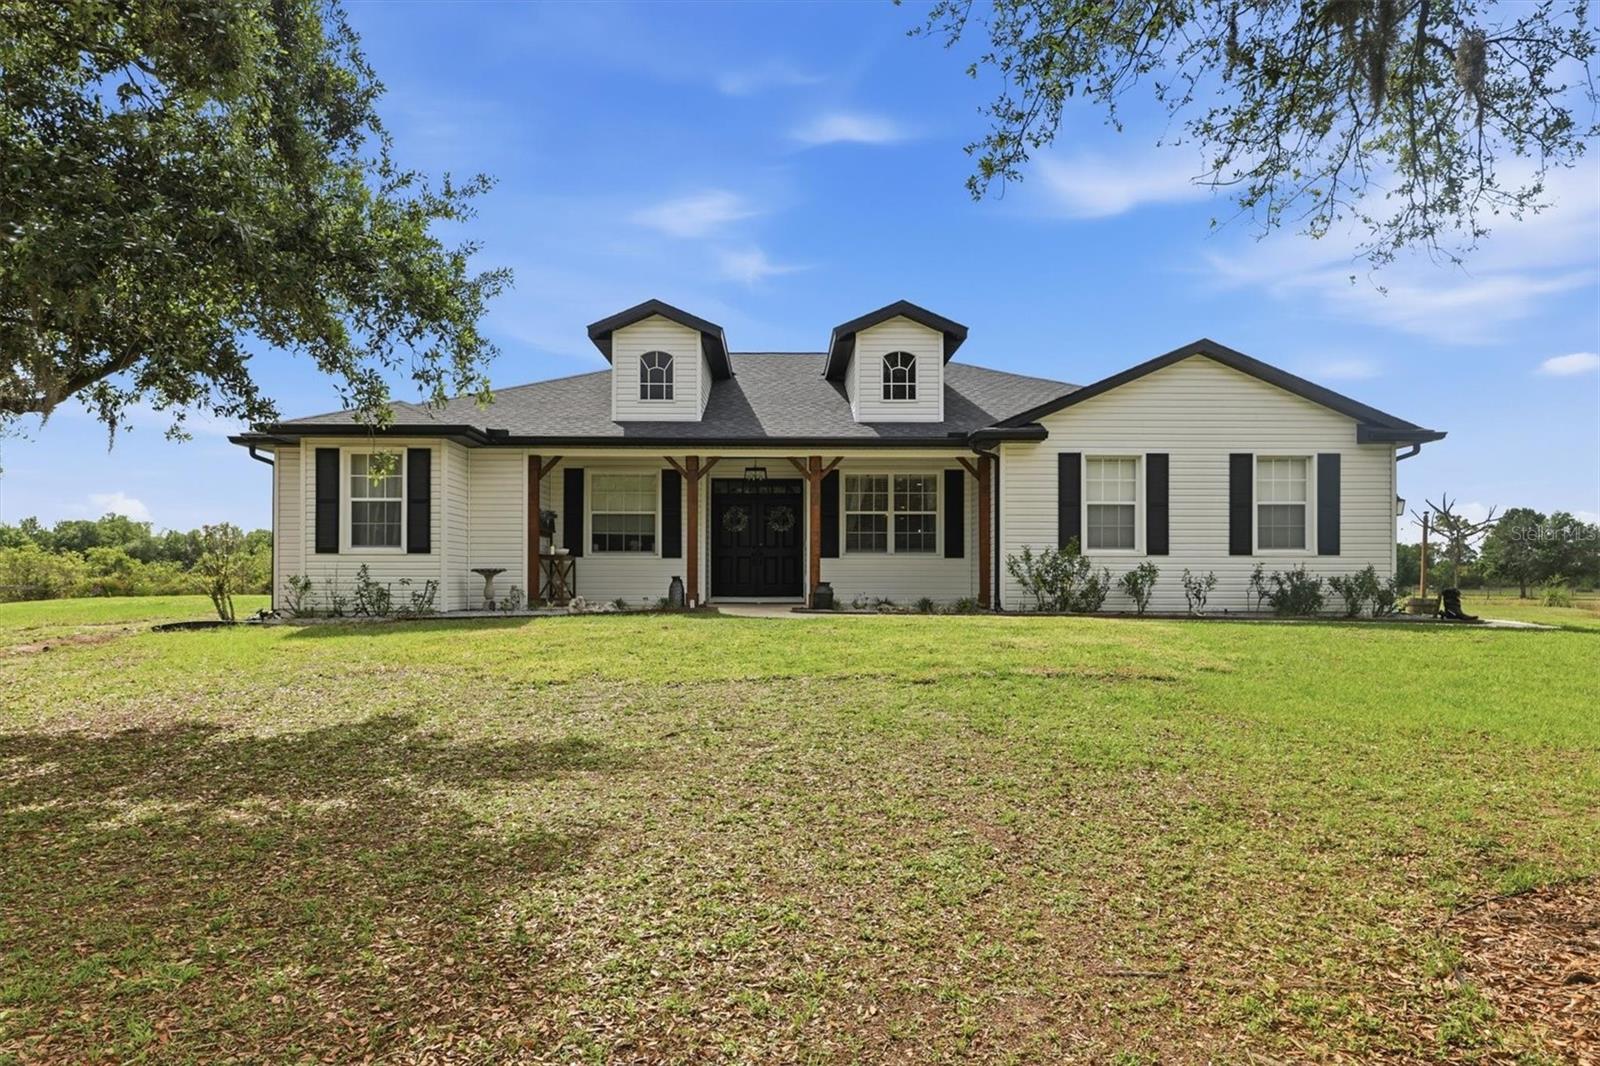
Country living at its finest! Set on 5 private acres with a NEW ROOF (2025), NEW AC systems (2024 & 2025), a horse pasture, a 3-bay outbuilding, and NO HOA, this spacious 3-bedroom, 2.5-bath home opens the door to a lifestyle that feels bigger, more free, and far more exciting than the ordinary. Step inside to a foyer framed by a formal dining room and a separate den. The dining room is ready for holiday dinners, hosting friends, and everyday meals, while the den offers a flexible space that easily works as an office, playroom, guest room, or a dedicated spot for hobbies and projects. Just beyond, the main living room centers around a double-sided fireplace and sliding glass doors to the lanai, creating a space where the fireplace becomes the focal point for conversations or winding down at the end of the day. The kitchen sits at the heart, featuring newer cabinetry, ample countertops, stainless steel appliances, a pantry, and a wraparound breakfast bar that gives you plenty of room to enjoy a snack, do homework, or prep food. The casual dining nook sits beside bright windows, perfect for your morning coffee or a quick lunch. Beyond, the second living area becomes an easy place for watching sports, playing board games, or catching up at the end of the day. The bonus room adds a completely different kind of space, complete with a built-in bar and cabinetry that naturally sets it up for entertaining—add a pool table, poker table, lounge seating, or turn it into a theater room. The primary bedroom is positioned privately, creating a retreat with direct access to the lanai and the added warmth of the double-sided fireplace. Two closets—including a large walk-in—provide ample storage, while the COMPLETELY UPDATED en suite bathroom features dual vanities, a soaking tub, and a separate glass-enclosed shower, creating a space that feels elevated and well-appointed every day. Two additional bedrooms and a full bathroom are located on the opposite side of the home, forming their own wing with space for kids or guests. The laundry room is set up for convenience, with a utility sink, cabinetry, and counter space. The home also includes a 50-amp transfer switch for an exterior generator, NEW exterior paint, and NEW aerators on the well, adding to both function and long-term reliability. The oversized screened lanai stretches across the back of the home, giving you a true outdoor extension with space for dining tables, lounging, grilling, and a hot tub that turns time at home into something you truly look forward to. From there, the property opens up into 5 acres that invite you to use every part of it—spend time at your own private shooting range, ride 4-wheelers, have a firepit night with friends, cast a line from the dock at the pond, or design your own setup with a pool, slide, or outdoor kitchen. For horse enthusiasts, the groundwork is already in place with approximately one acre fenced pasture, 2 horse stalls and a tack shed, and well water to support it all. The 3-bay outbuilding adds serious capability with 150-amp service, a 30-amp RV hookup outside, and well water—ideal for equipment, storage, workshop space, or keeping everything from trailers to tools organized and ready to go. This is a RARE opportunity to own 5 sprawling acres with NO HOA restrictions—an exceptional property that gives you the space, privacy, and complete freedom to live without limits, to shape the land around your lifestyle, and to create something truly your own.
/u.realgeeks.media/sarasotaone/logos/20180602-Sarasota-Real-Estate-Group-R.png)
Additional Information
- Taxes
- $8556
- Minimum Lease Period
- No Minimum
- Community Features
- No Deed Restriction
- Property Description
- One Story
- Zoning
- A/WPM
- Interior Features
- Built-in Features, Ceiling Fans(s), Central Vaccum, Dry Bar, Eat-in Kitchen, Kitchen/Family Room Combo, Living Room/Dining Room Combo, Open Floorplan, Primary Bedroom Main Floor, Split Bedroom, Thermostat, Walk-In Closet(s)
- Floor
- Luxury Vinyl
- Appliances
- Dishwasher, Microwave, Range, Refrigerator, Wine Refrigerator
- Utilities
- Cable Connected, Electricity Connected
- Heating
- Central
- Air Conditioning
- Central Air
- Fireplace Description
- Living Room, Primary Bedroom
- Exterior Construction
- Block
- Exterior Features
- Lighting
- Roof
- Shingle
- Foundation
- Slab
- Pool
- No Pool
- Garage Carport
- 2 Car Garage
- Garage Spaces
- 2
- Flood Zone Code
- X
- Parcel ID
- 321200589
- Legal Description
- THE E 343 FT OF TRACT 14 IN SEC 24 TWN 35 RNG 20 POMELLO PARK, ACCORDING TO THE PLAT THEREOF REC IN PB 6 P 61, LESS PLATTED RD R/W (1790/2404) PI#3212.0058/9
Listing courtesy of TNG REAL ESTATE. 941-773-9599
Selling Office: MICHAEL SAUNDERS & COMPANY.Mortgage Calculator
StellarMLS is the source of this information via Internet Data Exchange Program. All listing information is deemed reliable but not guaranteed and should be independently verified through personal inspection by appropriate professionals. Listings displayed on this website may be subject to prior sale or removal from sale. Availability of any listing should always be independently verified. Listing information is provided for consumer personal, non-commercial use, solely to identify potential properties for potential purchase. All other use is strictly prohibited and may violate relevant federal and state law. Data last updated on