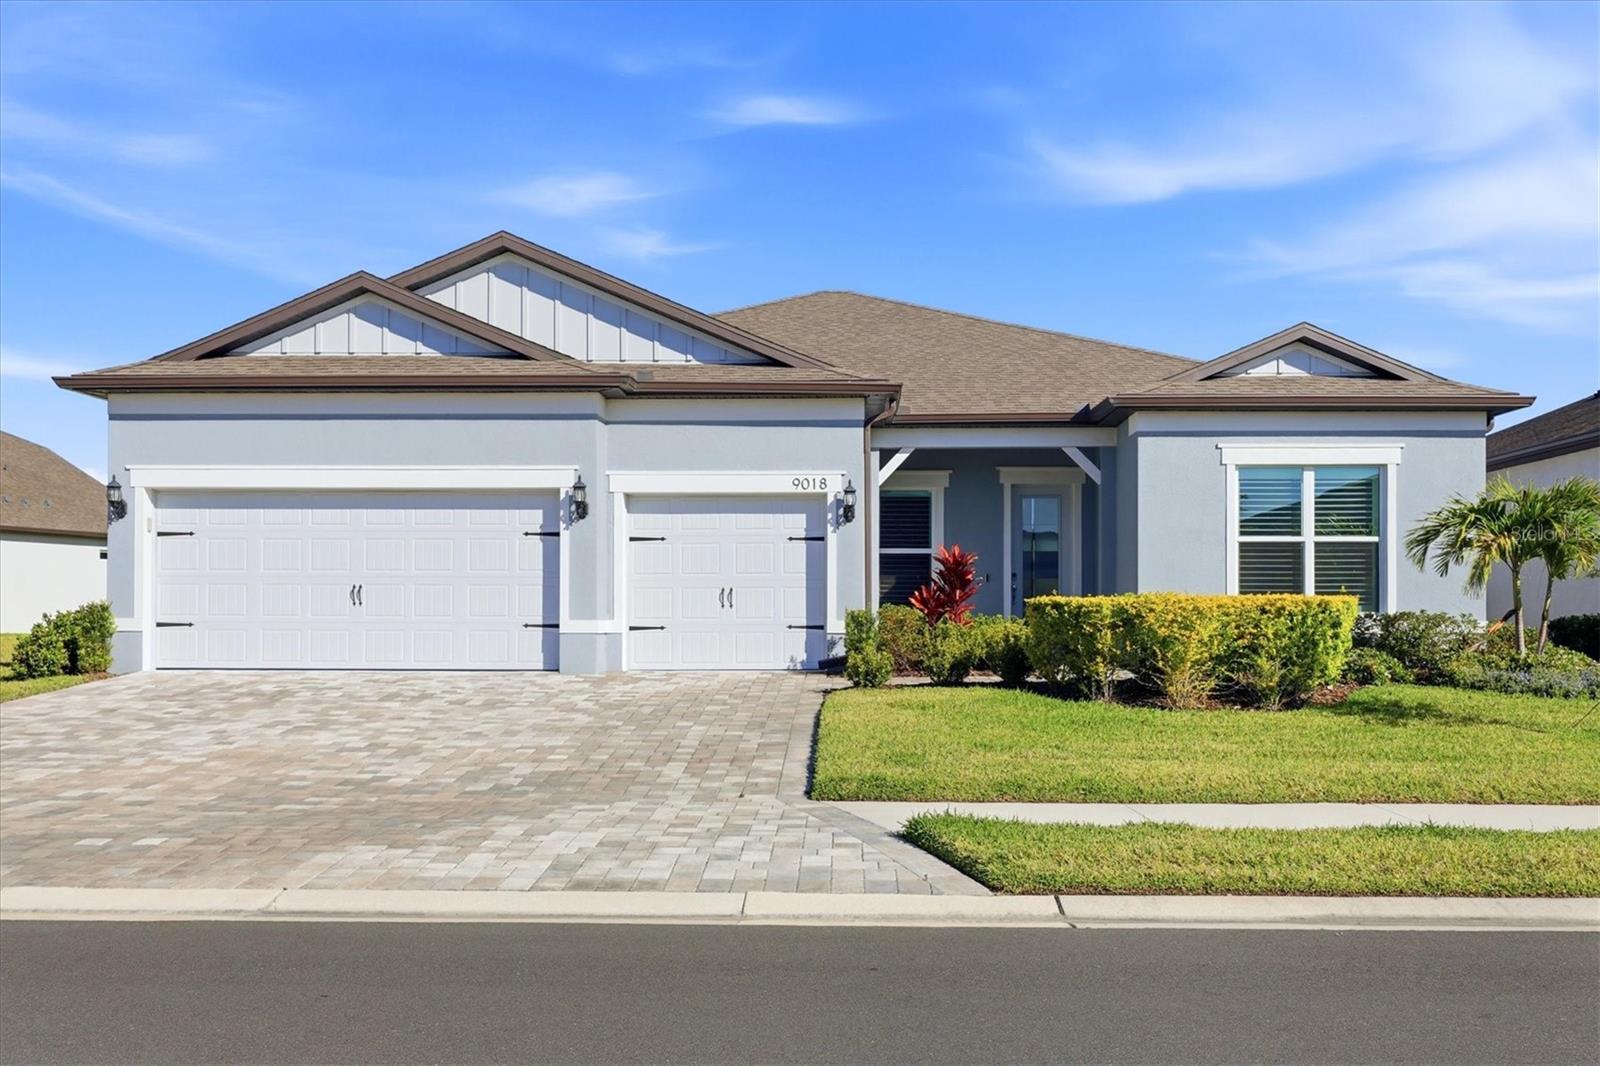
9018 Sunray Cove, Parrish, FL 34219
- $695,000
- 3
- BD
- 3
- BA
- 2,482
- SqFt
- Sold Price
- $695,000
- List Price
- $740,000
- Status
- Sold
- Days on Market
- 13
- Closing Date
- May 07, 2026
- MLS#
- A4687453
- Property Style
- Single Family
- Year Built
- 2024
- Bedrooms
- 3
- Bathrooms
- 3
- Living Area
- 2,482
- Price per sq. ft.
- 298.15
- Lot Size
- 13,281
- Acres
- 0.30
- Total Acreage
- 1/4 to less than 1/2
- Legal Subdivision Name
- Del Webb At Bayview Ph Iii
- Community Name
- Isles At Bayview
- MLS Area Major
- Parrish
Property Description
Located in the center of the community, on a small cul-de-sac with a big pond view, this Stellar floorplan was built to exact specifications. Planned to be a forever family home, life had other plans. Now priced well below what was paid for the home and finishes, opportunity awaits the savvy buyer looking for a very active, albeit competitive lifestyle community in Parrish. This home presents spectacular big sky and water views from the moment you enter. Three split bedrooms and baths give the family and guests great privacy. The three-car garage? Tons of storage space for those toys. Sold with all appliances, lighting, ceiling fans and delightful finishes. Impact windows and doors for peace of mind. Del Webb Bay View is 1.5 miles to I-75, making travel to airports, beaches, dining and shopping, easy. Come tour behind the gates of this newly sold-out 55+ community
/u.realgeeks.media/sarasotaone/logos/20180602-Sarasota-Real-Estate-Group-R.png)
Additional Information
- Taxes
- $9938
- Taxes
- $1,787
- Minimum Lease Period
- 1-2 Years
- HOA Fee
- $449
- HOA Payment Schedule
- Monthly
- Maintenance Includes
- Guard - 24 Hour, Cable TV, Pool, Private Road, Recreational Facilities
- Location
- Oversized Lot, Street Dead-End
- Community Features
- Buyer Approval Required, Clubhouse, Community Mailbox, Deed Restrictions, Dog Park, Pool, Restaurant, Sidewalks
- Property Description
- One Story
- Zoning
- RES
- Interior Features
- Ceiling Fans(s), Coffered Ceiling(s), Crown Molding, Eat-in Kitchen, High Ceilings, In Wall Pest System, Open Floorplan, Primary Bedroom Main Floor, Solid Surface Counters, Solid Wood Cabinets, Split Bedroom, Thermostat, Tray Ceiling(s), Walk-In Closet(s), Window Treatments
- Floor
- Carpet, Ceramic Tile, Tile
- Appliances
- Built-In Oven, Cooktop, Dishwasher, Disposal, Dryer, Microwave, Range Hood, Refrigerator, Tankless Water Heater, Washer
- Utilities
- Electricity Connected, Natural Gas Connected, Public, Sewer Connected, Sprinkler Recycled, Underground Utilities, Water Connected
- Heating
- Central
- Air Conditioning
- Central Air
- Exterior Construction
- Block, Stucco
- Exterior Features
- Sidewalk, Sliding Doors
- Roof
- Shingle
- Foundation
- Slab
- Pool
- Community
- Garage Carport
- 3 Car Garage
- Garage Spaces
- 3
- Elementary School
- Virgil Mills Elementary
- Middle School
- Buffalo Creek Middle
- High School
- Parrish Community High
- Housing for Older Persons
- Yes
- Water View
- Pond
- Pets
- Allowed
- Flood Zone Code
- X
- Parcel ID
- 606254909
- Legal Description
- LOT 770, DEL WEBB AT BAYVIEW PH III PI#6062.5490/9
Listing courtesy of PREMIER PROPERTIES OF SRQ LLC. 941-526-3113
Selling Office: PREMIER PROPERTIES OF SRQ LLC.Mortgage Calculator
StellarMLS is the source of this information via Internet Data Exchange Program. All listing information is deemed reliable but not guaranteed and should be independently verified through personal inspection by appropriate professionals. Listings displayed on this website may be subject to prior sale or removal from sale. Availability of any listing should always be independently verified. Listing information is provided for consumer personal, non-commercial use, solely to identify potential properties for potential purchase. All other use is strictly prohibited and may violate relevant federal and state law. Data last updated on