5418 Badini Way, Palmetto, FL 34221
- $380,000
- 4
- BD
- 2
- BA
- 1,924
- SqFt
- Sold Price
- $380,000
- List Price
- $395,000
- Status
- Sold
- Days on Market
- 106
- Closing Date
- Jul 28, 2026
- MLS#
- A4686950
- Property Style
- Single Family
- Year Built
- 2022
- Bedrooms
- 4
- Bathrooms
- 2
- Living Area
- 1,924
- Price per sq. ft.
- 205.3
- Lot Size
- 5,998
- Acres
- 0.14
- Total Acreage
- 0 to less than 1/4
- Legal Subdivision Name
- Trevesta Ph Iiib
- Community Name
- Trevesta
- MLS Area Major
- Palmetto/Rubonia
Property Description
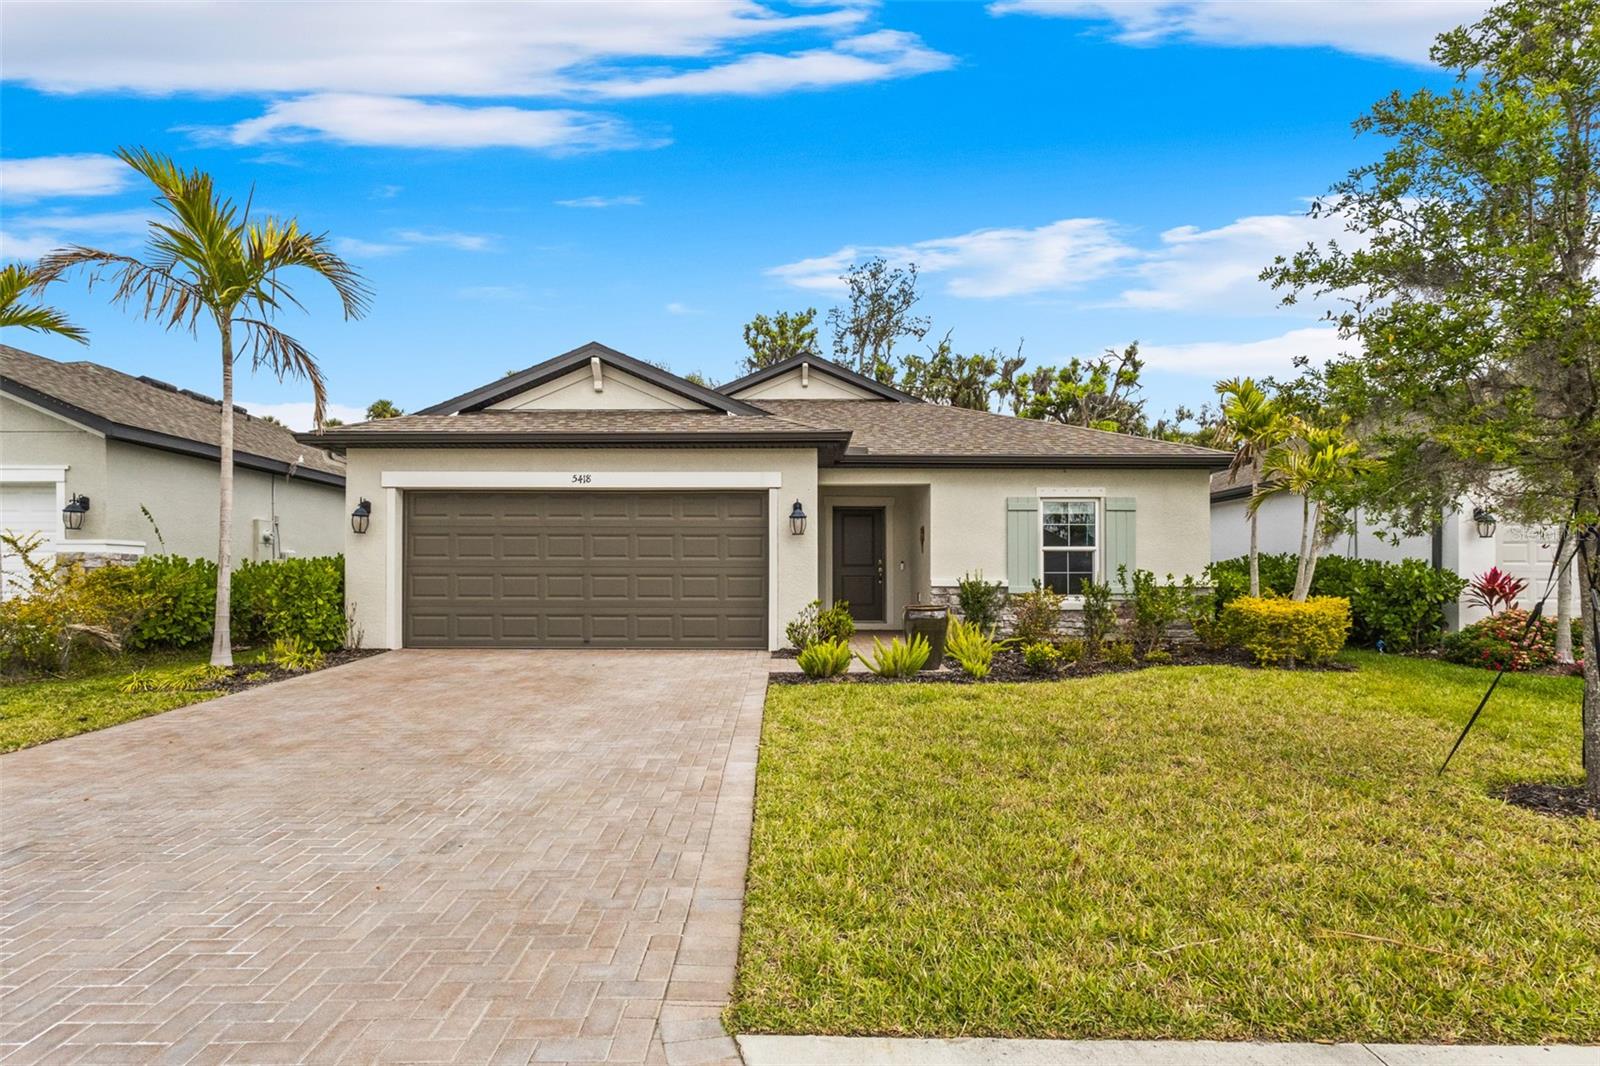
Welcome to 5418 Badini Way, where thoughtful design, quality upgrades, and serene surroundings come together to create an exceptional living experience. From the moment you arrive, lush tropical landscaping and inviting curb appeal set the tone. Inside, an open and light-filled floor plan features designer tile flooring throughout, tray ceilings, and upgraded ceiling fans that enhance both style and comfort. The home offers a wide array of improvements, including custom closet systems, marbled windowsills, rain gutters, a sealed paver driveway and patio, whole-home surge protection, epoxy-coated garage flooring with overhead storage, a screened lanai, and a professionally painted interior. The popular Palisades floor plan provides a functional and well-balanced layout. A private fourth bedroom is positioned at the front of the home, while two additional bedrooms are located in a separate hallway, offering flexibility and privacy. The central living area is anchored by a well-appointed kitchen featuring 42-inch cabinetry, upgraded appliances, quartz countertops, and a spacious island, ideal for both everyday living and entertaining. The dining and great room areas flow seamlessly and open to an expansive screened lanai, designed to maximize indoor-outdoor living. Overlooking a private preserve and fenced backyard, this peaceful setting is perfect for relaxing or hosting guests. The primary suite is tucked away at the rear of the home, offering a quiet retreat with tranquil views, a spacious en-suite bath with an oversized walk-in shower, and a customized walk-in closet. Located within the gated community of Trevesta, residents enjoy a range of amenities including a resort-style pool, fitness center, clubhouse, walking trails, and recreational areas. Convenient access to major roadways places shopping, dining, and Gulf Coast beaches within easy reach. This well-maintained home presents an excellent opportunity to enjoy comfort, convenience, and the Florida lifestyle in a beautifully designed setting.
/u.realgeeks.media/sarasotaone/logos/20180602-Sarasota-Real-Estate-Group-R.png)
Additional Information
- Taxes
- $6257
- Taxes
- $2,715
- Minimum Lease Period
- 1-2 Years
- HOA Fee
- $611
- HOA Payment Schedule
- Quarterly
- Maintenance Includes
- Pool
- Location
- Landscaped, Sidewalk, Paved
- Community Features
- Clubhouse, Community Mailbox, Deed Restrictions, Fitness Center, Gated Community - No Guard, Park, Playground, Pool, Sidewalks
- Property Description
- One Story
- Zoning
- X
- Interior Features
- Ceiling Fans(s), Eat-in Kitchen, High Ceilings, Kitchen/Family Room Combo, Open Floorplan, Solid Wood Cabinets, Stone Counters, Thermostat
- Floor
- Ceramic Tile
- Appliances
- Dishwasher, Disposal, Microwave, Range, Refrigerator, Washer
- Utilities
- Cable Connected, Electricity Connected, Sewer Connected, Water Connected
- Heating
- Electric
- Air Conditioning
- Central Air
- Exterior Construction
- Block, Stucco
- Exterior Features
- Sidewalk, Sliding Doors
- Roof
- Shingle
- Foundation
- Slab
- Pool
- Community
- Garage Carport
- 2 Car Garage
- Garage Spaces
- 2
- Fences
- Fenced
- Pets
- Allowed
- Flood Zone Code
- X
- Parcel ID
- 718023359
- Legal Description
- LOT 48, TREVESTA PH IIIB PI #7180.2335/9
Listing courtesy of FINE PROPERTIES. 941-782-0000
Selling Office: EXP REALTY LLC.Mortgage Calculator
StellarMLS is the source of this information via Internet Data Exchange Program. All listing information is deemed reliable but not guaranteed and should be independently verified through personal inspection by appropriate professionals. Listings displayed on this website may be subject to prior sale or removal from sale. Availability of any listing should always be independently verified. Listing information is provided for consumer personal, non-commercial use, solely to identify potential properties for potential purchase. All other use is strictly prohibited and may violate relevant federal and state law. Data last updated on