4942 Hubner Circle, Sarasota, FL 34241
- $1,988,800
- 4
- BD
- 5
- BA
- 5,677
- SqFt









- List Price
- $1,988,800
- Status
- Active
- Days on Market
- 130
- MLS#
- A4686890
- Property Style
- Single Family
- Year Built
- 1981
- Bedrooms
- 4
- Bathrooms
- 5
- Living Area
- 5,677
- Price per sq. ft.
- 350.33
- Lot Size
- 87,120
- Acres
- 2
- Total Acreage
- 2 to less than 5
- Legal Subdivision Name
- Foxfire West
- Community Name
- Foxfire
- MLS Area Major
- Sarasota
Property Description
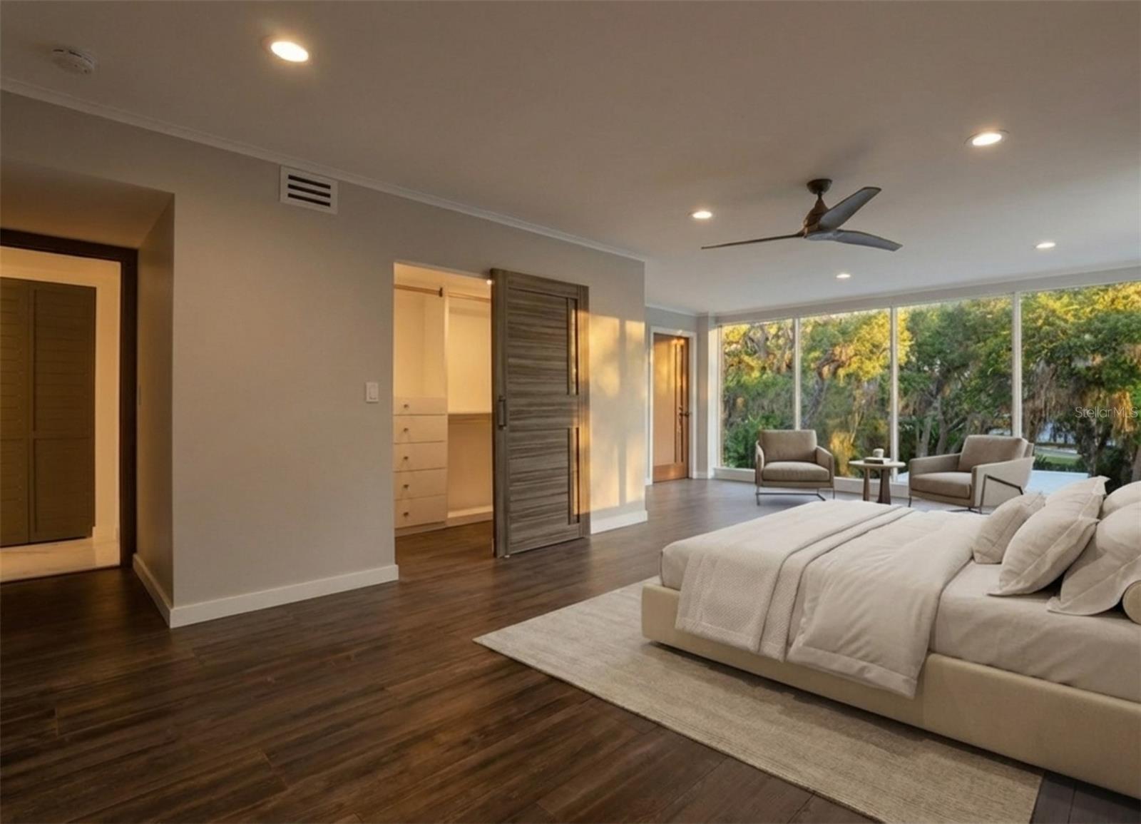
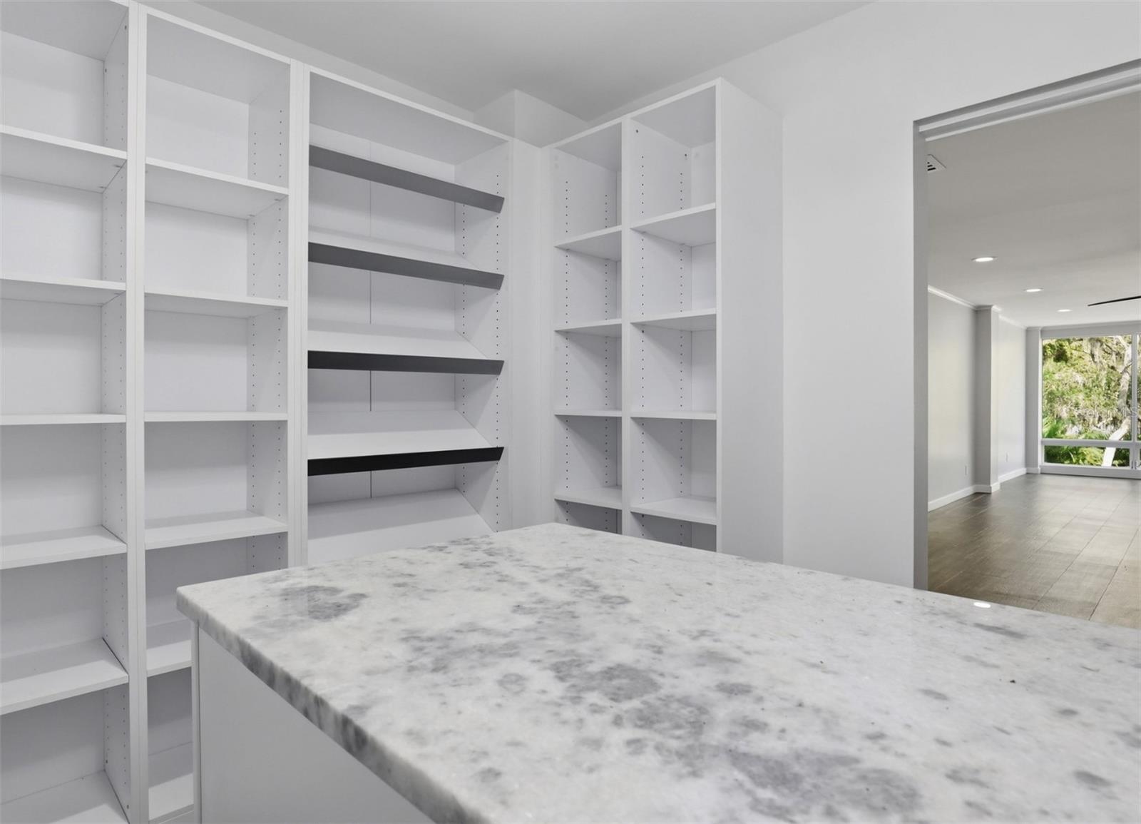
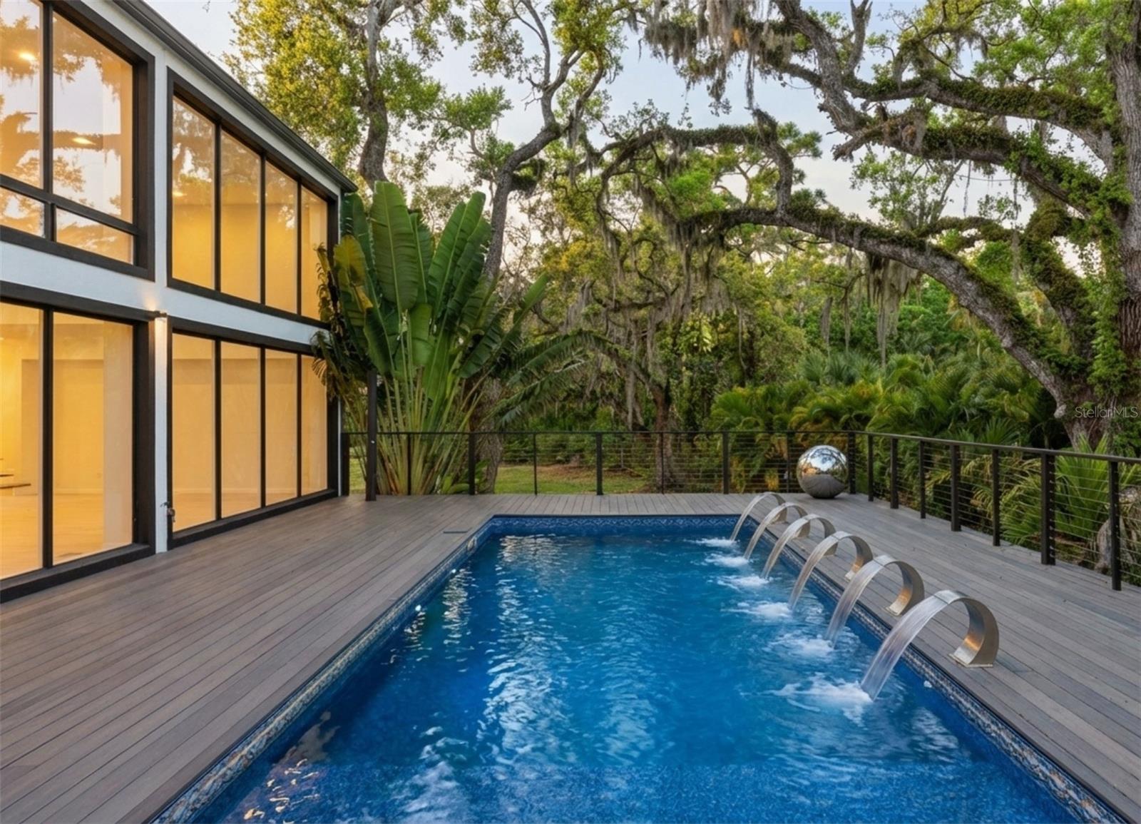
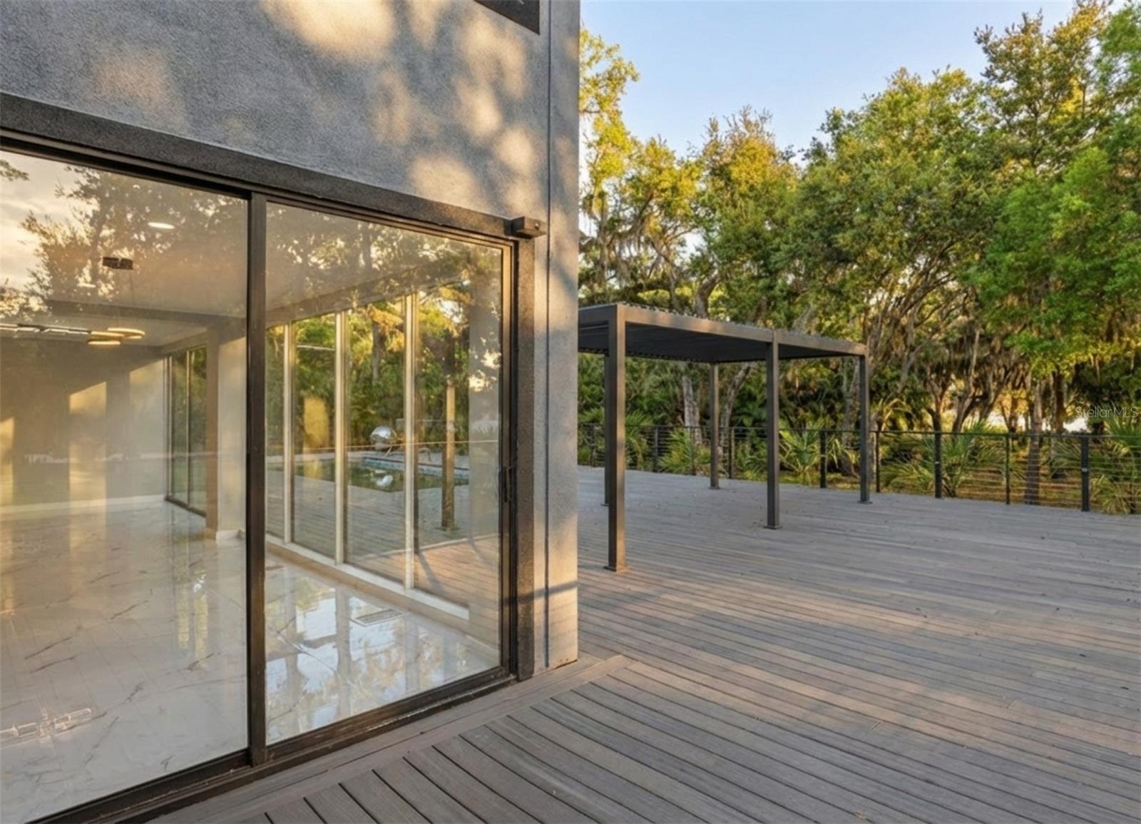
One or more photo(s) has been virtually staged. 4942 Hubner Circle in Sarasota, Florida presents a rare opportunity to own a 2-acre luxury estate in the highly sought-after Foxfire West equestrian community, offering privacy, space, and modern design just minutes from everything Sarasota has to offer. This 5,500+ square foot contemporary estate delivers a level of quality and detail that is difficult to replicate at this price point. Featuring 4 bedrooms, 5 bathrooms, a private office, expansive loft, and a fully equipped in-law suite, the home is designed for today’s luxury lifestyle, ideal for multigenerational living, hosting guests, or creating flexible living arrangements. Upon entry through the mahogany pivot door, the home opens to an abundance of natural light and a seamless indoor-outdoor flow. The main living space is highlighted by a double-sided fireplace and a 260-bottle temperature-controlled wine room. The chef’s kitchen is equipped with stainless steel appliances, sleek cabinetry, and an open layout that connects to the dining and living areas, all positioned to capture views of the surrounding natural landscape. In 2022, an extensive renovation was done and included level 5 smooth walls, updated electrical, plumbing, insulation, appliances & new paver driveway. The primary suite and additional bedrooms offer a private retreat with spa-inspired bathrooms, neutral finishes, and thoughtful design elements. Outdoor living is equally impressive, featuring a pool, expansive entertaining deck, and pergola for outdoor dining, all set within the privacy of 2 usable acres. The property also allows for additional improvements, including a detached garage or car lift, guest house or casita, screened lanai, outdoor kitchen, barn or horse stables, and sport courts. Located within an A-rated school district and in one of Sarasota’s premier acreage communities, the property is approximately 9.2 miles to Siesta Key Beach, 9 miles to Downtown Sarasota, and 9 miles to University Town Center, with convenient access to shopping, dining, and major roadways. Opportunities to own a fully renovated estate with acreage in Sarasota, Florida at this price point are limited.
/u.realgeeks.media/sarasotaone/logos/20180602-Sarasota-Real-Estate-Group-R.png)
Additional Information
- Taxes
- $16948
- Minimum Lease Period
- 1-2 Years
- HOA Fee
- $1,459
- HOA Payment Schedule
- Annually
- Location
- Oversized Lot
- Community Features
- No Deed Restriction
- Property Description
- One Story
- Zoning
- OUE2
- Interior Features
- Built-in Features, Ceiling Fans(s), Coffered Ceiling(s), Crown Molding, High Ceilings, Living Room/Dining Room Combo, Open Floorplan, Stone Counters, Tray Ceiling(s), Vaulted Ceiling(s), Walk-In Closet(s)
- Floor
- Hardwood, Tile
- Appliances
- Convection Oven, Dishwasher, Disposal, Dryer, Electric Water Heater, Exhaust Fan, Microwave, Range Hood, Refrigerator, Washer, Water Softener
- Utilities
- BB/HS Internet Available, Cable Available, Cable Connected, Electricity Available, Electricity Connected, Fiber Optics, Public, Sprinkler Well
- Heating
- Central
- Air Conditioning
- Central Air
- Fireplace Description
- Electric, Living Room
- Exterior Construction
- Stucco, Frame
- Exterior Features
- Balcony, Lighting, Outdoor Shower, Private Mailbox, Private Yard, Rain Gutters
- Roof
- Membrane
- Foundation
- Crawlspace, Stem Wall
- Pool
- Private
- Pool Type
- Heated
- Garage Carport
- 2 Car Garage
- Garage Spaces
- 2
- Garage Features
- Circular Driveway, Covered, Driveway, Garage Door Opener, Ground Level
- Elementary School
- Lakeview Elementary
- Middle School
- Sarasota Middle
- High School
- Riverview High
- Water View
- Lake
- Pets
- Allowed
- Flood Zone Code
- X
- Parcel ID
- 0263120002
- Legal Description
- LOT 41 FOXFIRE WEST UNIT 1
Listing courtesy of EXP REALTY LLC. 888-883-8509
Mortgage Calculator
StellarMLS is the source of this information via Internet Data Exchange Program. All listing information is deemed reliable but not guaranteed and should be independently verified through personal inspection by appropriate professionals. Listings displayed on this website may be subject to prior sale or removal from sale. Availability of any listing should always be independently verified. Listing information is provided for consumer personal, non-commercial use, solely to identify potential properties for potential purchase. All other use is strictly prohibited and may violate relevant federal and state law. Data last updated on